Skip To Content

8513 Mckenny Lane SW

Olympia, WA 98512
  • $899,000
  • STATUS: Active
  • ID#: 2590327
UPDATED: 25 min ago
$899,000
  • 4
    BEDS
  • 5.2
    ACRES
  • 2
    BATHS
  • 1
    1/2 BATHS
  • 2,438
    SQFT
  • $369
    $/SQFT
Neighborhood:
Type:
Single-Family Home
Built:
2013
County:

School Ratings & Info

School District:
Northwest MLS logo Listing courtesy of Northwest MLS as distributed by MLS GRID. Listing courtesy of eXp Realty.
Mortgage Calculator is provided by BoomTown.

Description

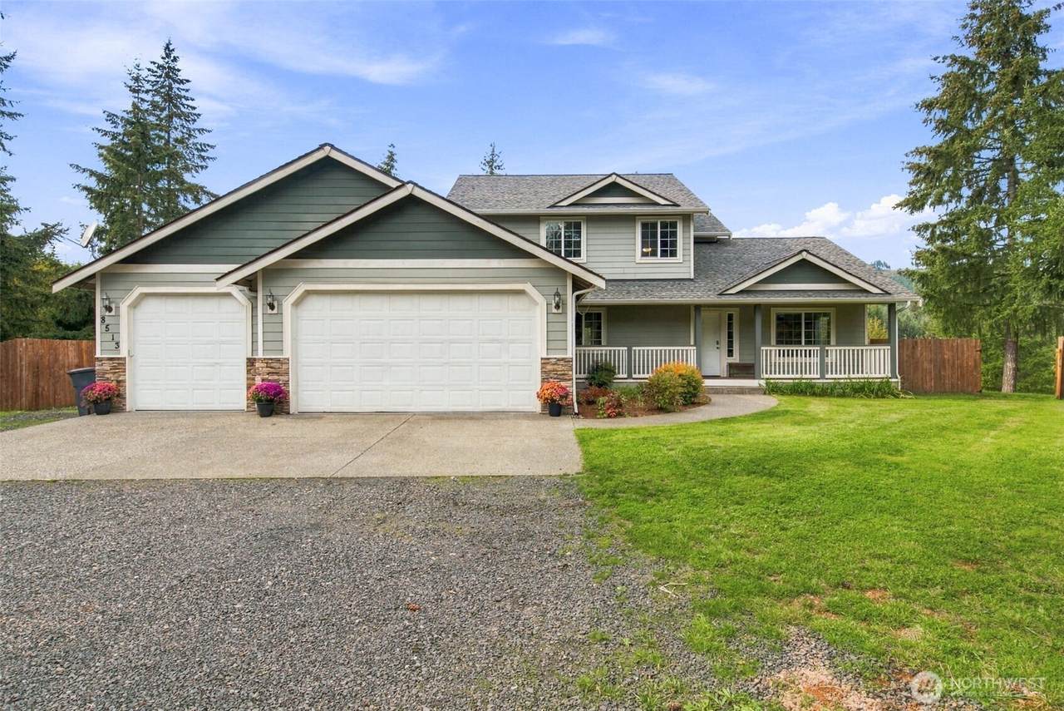
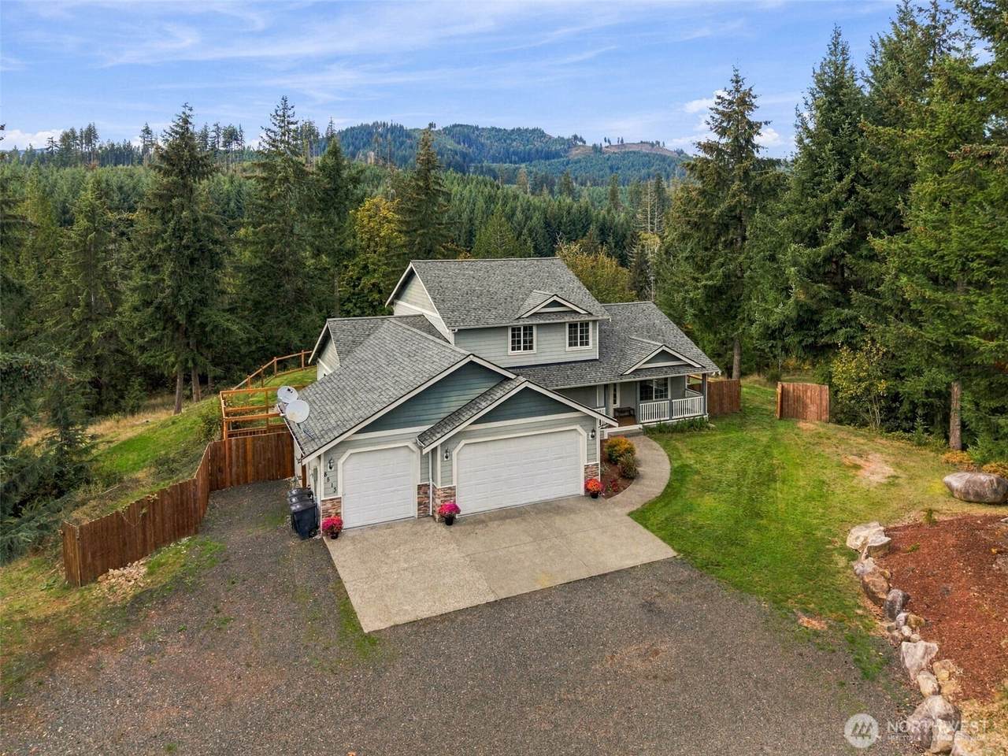
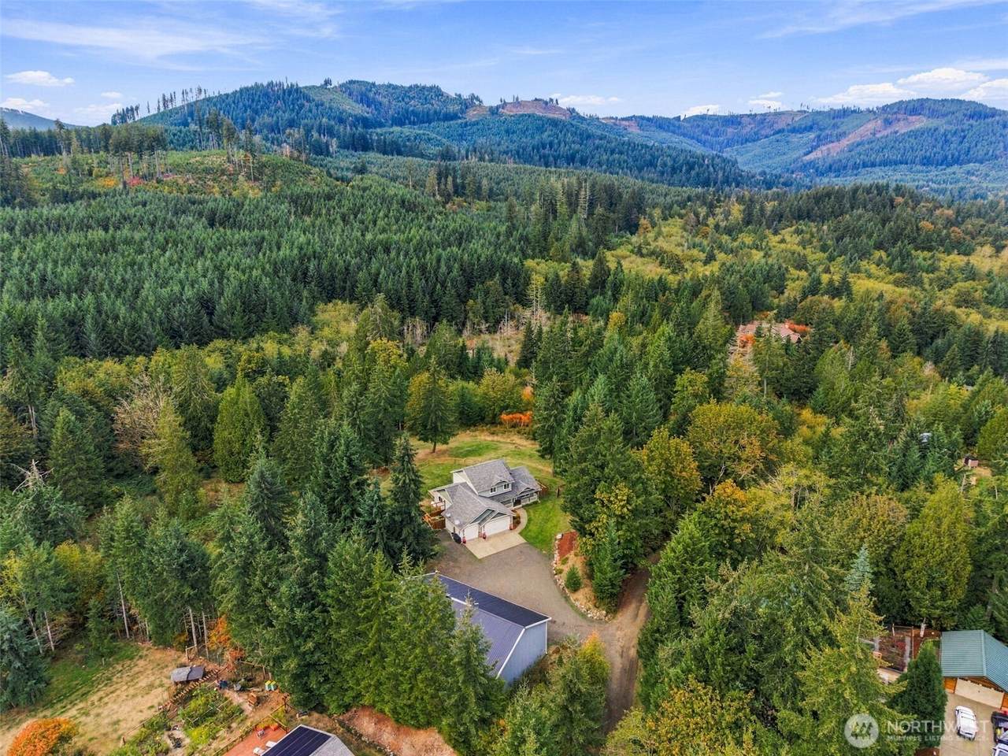
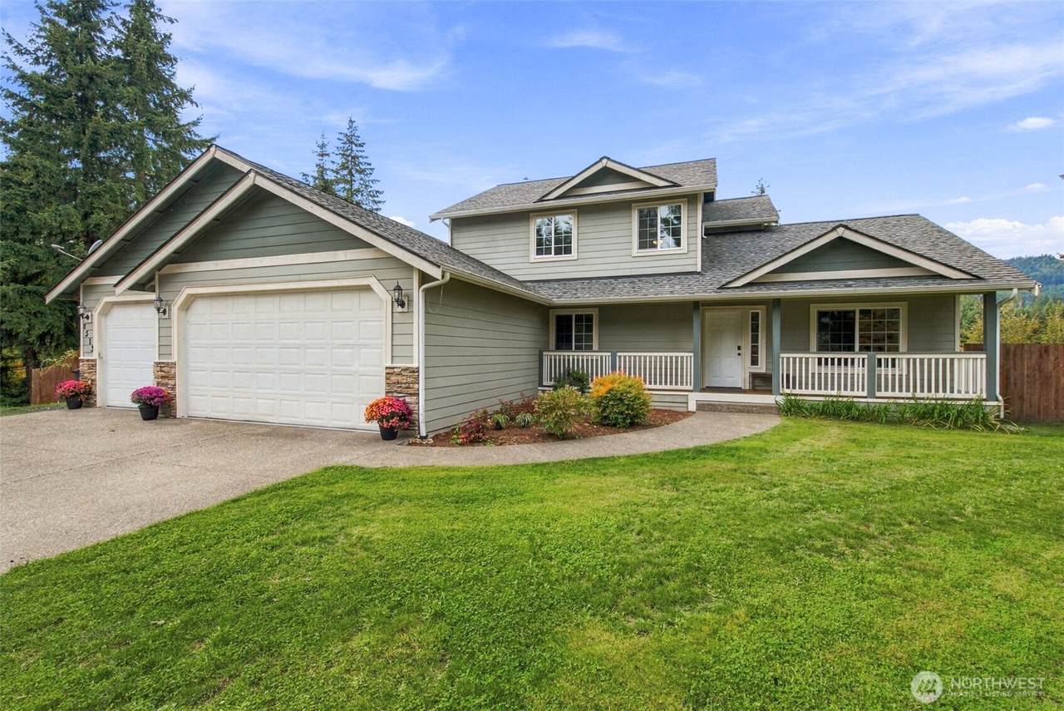
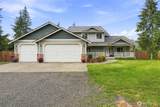
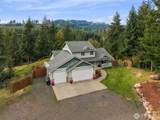
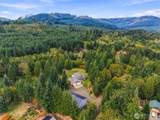
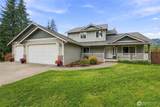
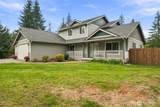
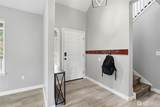
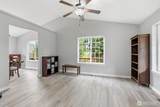
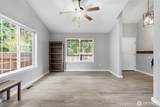
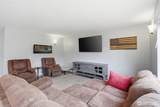
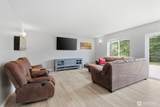
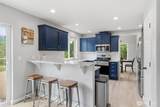
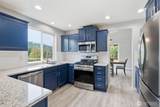
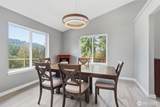
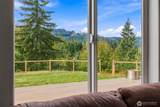
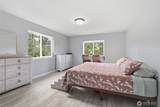
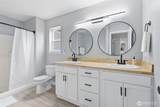
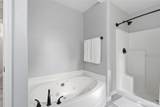
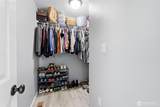
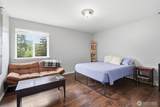
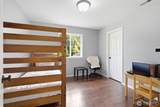
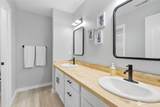
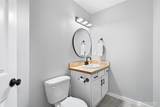
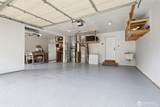
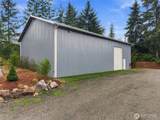
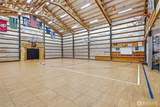
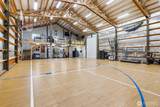
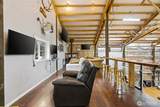
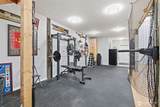
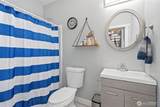
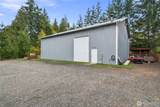
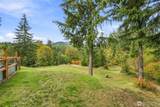
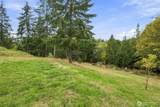
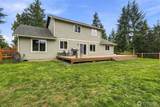
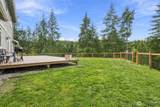
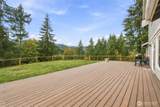
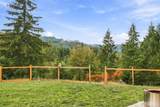
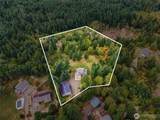
Rare 5-acre property bordering Capitol State Forest, offering an incredible combination of privacy, recreation, versatility, and a potentially exceptional financing opportunity with an assumable VA loan at just 2.25%. This updated 4-bedroom, 2.5-bath home features spacious living areas, new flooring, updated bathrooms, and a renovated kitchen with granite countertops, modern appliances, and gas range. The main-level primary suite includes a walk-in closet and jetted tub. A massive back deck provides the perfect place to relax, entertain, and enjoy the view. The showstopper is the insulated 40x60 shop with 16-foot sidewalls, 3/4 bath, and loft. The shop is used mainly as an indoor basketball court with premium Maple XL flooring and three regulation-height hoops—an incredible space for working out or working on your hobbies. Full RV hookups at the shop include electric, water, and septic. The 3-car garage includes EV charging. The property features 5 fully fenced acres, an additional smaller fenced yard, a dog kennel, and an Invisible Fence. Then there’s the backyard—Capitol State Forest. The property directly abuts the forest, providing ride-in access from your backyard. Hop on your ATV or dirt bike and head straight into the forest. Hiking, riding, and seemingly endless outdoor recreation are literally out your back door. This is far more than a home on acreage—it’s a property built for living, playing, exploring, and making the most of the Pacific Northwest.

Monthly Payment Calculator

MLS Grid logo

IDX information is provided exclusively for consumers’ personal noncommercial use, that it may not be used for any purpose other than to identify prospective properties consumers may be interested in purchasing.The listing data relating to real estate for sale on this web site comes in part from the Northwest Multiple Listing Service. Real estate listings held by brokerage firms other than Northwest Home Team Realty, LLC are marked by the "three tree" symbol; detailed information about such listings includes the names of the listing brokers. The three tree icon refers to an NWMLS listing. Data last updated 2026-10-16T14:19:20.163. The "Days on Site" data field is calculated by BoomTown and is the number of days since the listing was originally received in our system. It is not the equivalent of "Days on Market".
Based on information submitted to the MLS GRID as of 2026-10-16T14:19:20.163. All data is obtained from various sources and may not have been verified by broker or MLS GRID. Supplied Open House Information is subject to change without notice. All information should be independently reviewed and verified for accuracy. Properties may or may not be listed by the office/agent presenting the information.

Digital Millennium Copyright Act
www.mynwhometeam.com/homes/181785210
Print Image

8513 Mckenny Lane SW Olympia, WA 98512

  • Price: $899,000
  • Status: Active
  • On Site: Days
  • Updated: 25 min ago
  • ID#: 2590327
4
Beds
2
Baths
1
½ Baths
5.2
Acres
2,438
SQFT
$369
$/SQFT
2013
Built
Neighborhood:
Delphi
County:
Thurston
Area:
Black Hills/ Little Rock
School District:
Tumwater
Property Description
Rare 5-acre property bordering Capitol State Forest, offering an incredible combination of privacy, recreation, versatility, and a potentially exceptional financing opportunity with an assumable VA loan at just 2.25%. This updated 4-bedroom, 2.5-bath home features spacious living areas, new flooring, updated bathrooms, and a renovated kitchen with granite countertops, modern appliances, and gas range. The main-level primary suite includes a walk-in closet and jetted tub. A massive back deck provides the perfect place to relax, entertain, and enjoy the view. The showstopper is the insulated 40x60 shop with 16-foot sidewalls, 3/4 bath, and loft. The shop is used mainly as an indoor basketball court with premium Maple XL flooring and three regulation-height hoops—an incredible space for working out or working on your hobbies. Full RV hookups at the shop include electric, water, and septic. The 3-car garage includes EV charging. The property features 5 fully fenced acres, an additional smaller fenced yard, a dog kennel, and an Invisible Fence. Then there’s the backyard—Capitol State Forest. The property directly abuts the forest, providing ride-in access from your backyard. Hop on your ATV or dirt bike and head straight into the forest. Hiking, riding, and seemingly endless outdoor recreation are literally out your back door. This is far more than a home on acreage—it’s a property built for living, playing, exploring, and making the most of the Pacific Northwest.
Exterior Features

Attached Garage YN Yes Carport YN No Covered Spaces 3 Entry Location Main Exterior Features Cement PlankedWood Garage YN Yes Levels Two Lot Features Dirt Road Open Parking YN No Parking Features DrivewayAttached GarageRV Parking Parking Total 3 Roof Composition Structure Type House Style Code 12 - 2 Story Topography Sloped Vegetation Wooded View Mountains View YN Yes Waterfront YN No

Interior Features

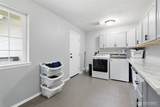
Appliances DishwasherDryerMicrowaveRefrigeratorStove(s)/Range(s)Washer Appliances Included Dishwasher(s)Dryer(s)Microwave(s)Refrigerator(s)Stove(s)/Range(s)Washer(s) Basement None Baths Full Garage 0 Baths Full Lower 0 Baths Full Main 1 Baths Full Upper 1 Baths Half Garage 0 Baths Half Lower 0 Baths Half Main 1 Baths Half Upper 0 Baths Three Quarter Garage 0 Baths Three Quarter Lower 0 Baths Three Quarter Main 0 Baths Three Quarter Upper 0 Bedrooms Lower 0 Bedrooms Upper 3 Building Area Total 2438 Cooling Heat Pump Cooling YN Yes Fireplace YN No Fireplaces Total 0 Flooring Vinyl PlankCarpet Heating Heat Pump Heating YN Yes Interior Features Bath Off PrimaryCeiling Fan(s)Dbl Pane/Storm WindowDining RoomSecurity SystemWalk-In Closet(s) Living Area 2438 Main Level Bedrooms 1 Rooms Bonus Room (Main Level) Dining Room (Main Level) Entry Hall (Main Level) Family Room (Main Level) Kitchen With Eating Space (Main Level) Primary Bedroom (Main Level) Utility Room (Main Level) Bathroom Full (Second Level) Bathroom Full (Main Level) Bathroom Half (Main Level) Bedroom (Second Level) Bedroom (Second Level) Bedroom (Second Level) Square Footage Finished 2438 Square Footage Unfinished 0

Property Features

Association Fee 0 Association YN No Building Information Built On Lot Down Payment Resource YN No Energy Source Electric First Right Of Refusal No Foundation Details Concrete Ribbon Inclusions Dishwasher(s)Dryer(s)Microwave(s)Refrigerator(s)Stove(s)/Range(s)Washer(s) Irrigation Water Rights YN No Land Lease YN No Listing Terms AssumableCashConventionalFHAVA Loan New Construction YN No Possession Closing Power Company PSE Power Production Type Electric Property Sub Type Single Family Residence Security Features Fully FencedSecurity System Senior Community YN No Senior Exemption No Sewer Septic Tank Sewer Company Septic Short Term Rental YN No Site Features Athletic CourtDeckElectric Car ChargingFenced-FullyGas AvailableOutbuildingsRV ParkingShop Special Listing Conditions None Tax Annual Amount 8465 Tax Year 2025 Water Company Well Water Source Individual Well

MLS Grid logo

IDX information is provided exclusively for consumers’ personal noncommercial use, that it may not be used for any purpose other than to identify prospective properties consumers may be interested in purchasing.The listing data relating to real estate for sale on this web site comes in part from the Northwest Multiple Listing Service. Real estate listings held by brokerage firms other than Northwest Home Team Realty, LLC are marked by the "three tree" symbol; detailed information about such listings includes the names of the listing brokers. The three tree icon refers to an NWMLS listing. Data last updated 2026-10-16T14:19:20.163. The "Days on Site" data field is calculated by BoomTown and is the number of days since the listing was originally received in our system. It is not the equivalent of "Days on Market".
Based on information submitted to the MLS GRID as of 2026-10-16T14:19:20.163. All data is obtained from various sources and may not have been verified by broker or MLS GRID. Supplied Open House Information is subject to change without notice. All information should be independently reviewed and verified for accuracy. Properties may or may not be listed by the office/agent presenting the information.

Digital Millennium Copyright Act
 
https://bt-photos.global.ssl.fastly.net/nwmls/1280_boomver_1_2590327-1.jpg https://bt-photos.global.ssl.fastly.net/nwmls/1280_boomver_1_2590327-1.jpg https://bt-photos.global.ssl.fastly.net/nwmls/1280_boomver_1_2590327-1.jpg
Logo
Northwest Home Team Realty, LLC
111 Tumwater Boulevard SE, A109
Tumwater WA, 98501
Northwest MLS logo Listing courtesy of Northwest MLS as distributed by MLS GRID. Listing courtesy of eXp Realty.
Mortgage Calculator is provided by BoomTown.