
Skip To Content

81 Clay Street , #430

Seattle, WA 98121
  • $450,000
  • STATUS: Pending
  • ID#: 2587137
UPDATED: 168 min ago
$450,000
  • 2
    BEDS
  • N/A
    ACRES
  • 1
    BATHS
  • 0
    1/2 BATHS
  • 903
    SQFT
  • $498
    $/SQFT
Neighborhood:
Type:
Condo
Built:
2008
County:

School Information

Elementary School:
Middle School:
High School:
School District:
Northwest MLS logo Listing courtesy of Northwest MLS as distributed by MLS GRID. Listing courtesy of Redfin; David Palmer; 206-258-6097; David.palmer@redfin.com
Mortgage Calculator is provided by BoomTown.


Description

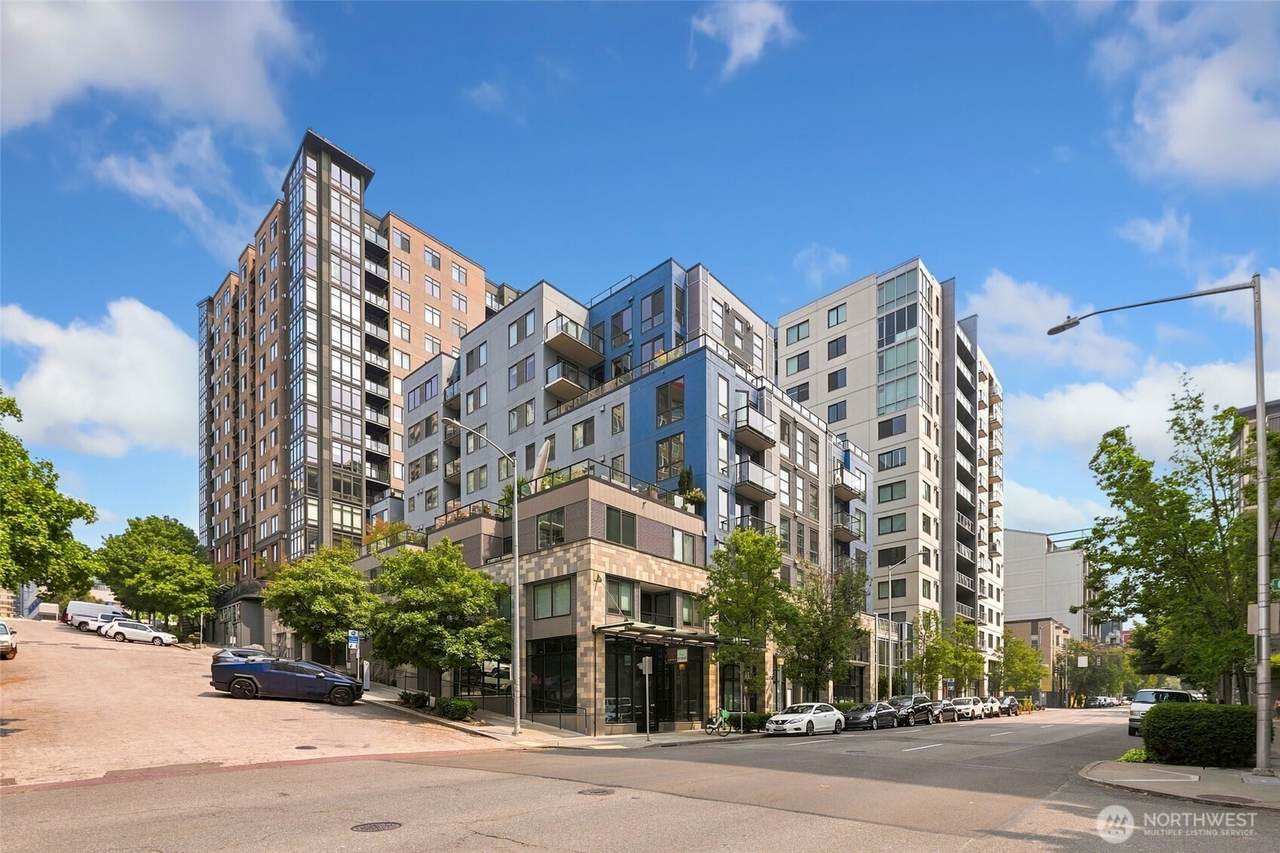
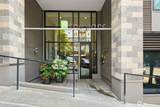
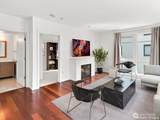
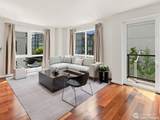
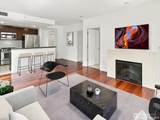
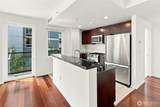
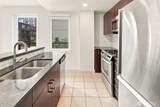
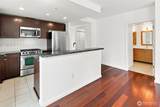
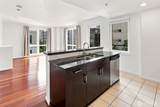
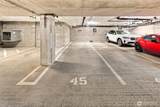
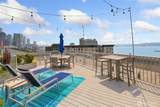
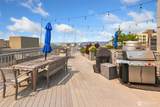
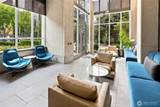
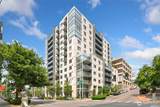
Welcome to vibrant urban living in the heart of Belltown at an *IMPROVED PRICE*! This light-filled southwest corner home captures abundant natural light through generous windows. Beautifully maintained, the interior features a spacious floorplan with fresh paint (2025), a new electric water heater (2025), rich Brazilian cherry hardwood flooring through the main living areas, premium wool carpeting in the bedrooms, and a spacious bathroom. The primary bedroom includes a spacious walk-in closet for ample storage & a peekaboo view of Puget Sound. The second bedroom boasts custom built-in shelving, a dedicated workspace, and a Murphy bed—perfect for a flex space. In-unit laundry and two tandem parking spaces on Level 1 ensure everyday convenience. Building features elevate daily living with a 24-hour concierge service, fitness center, resident lounge, rooftop deck with sweeping sound views, two guest suites. No rental cap! Enjoy Belltown amenities with immediate access to Pike Place Market, the waterfront, Olympic Sculpture Park, dining, and shopping just steps outside your door. No rental cap!

Monthly Payment Calculator

MLS Grid logo

IDX information is provided exclusively for consumers’ personal noncommercial use, that it may not be used for any purpose other than to identify prospective properties consumers may be interested in purchasing.The listing data relating to real estate for sale on this web site comes in part from the Northwest Multiple Listing Service. Real estate listings held by brokerage firms other than Northwest Home Team Realty, LLC are marked by the "three tree" symbol; detailed information about such listings includes the names of the listing brokers. The three tree icon refers to an NWMLS listing. Data last updated 2026-11-09T00:15:33.733. The "Days on Site" data field is calculated by BoomTown and is the number of days since the listing was originally received in our system. It is not the equivalent of "Days on Market".
Based on information submitted to the MLS GRID as of 2026-11-09T00:15:33.733. All data is obtained from various sources and may not have been verified by broker or MLS GRID. Supplied Open House Information is subject to change without notice. All information should be independently reviewed and verified for accuracy. Properties may or may not be listed by the office/agent presenting the information.

Digital Millennium Copyright Act
www.mynwhometeam.com/homes/181525421
Print Image

81 Clay Street , #430 Seattle, WA 98121

  • Price: $450,000
  • Status: Pending
  • On Site: Days
  • Updated: 168 min ago
  • ID#: 2587137
2
Beds
1
Baths
0
½ Baths
N/A
Acres
903
SQFT
$498
$/SQFT
2008
Built
Neighborhood:
Belltown
County:
King
Area:
701 - Belltown/Downtown Seattle
Elementary School:
Buyer To Verify
Middle School:
Buyer To Verify
High School:
Buyer To Verify
School District:
Seattle
Property Description
Welcome to vibrant urban living in the heart of Belltown at an *IMPROVED PRICE*! This light-filled southwest corner home captures abundant natural light through generous windows. Beautifully maintained, the interior features a spacious floorplan with fresh paint (2025), a new electric water heater (2025), rich Brazilian cherry hardwood flooring through the main living areas, premium wool carpeting in the bedrooms, and a spacious bathroom. The primary bedroom includes a spacious walk-in closet for ample storage & a peekaboo view of Puget Sound. The second bedroom boasts custom built-in shelving, a dedicated workspace, and a Murphy bed—perfect for a flex space. In-unit laundry and two tandem parking spaces on Level 1 ensure everyday convenience. Building features elevate daily living with a 24-hour concierge service, fitness center, resident lounge, rooftop deck with sweeping sound views, two guest suites. No rental cap! Enjoy Belltown amenities with immediate access to Pike Place Market, the waterfront, Olympic Sculpture Park, dining, and shopping just steps outside your door. No rental cap!
Exterior Features

Carport YN No Covered Spaces 2 Entry Location Main Exterior Features Cement/Concrete Floor Number Of Unit 4 Garage YN Yes Levels One Lot Features AlleyCorner LotCurbsPavedSidewalk Number Of Access Stairs 0 Parking Features Common Garage Parking Space Numbers 4546 Parking Total 2 Roof Flat Structure Type Condominium Style Code 30 - Condo (1 Level) View PartialSound View YN Yes Waterfront YN No

Interior Features

Appliance Hookups Cooking-GasDryer-ElectricWasher Appliances DishwasherDisposalDryerMicrowaveRefrigeratorStove(s)/Range(s)Washer Appliances Included Dishwasher(s)Dryer(s)Garbage DisposalMicrowave(s)Refrigerator(s)Stove(s)/Range(s)Washer(s) Baths Full Garage 0 Baths Full Lower 0 Baths Full Main 1 Baths Full Upper 0 Baths Half Garage 0 Baths Half Lower 0 Baths Half Main 0 Baths Half Upper 0 Baths Three Quarter Garage 0 Baths Three Quarter Lower 0 Baths Three Quarter Main 0 Baths Three Quarter Upper 0 Bedrooms Lower 0 Bedrooms Upper 0 Building Area Total 903 Cooling None Cooling YN No Fireplace YN Yes Fireplaces Main 1 Fireplaces Total 1 Flooring Ceramic TileEngineered HardwoodCarpet Heating Wall Furnace Heating YN Yes Interior Features Alarm SystemCooking-GasDryer-ElectricEnd UnitFireplaceInsulated WindowsPrimary BathroomWalk-In Closet(s)WasherWater Heater Living Area 0 Main Level Bedrooms 2 Rooms Entry Hall (Main Level) Living Room (Main Level) Kitchen With Eating Space (Main Level) Bedroom (Main Level) Bathroom Full (Main Level) Utility Room (Main Level) Bedroom (Main Level) Square Footage Finished 0 Square Footage Unfinished 0 Window Coverings yes

Property Features

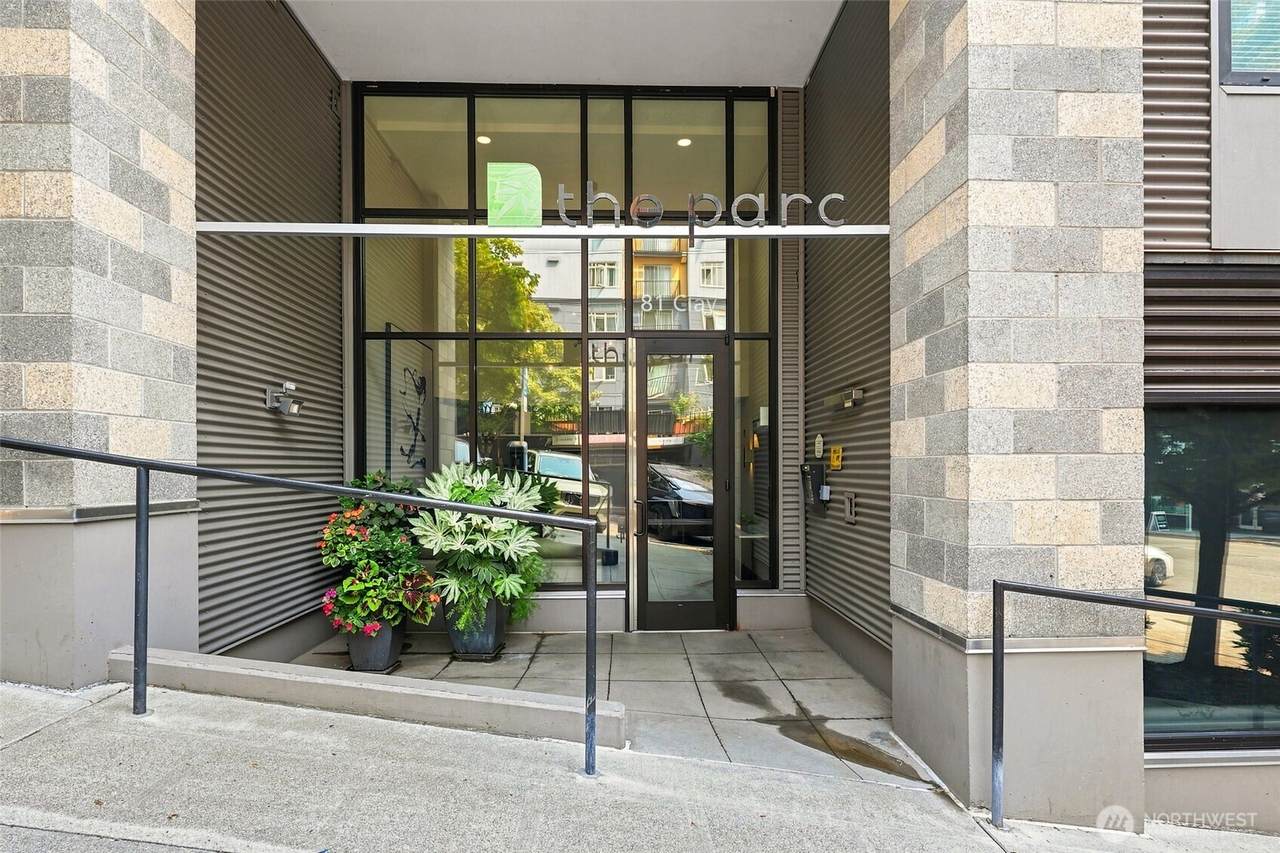
Association Fee 896 Association Fee Frequency Monthly Association Fee Includes Central Hot WaterCommon Area MaintenanceConciergeEarthquake InsuranceGasSecuritySewerTrashWater Association YN Yes Building Name The Parc Bus Line Nearby Yes Co Op No Common Property Features Cable TVClubhouseElevatorExercise RoomFire SprinklersGame/Rec RmHigh Speed Int AvailLobby EntranceRooftop DeckSecurity Gate Community Features Cable TVClub HouseElevatorExercise RoomFire SprinklersGame/Rec RmGatedHigh Speed Int AvailLobby EntranceRooftop Deck Down Payment Resource YN Yes Dwelling Type Attached Energy Source ElectricNatural Gas FIRPTAYN No First Right Of Refusal No Green Energy Efficient Insulated Windows Inclusions Dishwasher(s)Dryer(s)Garbage DisposalMicrowave(s)Refrigerator(s)Stove(s)/Range(s)Washer(s) Irrigation Water Rights YN No Laundry Features Electric Dryer HookupWasher Hookup Listing Terms CashConventional New Construction YN No Number Of Units In Community 186 Pets Allowed Subject to Restrictions Possession Closing Power Company Seattle City Light Power Production Type ElectricNatural Gas Property Sub Type Condominium Security Features Alarm SystemSecurity GateSecurity Service Senior Community YN No Senior Exemption No Sewer Company City of Seattle -HOA Special Listing Conditions None Tax Annual Amount 4921 Tax Year 2026 Unit Features Alarm SystemBalcony/Deck/PatioEnd UnitInsulated WindowsPrimary BathRooftop DeckWalk-in Closet Units In Building Total 186 Water Company City of Seattle -HOA Water Heater Location Hallway Closet Water Heater Type Electric Water Tank

MLS Grid logo

IDX information is provided exclusively for consumers’ personal noncommercial use, that it may not be used for any purpose other than to identify prospective properties consumers may be interested in purchasing.The listing data relating to real estate for sale on this web site comes in part from the Northwest Multiple Listing Service. Real estate listings held by brokerage firms other than Northwest Home Team Realty, LLC are marked by the "three tree" symbol; detailed information about such listings includes the names of the listing brokers. The three tree icon refers to an NWMLS listing. Data last updated 2026-11-09T00:15:33.733. The "Days on Site" data field is calculated by BoomTown and is the number of days since the listing was originally received in our system. It is not the equivalent of "Days on Market".
Based on information submitted to the MLS GRID as of 2026-11-09T00:15:33.733. All data is obtained from various sources and may not have been verified by broker or MLS GRID. Supplied Open House Information is subject to change without notice. All information should be independently reviewed and verified for accuracy. Properties may or may not be listed by the office/agent presenting the information.

Digital Millennium Copyright Act
 
https://bt-photos.global.ssl.fastly.net/nwmls/1280_boomver_1_2587137-1.jpg https://bt-photos.global.ssl.fastly.net/nwmls/1280_boomver_1_2587137-1.jpg https://bt-photos.global.ssl.fastly.net/nwmls/1280_boomver_1_2587137-1.jpg
Logo
Northwest Home Team Realty, LLC
111 Tumwater Boulevard SE, A109
Tumwater WA, 98501
Northwest MLS logo Listing courtesy of Northwest MLS as distributed by MLS GRID. Listing courtesy of Redfin; David Palmer; 206-258-6097; David.palmer@redfin.com
Mortgage Calculator is provided by BoomTown.