







Skip To Content

700 E Denny Way , #603

Seattle, WA 98122
  • $824,950
  • STATUS: Active
  • ID#: 2549144
$824,950
  • 3
    BEDS
  • N/A
    ACRES
  • 2
    BATHS
  • 0
    1/2 BATHS
  • 1,265
    SQFT
  • $652
    $/SQFT
Neighborhood:
Type:
Condo
Built:
2000
County:

School Information

Elementary School:
Middle School:
High School:
School District:
Northwest MLS logo Listing courtesy of Northwest MLS as distributed by MLS GRID. Listing courtesy of COMPASS.
Mortgage Calculator is provided by BoomTown.

Description

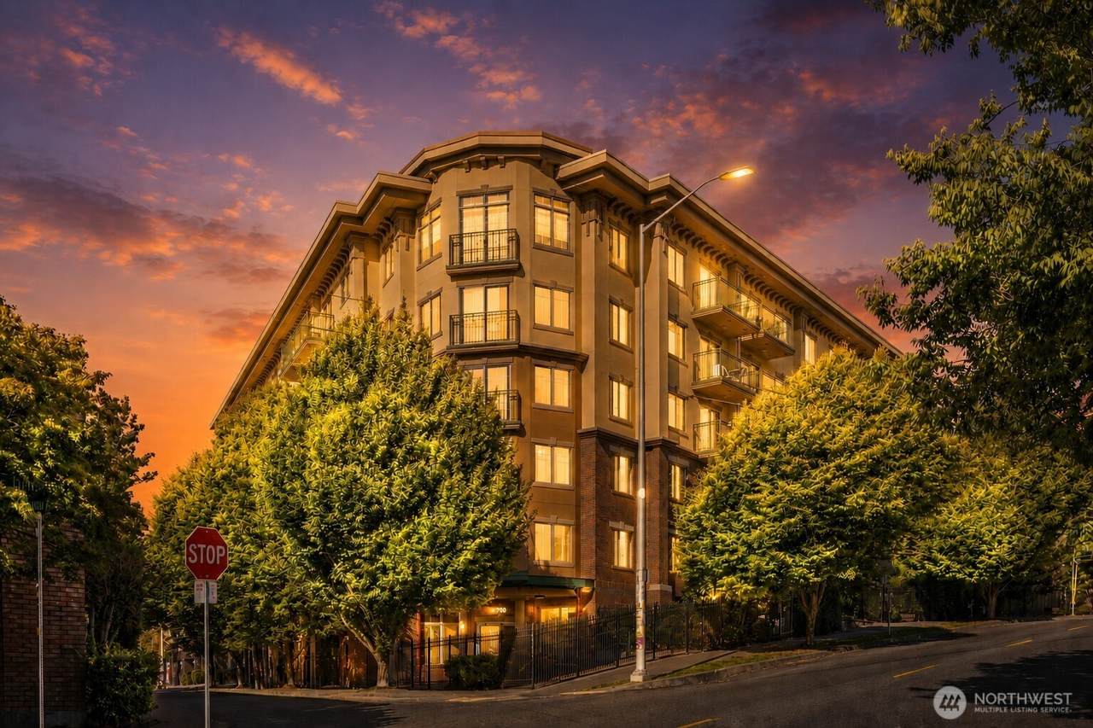
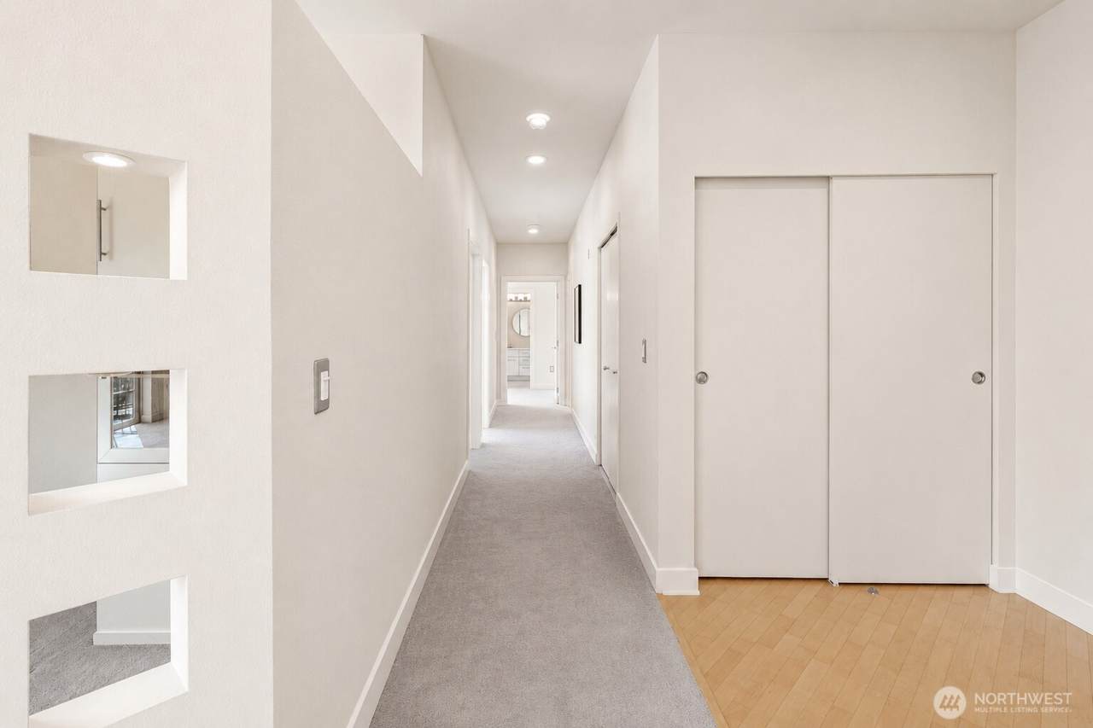
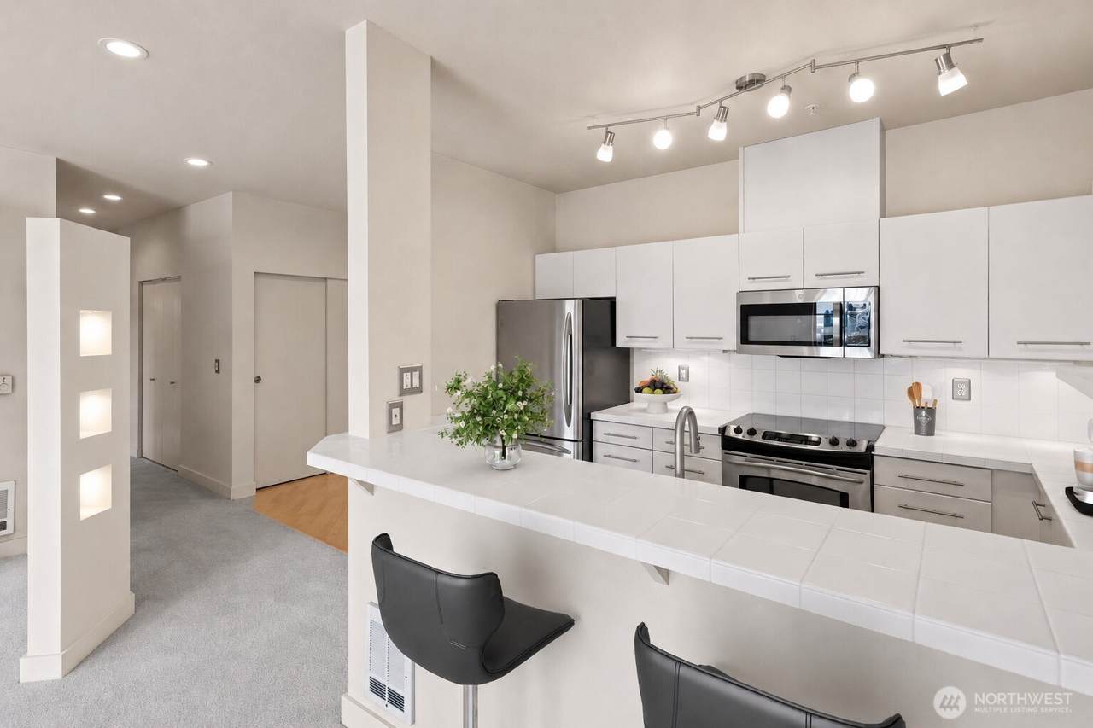
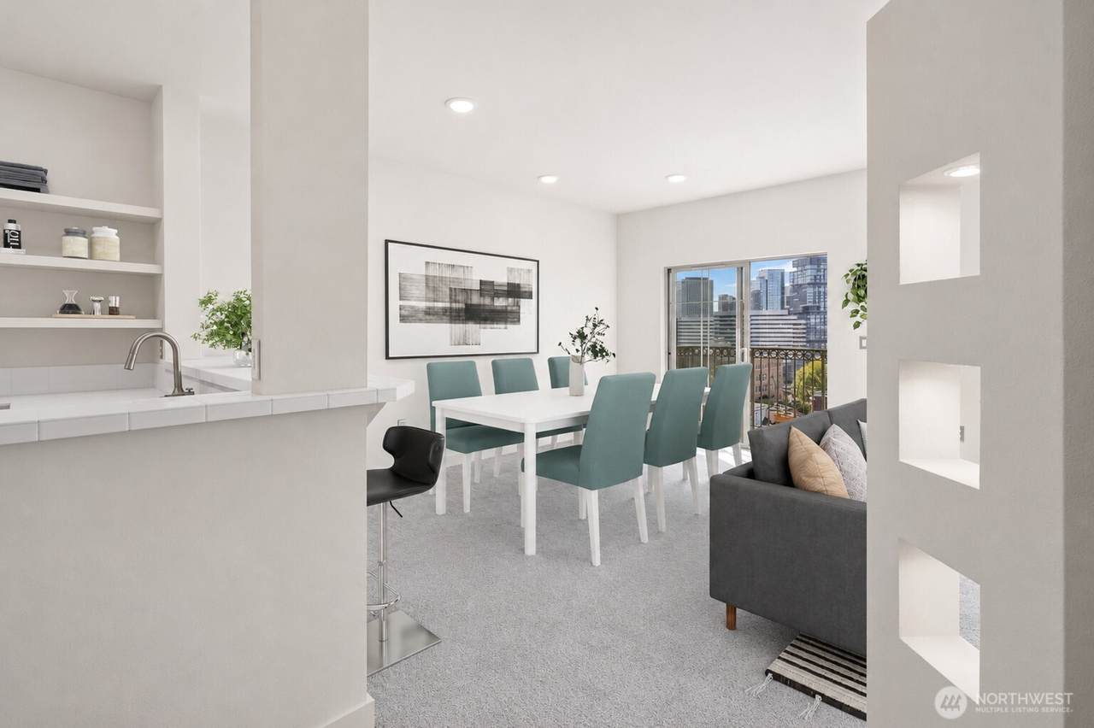
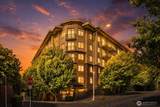
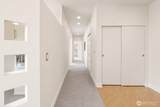
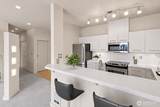
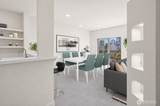
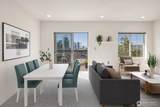
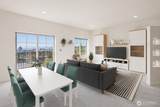
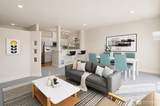
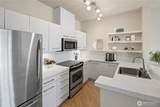
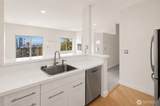
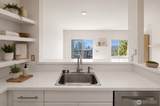
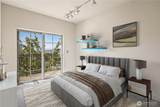
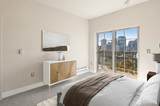
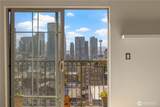
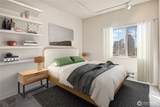
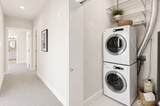
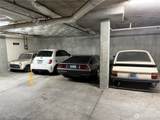
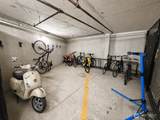
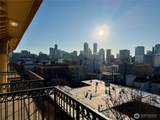
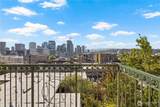
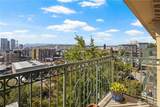
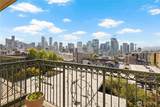
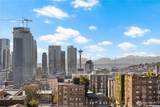
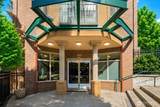
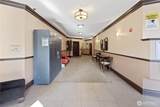
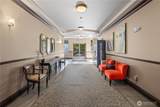
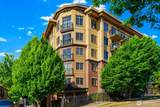
Wonderful top-floor 2-bedroom+den residence featuring 3 balconies, 4 parking spaces, soaring ceilings, & breathtaking west-facing 180-degree views of the Olympic Mountains, Puget Sound, Elliott Bay, Ship Canal, downtown Seattle+Space Needle! This light-filled, modern one-level home offers an open layout, abundant light, generous living spaces, in-unit washer & dryer, & a versatile den perfect for a 3rd bedroom, media room, or creative studio. Enjoy spectacular sunsets, city lights, & year-round scenery from multiple outdoor spaces. A rare opportunity in Capitol Hill, the unit includes 4 secure garage parking spaces. Unused spaces may be rented to other building residents for approximately $180-$250/month each, creating excellent income potential. Secure bike storage is also available. HOA has approved hardwood flooring & A/C mini-split installation & is exploring EV charger options. Residents enjoy a secure lobby entrance, controlled-access garage, pet-friendly policies, & no rental cap, making this an attractive choice for both owner-occupants & investors. Minimum lease term is 6 months. Located in one of Seattle's most walkable neighborhoods with an exceptional 98 Walk Score, you'll find dining, shopping, parks, nightlife, & daily conveniences just outside your door. Capitol Hill Light Rail Station is only a 5-minute walk away, providing quick access to downtown, the University District, Sea-Tac Airport, & beyond. Seller has completed a pre-inspection; buyers may do own.

Monthly Payment Calculator

MLS Grid logo

IDX information is provided exclusively for consumers’ personal noncommercial use, that it may not be used for any purpose other than to identify prospective properties consumers may be interested in purchasing.The listing data relating to real estate for sale on this web site comes in part from the Northwest Multiple Listing Service. Real estate listings held by brokerage firms other than Northwest Home Team Realty, LLC are marked by the "three tree" symbol; detailed information about such listings includes the names of the listing brokers. The three tree icon refers to an NWMLS listing. Data last updated 2026-10-09T00:17:05.703. The "Days on Site" data field is calculated by BoomTown and is the number of days since the listing was originally received in our system. It is not the equivalent of "Days on Market".
Based on information submitted to the MLS GRID as of 2026-10-09T00:17:05.703. All data is obtained from various sources and may not have been verified by broker or MLS GRID. Supplied Open House Information is subject to change without notice. All information should be independently reviewed and verified for accuracy. Properties may or may not be listed by the office/agent presenting the information.

Digital Millennium Copyright Act
www.mynwhometeam.com/homes/178399834
Print Image

700 E Denny Way , #603 Seattle, WA 98122

  • Price: $824,950
  • Status: Active
  • On Site: Days
  • ID#: 2549144
3
Beds
2
Baths
0
½ Baths
N/A
Acres
1,265
SQFT
$652
$/SQFT
2000
Built
Neighborhood:
Seattle
County:
King
Area:
701 - Belltown/Downtown Seattle
Elementary School:
Buyer To Verify
Middle School:
Buyer To Verify
High School:
Buyer To Verify
School District:
Seattle
Property Description
Wonderful top-floor 2-bedroom+den residence featuring 3 balconies, 4 parking spaces, soaring ceilings, & breathtaking west-facing 180-degree views of the Olympic Mountains, Puget Sound, Elliott Bay, Ship Canal, downtown Seattle+Space Needle! This light-filled, modern one-level home offers an open layout, abundant light, generous living spaces, in-unit washer & dryer, & a versatile den perfect for a 3rd bedroom, media room, or creative studio. Enjoy spectacular sunsets, city lights, & year-round scenery from multiple outdoor spaces. A rare opportunity in Capitol Hill, the unit includes 4 secure garage parking spaces. Unused spaces may be rented to other building residents for approximately $180-$250/month each, creating excellent income potential. Secure bike storage is also available. HOA has approved hardwood flooring & A/C mini-split installation & is exploring EV charger options. Residents enjoy a secure lobby entrance, controlled-access garage, pet-friendly policies, & no rental cap, making this an attractive choice for both owner-occupants & investors. Minimum lease term is 6 months. Located in one of Seattle's most walkable neighborhoods with an exceptional 98 Walk Score, you'll find dining, shopping, parks, nightlife, & daily conveniences just outside your door. Capitol Hill Light Rail Station is only a 5-minute walk away, providing quick access to downtown, the University District, Sea-Tac Airport, & beyond. Seller has completed a pre-inspection; buyers may do own.
Exterior Features

Architectural Style Contemporary Carport YN No Covered Spaces 4 Entry Location Main Exterior Features BrickStucco Floor Number Of Unit 6 Garage YN Yes Levels One Lot Features AlleyCurbsPavedSidewalk Number Of Access Stairs 0 Parking Features Common Garage Parking Space Numbers 2827 Parking Total 4 Roof FlatTorch Down Structure Type Condominium Style Code 30 - Condo (1 Level) View BayCanalCityLakeMountainsSound View YN Yes Waterfront YN No

Interior Features

Appliance Hookups Cooking-ElectricDryer-ElectricWasher Appliances DishwasherDisposalDryerMicrowaveRefrigeratorStove(s)/Range(s)Washer Appliances Included Dishwasher(s)Dryer(s)Garbage DisposalMicrowave(s)Refrigerator(s)Stove(s)/Range(s)Washer(s) Baths Full Garage 0 Baths Full Lower 0 Baths Full Main 2 Baths Full Upper 0 Baths Half Garage 0 Baths Half Lower 0 Baths Half Main 0 Baths Half Upper 0 Baths Three Quarter Garage 0 Baths Three Quarter Lower 0 Baths Three Quarter Main 0 Baths Three Quarter Upper 0 Bedrooms Lower 0 Bedrooms Upper 0 Building Area Total 1265 Cooling 90%+ High EfficiencySee RemarksWindow Unit(s) Cooling YN Yes Fireplace YN No Fireplaces Total 0 Flooring Ceramic TileHardwoodVinylCarpet Heating 90%+ High EfficiencyBaseboardWall Furnace Heating YN Yes Interior Features Cooking-ElectricDryer-ElectricInsulated WindowsPenthouseTop FloorWasherWater Heater Living Area 0 Main Level Bedrooms 3 Rooms Den/Office (Main Level) Dining Room (Main Level) Entry Hall (Main Level) Kitchen With Eating Space (Main Level) Living Room (Main Level) Primary Bedroom (Main Level) Utility Room (Main Level) Bedroom (Main Level) Bedroom (Main Level) Bathroom Full (Main Level) Bathroom Full (Main Level) Square Footage Finished 0 Square Footage Unfinished 0 Window Coverings Blinds

Property Features

Accessibility Features Accessible Approach with RampAccessible BathAccessible BedroomAccessible Central Living AreaAccessible Elevator InstalledAccessible EntranceAccessible KitchenAccessible UtilityModifications for Hearing/VisionVisitable Association Fee 1186.3 Association Fee Frequency Monthly Association Fee Includes Common Area MaintenanceEarthquake InsuranceLawn ServiceSecuritySewerTrashWater Association YN Yes Building Name Maxwell Bus Line Nearby Yes Bus Route Number many+light rail Co Op No Common Property Features Cable TVElevatorFire SprinklersGarden SpaceGated EntryHigh Speed Int AvailLobby Entrance Community Features Cable TVElevatorFire SprinklersGarden SpaceGatedHigh Speed Int AvailLobby Entrance Direction Faces West Down Payment Resource YN Yes Dwelling Type Attached Energy Source Electric Environmental Certification Northwest ENERGY STAR® FIRPTAYN No First Right Of Refusal No Green Energy Efficient Insulated Windows Inclusions Dishwasher(s)Dryer(s)Garbage DisposalLeased EquipmentMicrowave(s)Refrigerator(s)Stove(s)/Range(s)Washer(s) Irrigation Water Rights YN No Laundry Features Electric Dryer HookupWasher Hookup Leased Equipment none Listing Terms ConventionalFHAVA Loan New Construction YN No Number Of Units In Community 53 Pets Allowed Cats OKDogs OKSee Remarks Possession Closing Power Company Seattle City Light Power Production Type Electric Property Sub Type Condominium Remodeled Updated Yes Rental Cap No Rental Cap Security Features Security Service Senior Community YN No Senior Exemption No Sewer Company HOA Special Assessment No Special Listing Conditions None Storage Location 1 of 4 pkg spaces Tax Annual Amount 8038 Tax Year 2026 Unit Features Balcony/Deck/PatioInsulated WindowsPenthouseTop Floor Units In Building Total 53 Water Company HOA Water Heater Location Utility Closet Water Heater Type Electric

MLS Grid logo

IDX information is provided exclusively for consumers’ personal noncommercial use, that it may not be used for any purpose other than to identify prospective properties consumers may be interested in purchasing.The listing data relating to real estate for sale on this web site comes in part from the Northwest Multiple Listing Service. Real estate listings held by brokerage firms other than Northwest Home Team Realty, LLC are marked by the "three tree" symbol; detailed information about such listings includes the names of the listing brokers. The three tree icon refers to an NWMLS listing. Data last updated 2026-10-09T00:17:05.703. The "Days on Site" data field is calculated by BoomTown and is the number of days since the listing was originally received in our system. It is not the equivalent of "Days on Market".
Based on information submitted to the MLS GRID as of 2026-10-09T00:17:05.703. All data is obtained from various sources and may not have been verified by broker or MLS GRID. Supplied Open House Information is subject to change without notice. All information should be independently reviewed and verified for accuracy. Properties may or may not be listed by the office/agent presenting the information.

Digital Millennium Copyright Act
 
https://bt-photos.global.ssl.fastly.net/nwmls/1280_boomver_1_2549144-1.jpg https://bt-photos.global.ssl.fastly.net/nwmls/1280_boomver_1_2549144-1.jpg https://bt-photos.global.ssl.fastly.net/nwmls/1280_boomver_1_2549144-1.jpg
Logo
Northwest Home Team Realty, LLC
111 Tumwater Boulevard SE, A109
Tumwater WA, 98501
Northwest MLS logo Listing courtesy of Northwest MLS as distributed by MLS GRID. Listing courtesy of COMPASS.
Mortgage Calculator is provided by BoomTown.