
Skip To Content

6921 268th Street NW , N-102

Stanwood, WA 98292
  • $559,950
  • STATUS: Active
  • ID#: 2593246
UPDATED: 176 min ago
$559,950
  • 2
    BEDS
  • N/A
    ACRES
  • 2
    BATHS
  • 1
    1/2 BATHS
  • 1,232
    SQFT
  • $455
    $/SQFT
Neighborhood:
Type:
Townhouse
Built:
2026
County:

School Information

Elementary School:
Middle School:
High School:
School District:
Northwest MLS logo Listing courtesy of Northwest MLS as distributed by MLS GRID. Listing courtesy of FIRST AND MAIN; Cami Mahon; 425-699-1177; cami.mahon@famagents.com
Mortgage Calculator is provided by BoomTown.


Description

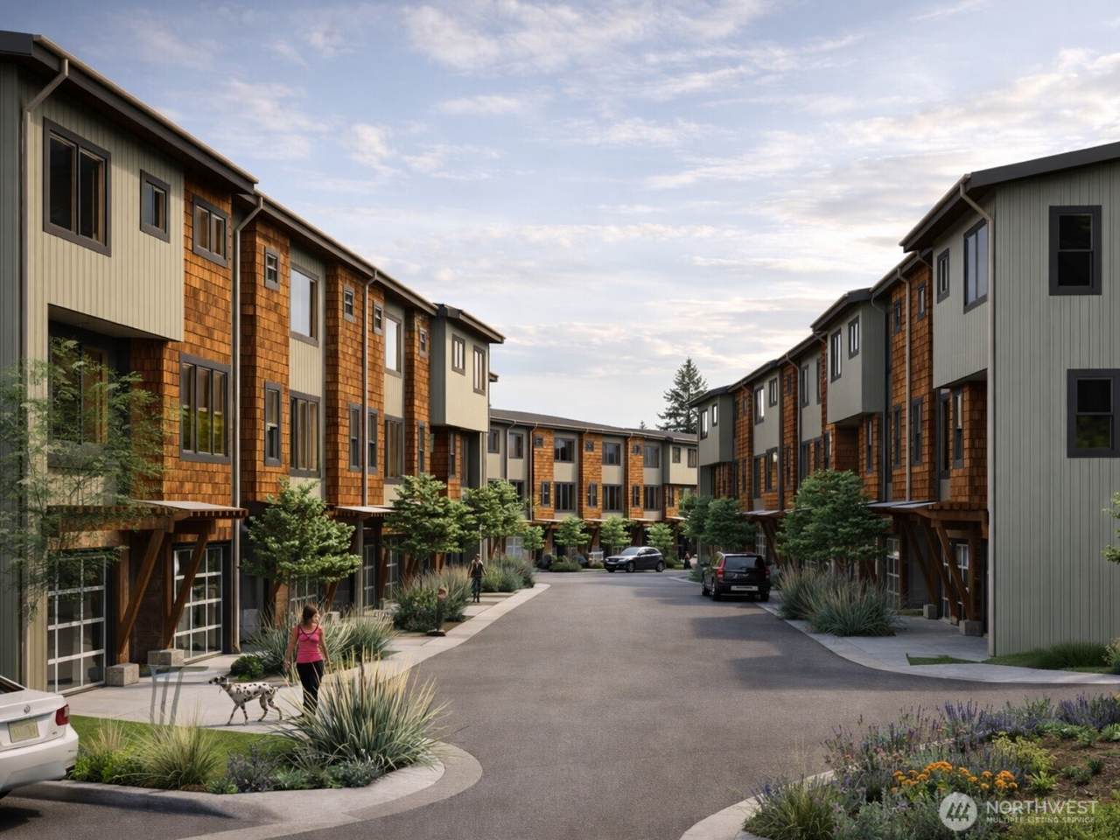
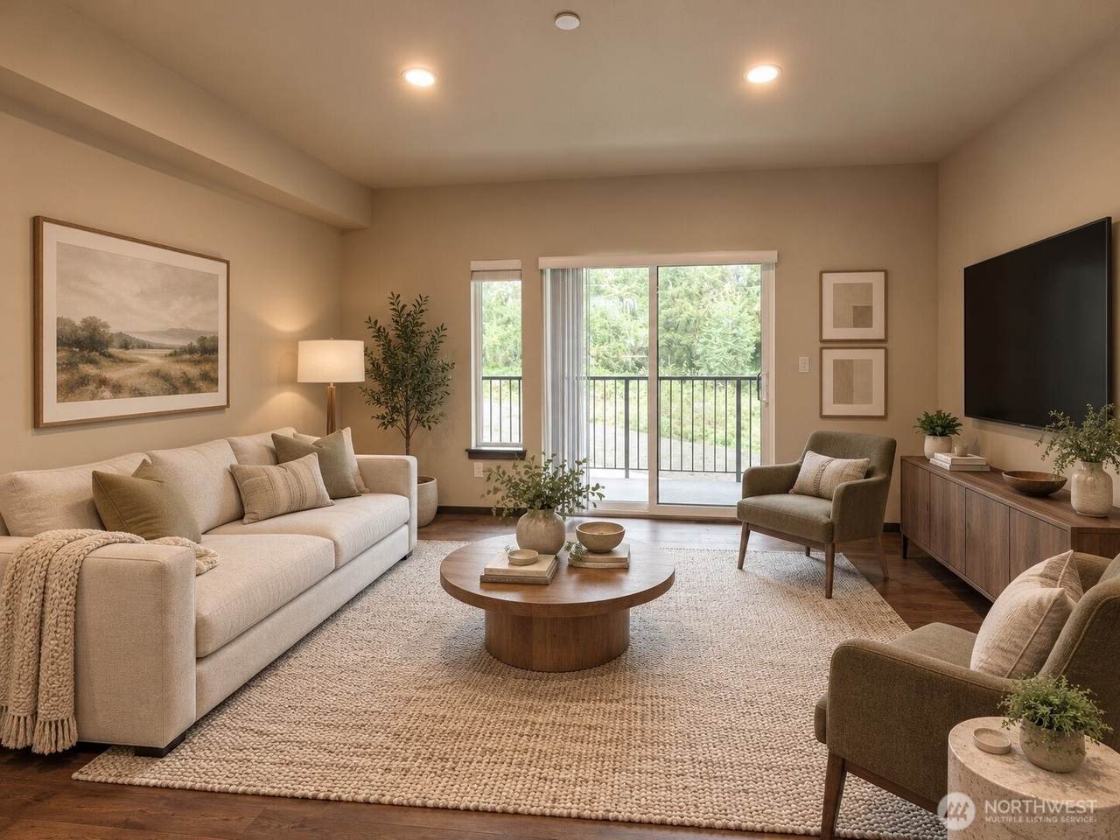
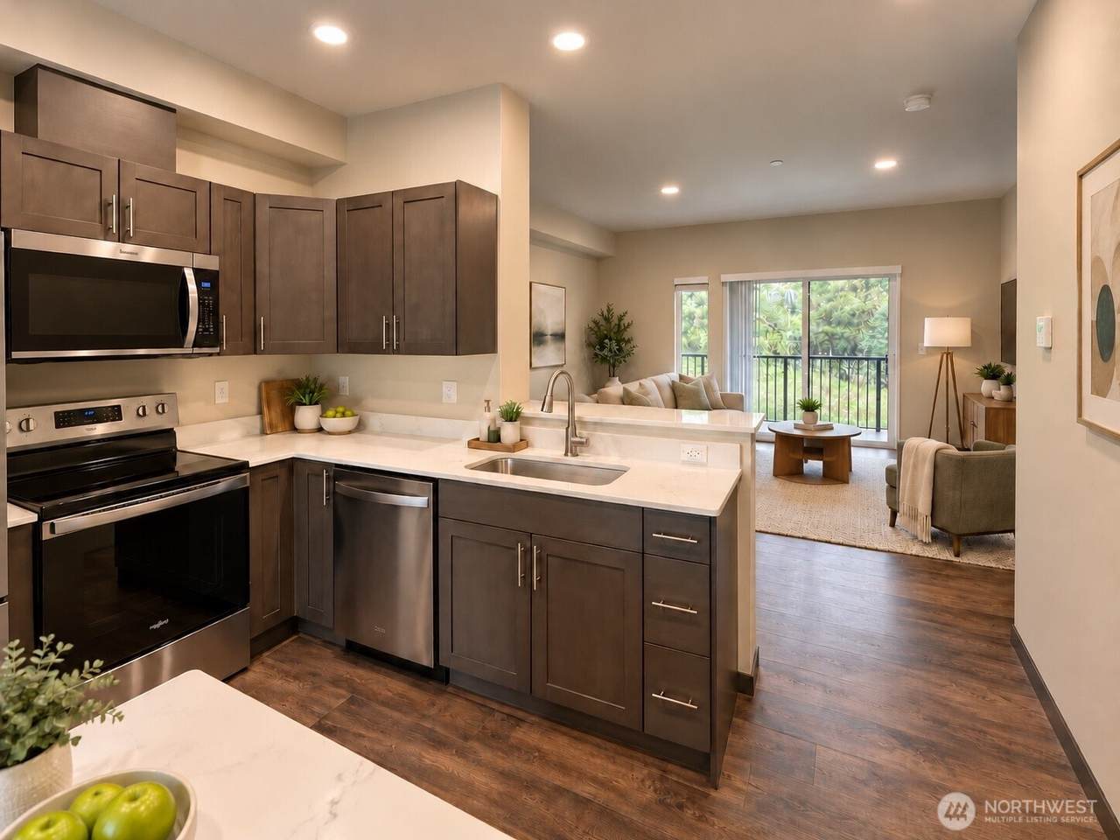
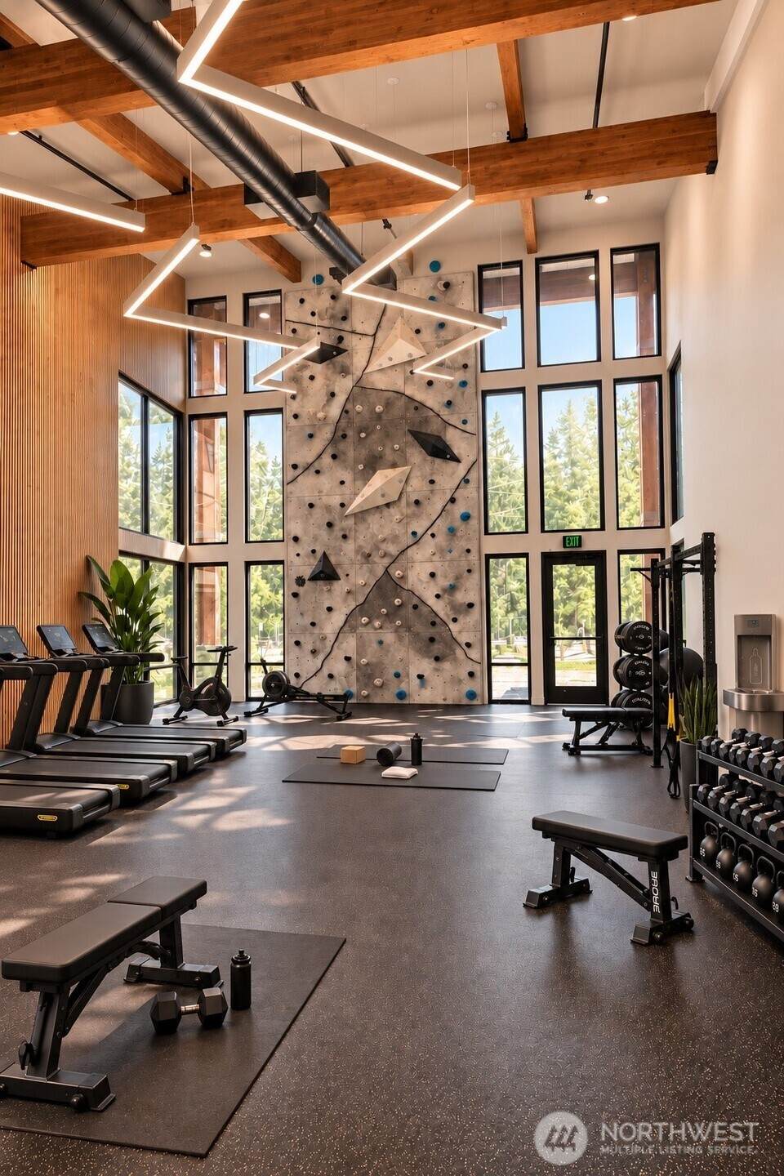
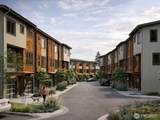
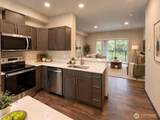
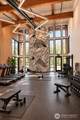
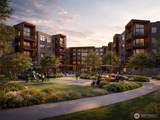
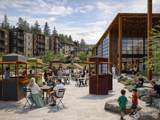
Model Home Now Open | Welcome to Church Creek Townhomes, where mountain-inspired architecture, rustic sophistication, and modern living come together in a setting that feels worlds away from the ordinary. Inspired by the natural beauty of the Northwest, these thoughtfully designed townhomes blend warmth, style, and everyday functionality. The Fireside plan boasts 2 roomy bedrooms with Soaring vaulted ceilings, fully appointed kitchen, wood laminate flooring and sleek slab quartz counters. Every home features a 2-car garage, a full appliance package turn & key convenience + on-site EV charging available. The experience extends well beyond your front door: with membership access to an exceptional community clubhouse, enjoy a state-of-the-art kitchen, fitness center, climbing wall, game room, yoga space, sauna, library, outdoor fire pits, basketball court, outdoor theater, and endless walking trails. Adjacent to Church Creek Park and Stanwood High, with shops, restaurants, and convenient I-5 access nearby, Cedarside Commons connects everyday convenience with an extraordinary outdoor lifestyle. Spend weekends hiking forested trails, kayaking local waters, exploring Camano Island, or heading toward Mount Baker for a day in the mountains. Discover the beauty, recreation, and small-town character that make the Stillaguamish Valley and surrounding communities so special. Unexpectedly elevated. Unmistakably Northwest. Discover a fresh perspective on townhome living at Church Creek.

Monthly Payment Calculator

MLS Grid logo

IDX information is provided exclusively for consumers’ personal noncommercial use, that it may not be used for any purpose other than to identify prospective properties consumers may be interested in purchasing.The listing data relating to real estate for sale on this web site comes in part from the Northwest Multiple Listing Service. Real estate listings held by brokerage firms other than Northwest Home Team Realty, LLC are marked by the "three tree" symbol; detailed information about such listings includes the names of the listing brokers. The three tree icon refers to an NWMLS listing. Data last updated 2026-11-09T00:15:33.733. The "Days on Site" data field is calculated by BoomTown and is the number of days since the listing was originally received in our system. It is not the equivalent of "Days on Market".
Based on information submitted to the MLS GRID as of 2026-11-09T00:15:33.733. All data is obtained from various sources and may not have been verified by broker or MLS GRID. Supplied Open House Information is subject to change without notice. All information should be independently reviewed and verified for accuracy. Properties may or may not be listed by the office/agent presenting the information.

Digital Millennium Copyright Act
www.mynwhometeam.com/homes/182019549
Print Image

6921 268th Street NW , N-102 Stanwood, WA 98292

  • Price: $559,950
  • Status: Active
  • On Site: Days
  • Updated: 176 min ago
  • ID#: 2593246
2
Beds
2
Baths
1
½ Baths
N/A
Acres
1,232
SQFT
$455
$/SQFT
2026
Built
Neighborhood:
Stanwood
County:
Snohomish
Area:
770 - Northwest Snohomish
Elementary School:
Cedarhome Elem
Middle School:
Port Susan Mid
High School:
Stanwood High
School District:
Stanwood
Property Description
Model Home Now Open | Welcome to Church Creek Townhomes, where mountain-inspired architecture, rustic sophistication, and modern living come together in a setting that feels worlds away from the ordinary. Inspired by the natural beauty of the Northwest, these thoughtfully designed townhomes blend warmth, style, and everyday functionality. The Fireside plan boasts 2 roomy bedrooms with Soaring vaulted ceilings, fully appointed kitchen, wood laminate flooring and sleek slab quartz counters. Every home features a 2-car garage, a full appliance package turn & key convenience + on-site EV charging available. The experience extends well beyond your front door: with membership access to an exceptional community clubhouse, enjoy a state-of-the-art kitchen, fitness center, climbing wall, game room, yoga space, sauna, library, outdoor fire pits, basketball court, outdoor theater, and endless walking trails. Adjacent to Church Creek Park and Stanwood High, with shops, restaurants, and convenient I-5 access nearby, Cedarside Commons connects everyday convenience with an extraordinary outdoor lifestyle. Spend weekends hiking forested trails, kayaking local waters, exploring Camano Island, or heading toward Mount Baker for a day in the mountains. Discover the beauty, recreation, and small-town character that make the Stillaguamish Valley and surrounding communities so special. Unexpectedly elevated. Unmistakably Northwest. Discover a fresh perspective on townhome living at Church Creek.
Exterior Features

Architectural Style Contemporary Attached Garage YN Yes Carport YN No Construction Methods Double Wall Covered Spaces 2 Entry Location Main Exterior Features Cement/ConcreteMetal/VinylWoodWood Products Garage YN Yes Levels Multi/Split Lot Features PavedSidewalk Open Parking YN No Parking Features Attached Garage Parking Total 2 Roof Metal Structure Type Townhouse Style Code 32 - Townhouse Topography Level View YN No Waterfront YN No

Interior Features

Appliances DishwasherDisposalDryerMicrowaveRefrigeratorStove(s)/Range(s)Washer Appliances Included Dishwasher(s)Dryer(s)Garbage DisposalMicrowave(s)Refrigerator(s)Stove(s)/Range(s)Washer(s) Basement None Baths Full Garage 0 Baths Full Lower 0 Baths Full Main 0 Baths Full Upper 2 Baths Half Garage 0 Baths Half Lower 0 Baths Half Main 0 Baths Half Upper 1 Baths Three Quarter Garage 0 Baths Three Quarter Lower 0 Baths Three Quarter Main 0 Baths Three Quarter Upper 0 Bedrooms Lower 0 Bedrooms Upper 2 Building Area Total 1232 Cooling 90%+ High EfficiencyDuctlessHeat Pump Cooling YN Yes Fireplace YN No Fireplaces Total 0 Flooring LaminateCarpet Heating 90%+ High EfficiencyDuctlessHeat Pump Heating YN Yes Interior Features Bath Off PrimaryDbl Pane/Storm WindowDining RoomVaulted Ceiling(s)Water Heater Living Area 1232 Main Level Bedrooms 0 Rooms Entry Hall (Main Level) Living Room (Second Level) Kitchen With Eating Space (Second Level) Dining Room (Second Level) Bathroom Half (Second Level) Bedroom (Third Level) Bathroom Full (Third Level) Primary Bedroom (Third Level) Bathroom Full (Third Level) Utility Room (Third Level) Square Footage Finished 1232 Square Footage Unfinished 0

Property Features

Association Fee 128 Association Fee Frequency Monthly Association Fee Includes Common Area MaintenanceRoad MaintenanceSnow Removal Association YN Yes Builder Name West Edge Development Three LLC Building Information Attached/Zero Lot LineBuilt On Lot Building Name Church Creek Townhomes Bus Line Nearby Yes Bus Route Number 240 Community Features Athletic CourtCCRsClub HouseParkPlaygroundTrail(s) Down Payment Resource YN Yes Energy Source Electric Estimated Completion Date 2026-10-09 FIRPTAYN No First Right Of Refusal No Foundation Details Poured ConcreteSlab Green Energy Efficient Double Wall Inclusions Dishwasher(s)Dryer(s)Garbage DisposalMicrowave(s)Refrigerator(s)Stove(s)/Range(s)Washer(s) Irrigation Water Rights YN No Land Lease YN No Listing Terms CashConventionalFHAVA Loan Lot Number N-102 New Construction Completed New Construction YN Yes Possession Closing Power Company Sno County PUD Power Production Type Electric Property Condition Very Good Property Sub Type Single Family Residence Senior Community YN No Senior Exemption No Sewer Sewer Connected Sewer Company City of Stanwood Short Term Rental YN No Site Features Cable TVHigh Speed InternetPatio Special Listing Conditions None Tax Annual Amount 5000 Tax Year 2026 Water Company City of Stanwood Water Heater Location Garage Water Heater Type Electric Water Source Public Zoning Jurisdiction City

MLS Grid logo

IDX information is provided exclusively for consumers’ personal noncommercial use, that it may not be used for any purpose other than to identify prospective properties consumers may be interested in purchasing.The listing data relating to real estate for sale on this web site comes in part from the Northwest Multiple Listing Service. Real estate listings held by brokerage firms other than Northwest Home Team Realty, LLC are marked by the "three tree" symbol; detailed information about such listings includes the names of the listing brokers. The three tree icon refers to an NWMLS listing. Data last updated 2026-11-09T00:15:33.733. The "Days on Site" data field is calculated by BoomTown and is the number of days since the listing was originally received in our system. It is not the equivalent of "Days on Market".
Based on information submitted to the MLS GRID as of 2026-11-09T00:15:33.733. All data is obtained from various sources and may not have been verified by broker or MLS GRID. Supplied Open House Information is subject to change without notice. All information should be independently reviewed and verified for accuracy. Properties may or may not be listed by the office/agent presenting the information.

Digital Millennium Copyright Act
 
https://bt-photos.global.ssl.fastly.net/nwmls/1280_boomver_1_2593246-1.jpg https://bt-photos.global.ssl.fastly.net/nwmls/1280_boomver_1_2593246-1.jpg https://bt-photos.global.ssl.fastly.net/nwmls/1280_boomver_1_2593246-1.jpg
Logo
Northwest Home Team Realty, LLC
111 Tumwater Boulevard SE, A109
Tumwater WA, 98501
Northwest MLS logo Listing courtesy of Northwest MLS as distributed by MLS GRID. Listing courtesy of FIRST AND MAIN; Cami Mahon; 425-699-1177; cami.mahon@famagents.com
Mortgage Calculator is provided by BoomTown.