
Skip To Content

6800 132nd Place SE , E-401

Newcastle, WA 98059
  • $455,000
  • STATUS: Sold
  • ID#: 2573320
Sold - 11/09/2026
$455,000
SOLD - 11/09/2026
  • 2
    BEDS
  • N/A
    ACRES
  • 2
    BATHS
  • 0
    1/2 BATHS
  • 1,124
    SQFT
  • $405
    $/SQFT
Neighborhood:
Type:
Condo
Built:
2007
County:
Listing Broker: Windermere Real Estate/East; Bill Pallis; 425-455-9800; bpallis@windermere.com


Northwest MLS logo Listing courtesy of Northwest MLS as distributed by MLS GRID.
Mortgage Calculator is provided by BoomTown.


School Information

Elementary School:
Middle School:
High School:
School District:

Description

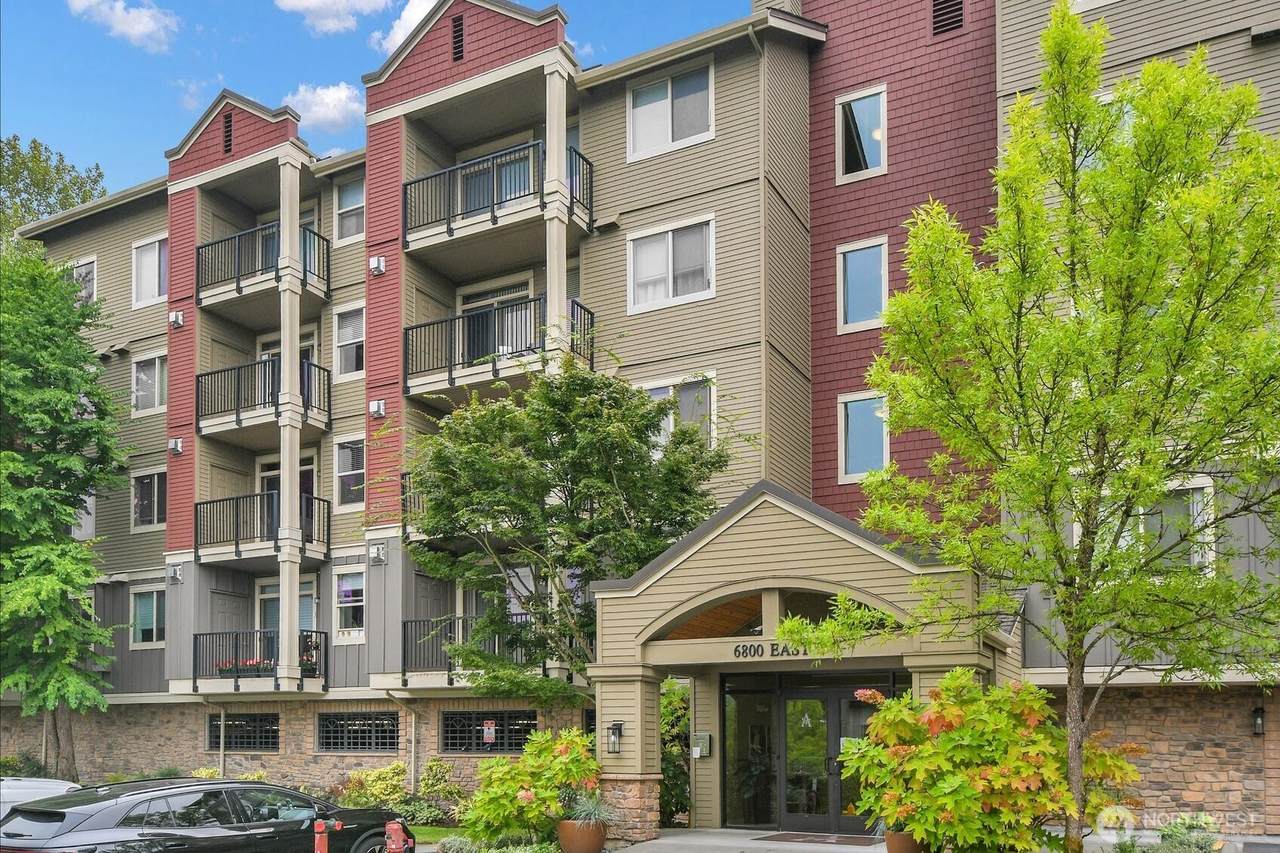
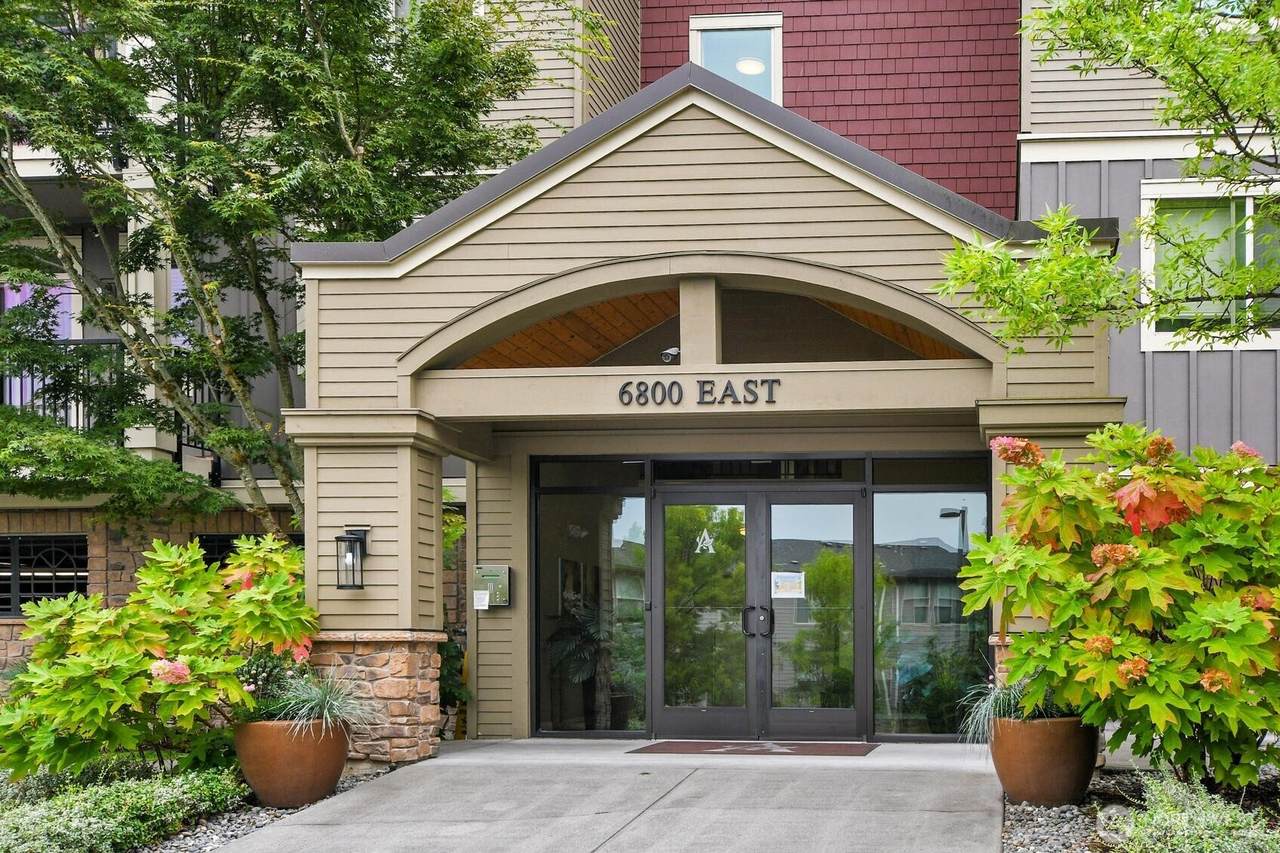
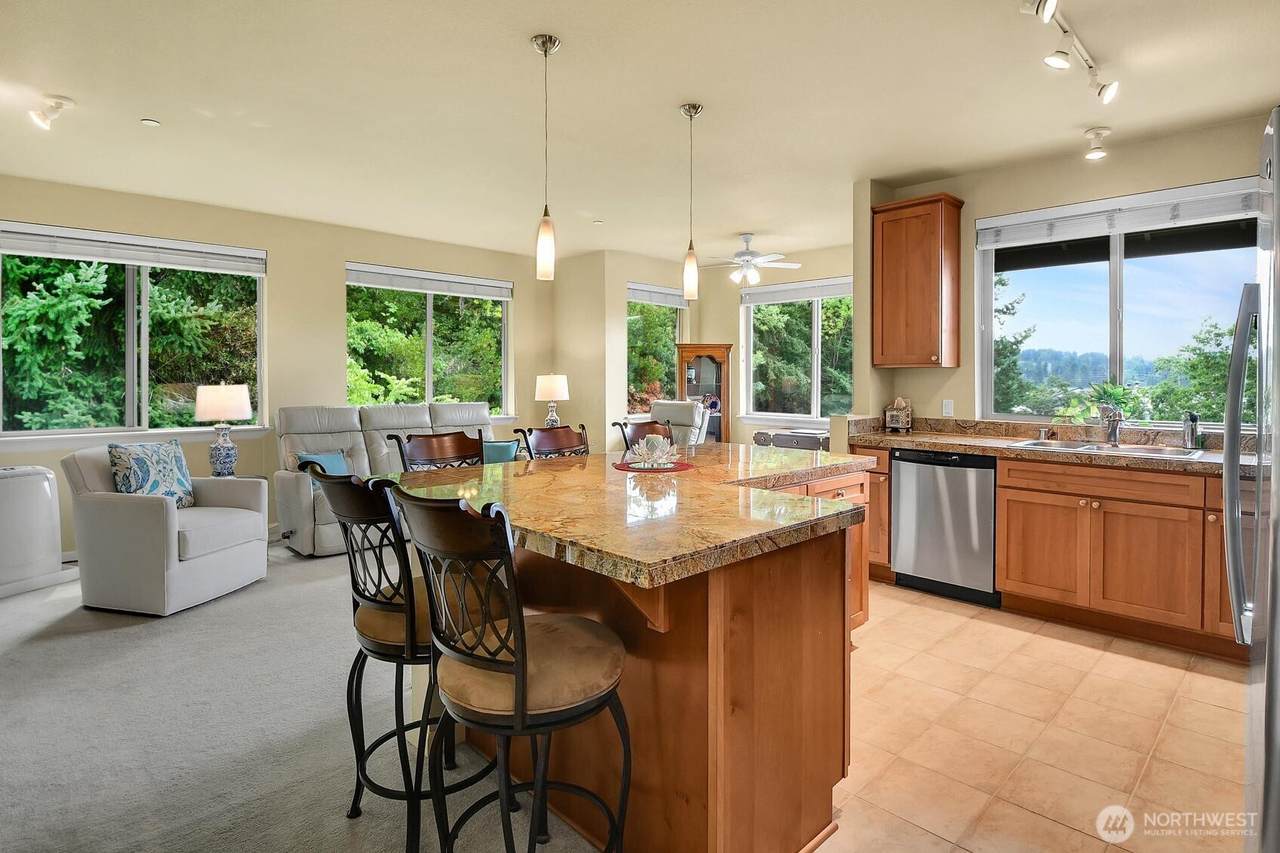
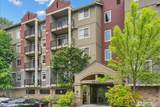
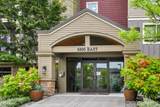
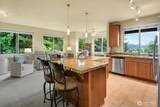
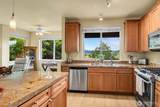
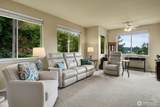
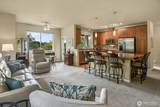
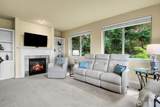
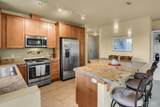
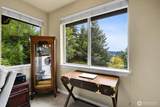
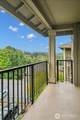
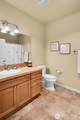
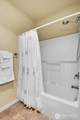
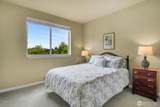
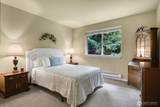
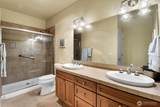
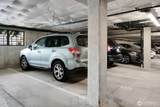
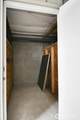
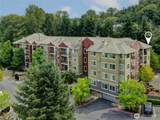
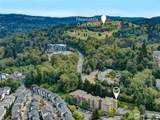
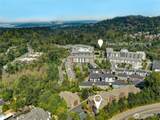
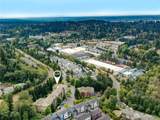
Discover impeccable living in this 2-bedroom, 2-bathroom top floor condo at The Approach at Newcastle. Perched high and bathed in south-facing light, the home offers territorial views from both the unit and the covered deck — a sunlit retreat you'll be happy to call home. Quiet, back corner unit. Custom built bookshelves and storage cabinets frame the gas fireplace, lending warmth and ambiance while providing heat for the home; natural gas included in the HOA dues! The open-concept layout is anchored by a generous kitchen island w/seating for five, ideal for entertaining, baking and food prep space. Spacious primary suite plus a second bedroom and bath offer versatility for guests and flexible living arrangements. A secured garage with storage unit, along with a second deeded parking space. Stainless steel appliances, a gas range, designer fixtures, and upgraded carpeting complete this refined residence. No rental cap, no special assessments. It’s an easy stroll to downtown Newcastle's shopping and dining. And, enjoy the Newcastle Commons variety of restaurants, coffeehouse, spa, banking and the Overlake Clinic within steps of your home. Take in dinner, drinks and the spectacular sunset, city, mountain and puget sound views at the Newcastle Golf Club, just minutes away. Easy access to Bellevue, Seattle, Issaquah and Renton. Extensive trail system nearby in the Cougar Mountain Regional Wildland Park.

Sold by CENTURY 21 North Homes Realty.

Monthly Payment Calculator

MLS Grid logo

IDX information is provided exclusively for consumers’ personal noncommercial use, that it may not be used for any purpose other than to identify prospective properties consumers may be interested in purchasing.The listing data relating to real estate for sale on this web site comes in part from the Northwest Multiple Listing Service. Real estate listings held by brokerage firms other than Northwest Home Team Realty, LLC are marked by the "three tree" symbol; detailed information about such listings includes the names of the listing brokers. The three tree icon refers to an NWMLS listing. Data last updated 2026-11-10T22:15:07.213. The "Days on Site" data field is calculated by BoomTown and is the number of days since the listing was originally received in our system. It is not the equivalent of "Days on Market".
Based on information submitted to the MLS GRID as of 2026-11-10T22:15:07.213. All data is obtained from various sources and may not have been verified by broker or MLS GRID. Supplied Open House Information is subject to change without notice. All information should be independently reviewed and verified for accuracy. Properties may or may not be listed by the office/agent presenting the information.

Digital Millennium Copyright Act
www.mynwhometeam.com/homes/180679650
Print Image

6800 132nd Place SE , E-401 Newcastle, WA 98059

  • Price: $475,000
  • Status: Sold
  • On Site: Days
  • Updated: 64 min ago
  • ID#: 2573320
2
Beds
2
Baths
0
½ Baths
N/A
Acres
1,124
SQFT
$405
$/SQFT
2007
Built
Neighborhood:
Newcastle
County:
King
Area:
500 - East Side/South Of I-90
Elementary School:
Newcastle
Middle School:
Cougar Mountain Middle
High School:
Liberty Snr High
School District:
Issaquah
Property Description
Discover impeccable living in this 2-bedroom, 2-bathroom top floor condo at The Approach at Newcastle. Perched high and bathed in south-facing light, the home offers territorial views from both the unit and the covered deck — a sunlit retreat you'll be happy to call home. Quiet, back corner unit. Custom built bookshelves and storage cabinets frame the gas fireplace, lending warmth and ambiance while providing heat for the home; natural gas included in the HOA dues! The open-concept layout is anchored by a generous kitchen island w/seating for five, ideal for entertaining, baking and food prep space. Spacious primary suite plus a second bedroom and bath offer versatility for guests and flexible living arrangements. A secured garage with storage unit, along with a second deeded parking space. Stainless steel appliances, a gas range, designer fixtures, and upgraded carpeting complete this refined residence. No rental cap, no special assessments. It’s an easy stroll to downtown Newcastle's shopping and dining. And, enjoy the Newcastle Commons variety of restaurants, coffeehouse, spa, banking and the Overlake Clinic within steps of your home. Take in dinner, drinks and the spectacular sunset, city, mountain and puget sound views at the Newcastle Golf Club, just minutes away. Easy access to Bellevue, Seattle, Issaquah and Renton. Extensive trail system nearby in the Cougar Mountain Regional Wildland Park.
Exterior Features

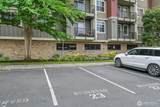
Carport YN No Covered Spaces 1 Entry Location Main Exterior Features StoneWood Products Floor Number Of Unit 4 Garage YN Yes Levels One Lot Features Corner LotCul-De-SacCurbsDead End StreetPavedSidewalk Number Of Access Stairs 0 Parking Features Common GarageUncovered Parking Space Numbers 523 Parking Total 2 Roof Composition Structure Type Condominium Style Code 30 - Condo (1 Level) View Territorial View YN Yes Waterfront YN No

Interior Features

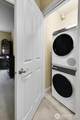
Appliance Hookups Cooking-ElectricCooking-GasDryer-ElectricIce MakerWasher Appliances DishwasherDisposalDryerMicrowaveRefrigeratorStove(s)/Range(s)Washer Appliances Included Dishwasher(s)Dryer(s)Garbage DisposalMicrowave(s)Refrigerator(s)Stove(s)/Range(s)Washer(s) Baths Full Garage 0 Baths Full Lower 0 Baths Full Main 1 Baths Full Upper 0 Baths Half Garage 0 Baths Half Lower 0 Baths Half Main 0 Baths Half Upper 0 Baths Three Quarter Garage 0 Baths Three Quarter Lower 0 Baths Three Quarter Main 1 Baths Three Quarter Upper 0 Bedrooms Lower 0 Bedrooms Upper 0 Building Area Total 1124 Cooling Forced AirWindow Unit(s) Cooling YN Yes Fireplace YN Yes Fireplaces Main 1 Fireplaces Total 1 Flooring Ceramic TileSlateCarpet Heating BaseboardForced Air Heating YN Yes Interior Features Cooking-ElectricCooking-GasDryer-ElectricEnd UnitFireplaceIce MakerInsulated WindowsPrimary BathroomTop FloorVaulted Ceiling(s)Walk-In Closet(s)WasherWater Heater Living Area 0 Main Level Bedrooms 2 Rooms Entry Hall (Main Level) Family Room (Main Level) Kitchen With Eating Space (Main Level) Primary Bedroom (Main Level) Utility Room (Main Level) Bedroom (Main Level) Bathroom Full (Main Level) Bathroom Three Quarter (Main Level) Square Footage Finished 0 Square Footage Unfinished 0 Window Coverings Wood Blinds

Property Features

Association Fee 969.15 Association Fee Frequency Monthly Association Fee Includes Common Area MaintenanceEarthquake InsuranceGasLawn ServiceSewerTrashWater Association YN Yes Building Name The Approach Bus Line Nearby Yes Co Op No Common Property Features ElevatorLobby Entrance Community Features ElevatorLobby Entrance Direction Faces South Down Payment Resource YN Yes Dwelling Type Attached Energy Source ElectricNatural Gas FIRPTAYN No First Right Of Refusal No Green Energy Efficient Insulated Windows Inclusions Dishwasher(s)Dryer(s)Garbage DisposalMicrowave(s)Refrigerator(s)Stove(s)/Range(s)Washer(s) Irrigation Water Rights YN No Laundry Features Electric Dryer HookupWasher Hookup Listing Terms CashConventionalFHA New Construction YN No Number Of Units In Community 42 Pets Allowed Subject to Restrictions Possession Negotiable Power Company PSE Power Production Type ElectricNatural Gas Property Sub Type Condominium Remodeled Updated No Rental Cap No Rental Cap Senior Community YN No Senior Exemption No Sewer Company HOA Special Assessment No Special Listing Conditions None Storage Location Garage Tax Annual Amount 4454 Tax Year 2025 Unit Features Balcony/Deck/PatioEnd UnitInsulated WindowsPrimary BathTop FloorVaulted CeilingsWalk-in Closet Units In Building Total 30 Water Company HOA Water Heater Location Hall Closet Water Heater Type Electric

MLS Grid logo

IDX information is provided exclusively for consumers’ personal noncommercial use, that it may not be used for any purpose other than to identify prospective properties consumers may be interested in purchasing.The listing data relating to real estate for sale on this web site comes in part from the Northwest Multiple Listing Service. Real estate listings held by brokerage firms other than Northwest Home Team Realty, LLC are marked by the "three tree" symbol; detailed information about such listings includes the names of the listing brokers. The three tree icon refers to an NWMLS listing. Data last updated 2026-11-10T22:15:07.213. The "Days on Site" data field is calculated by BoomTown and is the number of days since the listing was originally received in our system. It is not the equivalent of "Days on Market".
Based on information submitted to the MLS GRID as of 2026-11-10T22:15:07.213. All data is obtained from various sources and may not have been verified by broker or MLS GRID. Supplied Open House Information is subject to change without notice. All information should be independently reviewed and verified for accuracy. Properties may or may not be listed by the office/agent presenting the information.

Digital Millennium Copyright Act
 
https://bt-photos.global.ssl.fastly.net/nwmls/1280_boomver_1_2573320-1.jpg https://bt-photos.global.ssl.fastly.net/nwmls/1280_boomver_1_2573320-1.jpg https://bt-photos.global.ssl.fastly.net/nwmls/1280_boomver_1_2573320-1.jpg
Logo
Northwest Home Team Realty, LLC
111 Tumwater Boulevard SE, A109
Tumwater WA, 98501
Listing Broker: Windermere Real Estate/East; Bill Pallis; 425-455-9800; bpallis@windermere.com


Northwest MLS logo Listing courtesy of Northwest MLS as distributed by MLS GRID.
Mortgage Calculator is provided by BoomTown.