
Skip To Content

619 State Route 174

Mansfield, WA 98830
  • $500,000
  • STATUS: Active
  • ID#: 2531841
UPDATED: 46 min ago
$500,000
  • 2
    BEDS
  • 40
    ACRES
  • 1
    BATHS
  • 1
    1/2 BATHS
  • 1,860
    SQFT
  • $269
    $/SQFT
Neighborhood:
Type:
Single-Family Home
Built:
2015
County:
Area:

School Ratings & Info

School District:
Northwest MLS logo Listing courtesy of Northwest MLS as distributed by MLS GRID. Listing courtesy of eXp Realty; Caleb Phillips; 888-317-5197; Caleb.Phillips@exprealty.com
Mortgage Calculator is provided by BoomTown.


Description

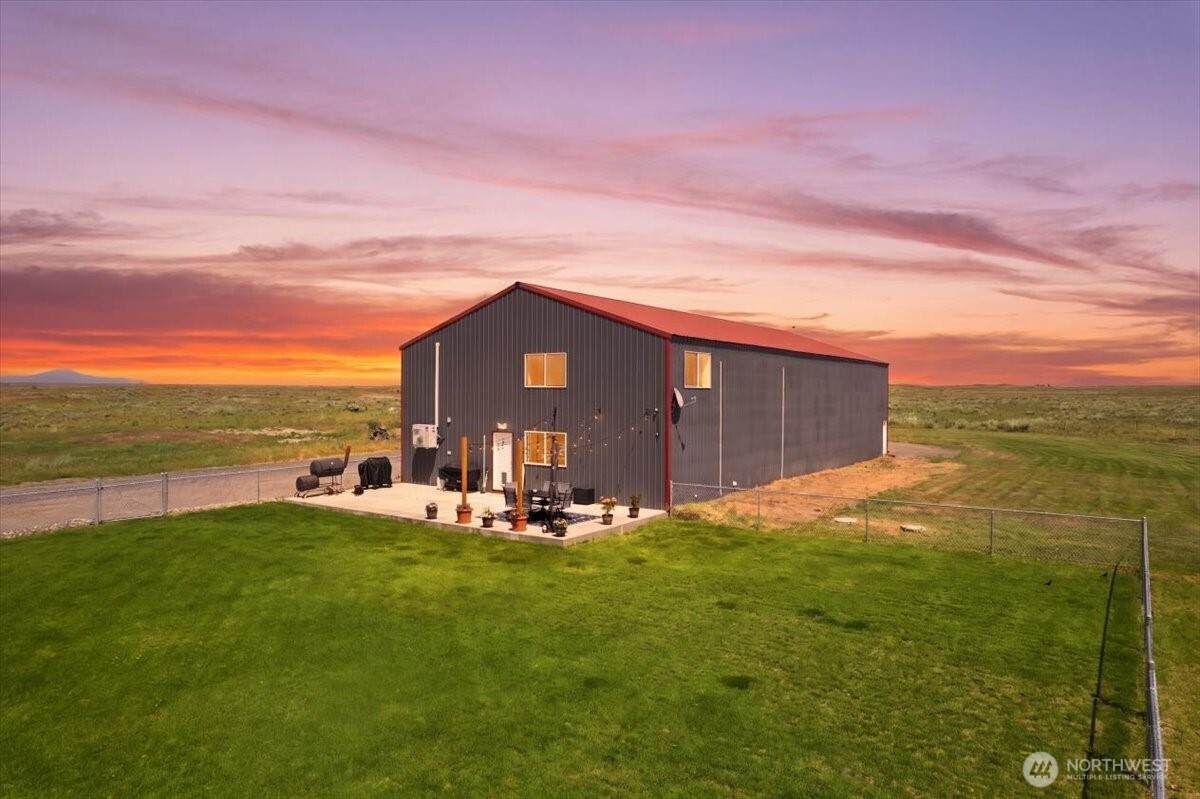
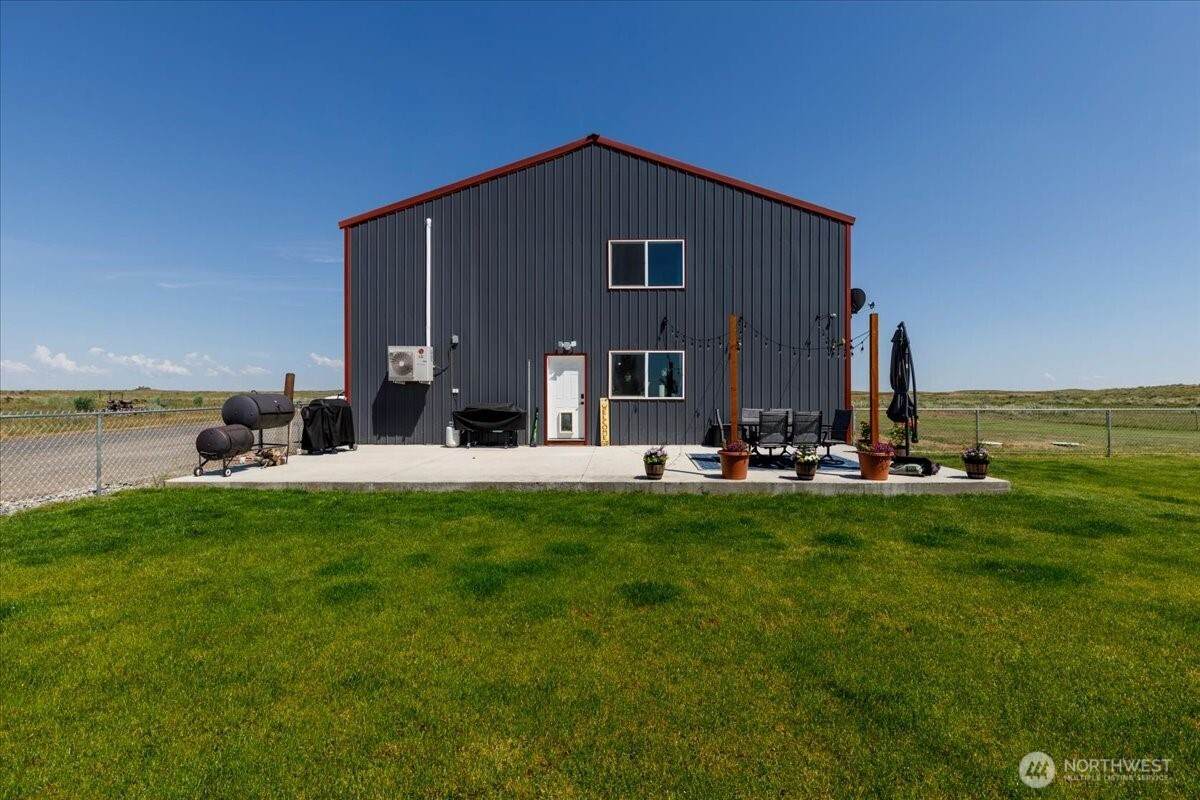
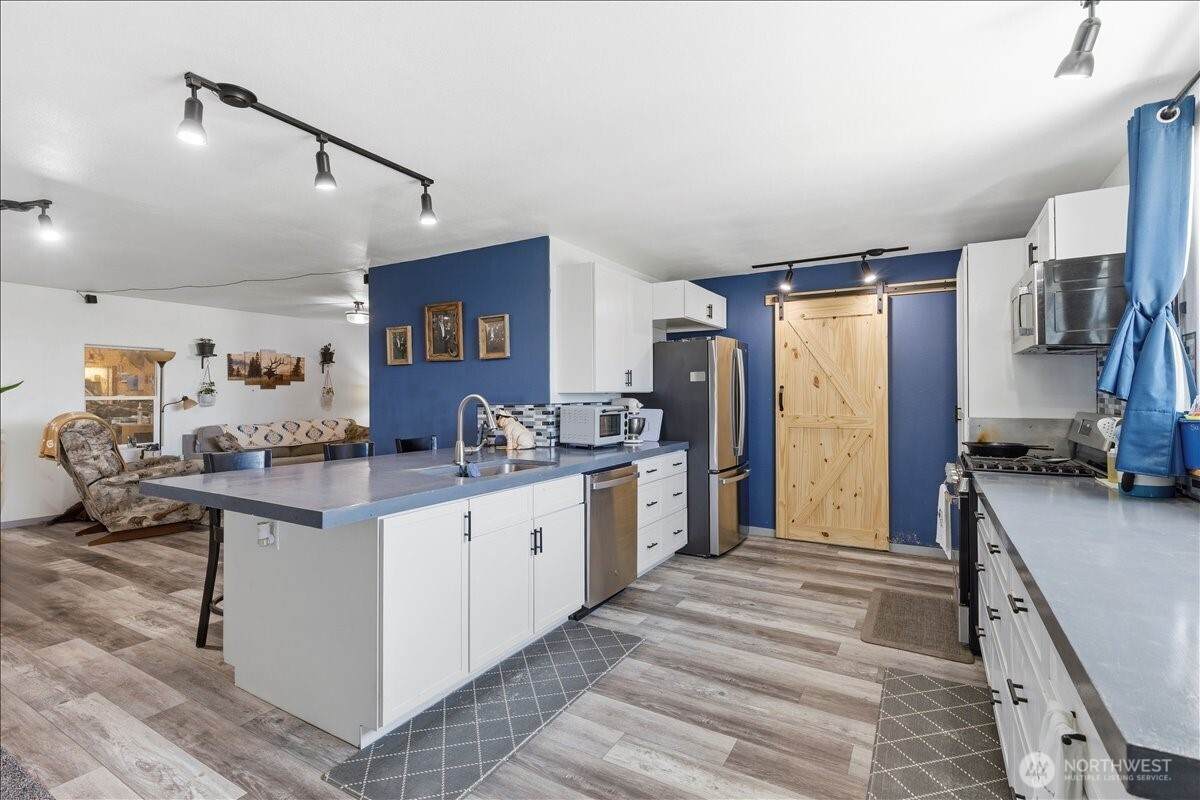
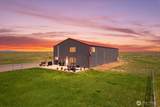
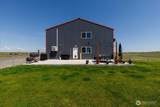
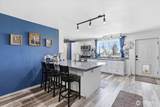
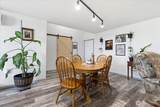
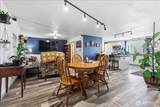
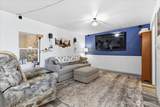
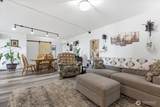
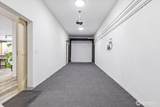
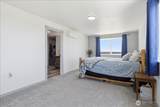
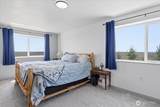
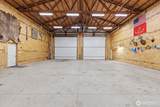
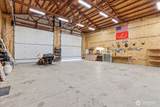
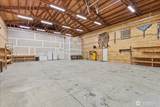
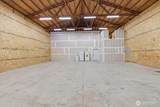
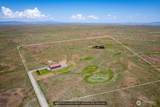
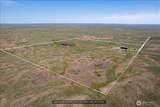
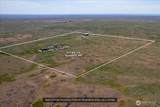
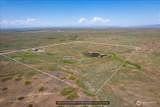
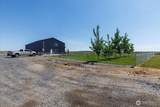
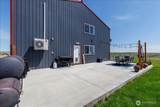
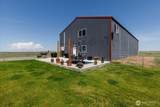
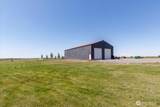
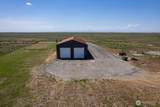
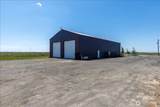
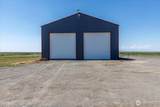
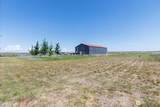
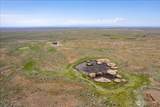
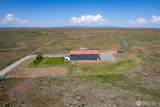
Escape to privacy, possibility and breathtaking scenery on this secluded 40-acre property featuring a thoughtfully designed shop home with modern living space and exceptional utility. Enjoy panoramic scenic mountain views and amazing sunsets that create a stunning backdrop to everyday life, along with a large natural pond frequented by ducks and other wildlife, adding to the property's peaceful charm. The two-story living quarters provide a comfortable and efficient layout, with both bedrooms located upstairs for added separation and privacy. Attached is an impressive shop spanning more than 1,900 square feet, designed to accommodate a wide range of hobbies, storage, equipment, or workspace needs. The shop features oversized 14' x 14' garage doors, providing excellent access for large vehicles, machinery, and recreational equipment. Built for functionality and flexibility, the property includes 400-amp electrical service, RV hookups, and a dedicated RV dump station already in place, making it ready for recreation, guests, or future expansion. Whether you're seeking a private rural retreat, a workspace-focused lifestyle, or room to grow and explore, this unique property offers the perfect balance of comfortable living, expansive shop capability, and remarkable natural beauty. All surrounded by the peace and seclusion of open land.

Monthly Payment Calculator

MLS Grid logo

IDX information is provided exclusively for consumers’ personal noncommercial use, that it may not be used for any purpose other than to identify prospective properties consumers may be interested in purchasing.The listing data relating to real estate for sale on this web site comes in part from the Northwest Multiple Listing Service. Real estate listings held by brokerage firms other than Northwest Home Team Realty, LLC are marked by the "three tree" symbol; detailed information about such listings includes the names of the listing brokers. The three tree icon refers to an NWMLS listing. Data last updated 2026-11-08T21:14:46.337. The "Days on Site" data field is calculated by BoomTown and is the number of days since the listing was originally received in our system. It is not the equivalent of "Days on Market".
Based on information submitted to the MLS GRID as of 2026-11-08T21:14:46.337. All data is obtained from various sources and may not have been verified by broker or MLS GRID. Supplied Open House Information is subject to change without notice. All information should be independently reviewed and verified for accuracy. Properties may or may not be listed by the office/agent presenting the information.

Digital Millennium Copyright Act
www.mynwhometeam.com/homes/177008941
Print Image

619 State Route 174 Mansfield, WA 98830

  • Price: $500,000
  • Status: Active
  • On Site: Days
  • Updated: 46 min ago
  • ID#: 2531841
2
Beds
1
Baths
1
½ Baths
40
Acres
1,860
SQFT
$269
$/SQFT
2015
Built
Neighborhood:
Mansfield
County:
Douglas
Area:
Mansfield
School District:
Grand Coulee
Property Description
Escape to privacy, possibility and breathtaking scenery on this secluded 40-acre property featuring a thoughtfully designed shop home with modern living space and exceptional utility. Enjoy panoramic scenic mountain views and amazing sunsets that create a stunning backdrop to everyday life, along with a large natural pond frequented by ducks and other wildlife, adding to the property's peaceful charm. The two-story living quarters provide a comfortable and efficient layout, with both bedrooms located upstairs for added separation and privacy. Attached is an impressive shop spanning more than 1,900 square feet, designed to accommodate a wide range of hobbies, storage, equipment, or workspace needs. The shop features oversized 14' x 14' garage doors, providing excellent access for large vehicles, machinery, and recreational equipment. Built for functionality and flexibility, the property includes 400-amp electrical service, RV hookups, and a dedicated RV dump station already in place, making it ready for recreation, guests, or future expansion. Whether you're seeking a private rural retreat, a workspace-focused lifestyle, or room to grow and explore, this unique property offers the perfect balance of comfortable living, expansive shop capability, and remarkable natural beauty. All surrounded by the peace and seclusion of open land.
Exterior Features

Attached Garage YN Yes Carport YN No Covered Spaces 5 Entry Location Main Exterior Features Metal/Vinyl Garage YN Yes Levels Two Lot Features Dirt RoadOpen SpaceSecluded Open Parking YN No Parking Features DrivewayAttached GarageRV Parking Parking Total 5 Roof Metal Structure Type House Style Code 12 - 2 Story View MountainsTerritorial View YN Yes Waterfront YN No

Interior Features

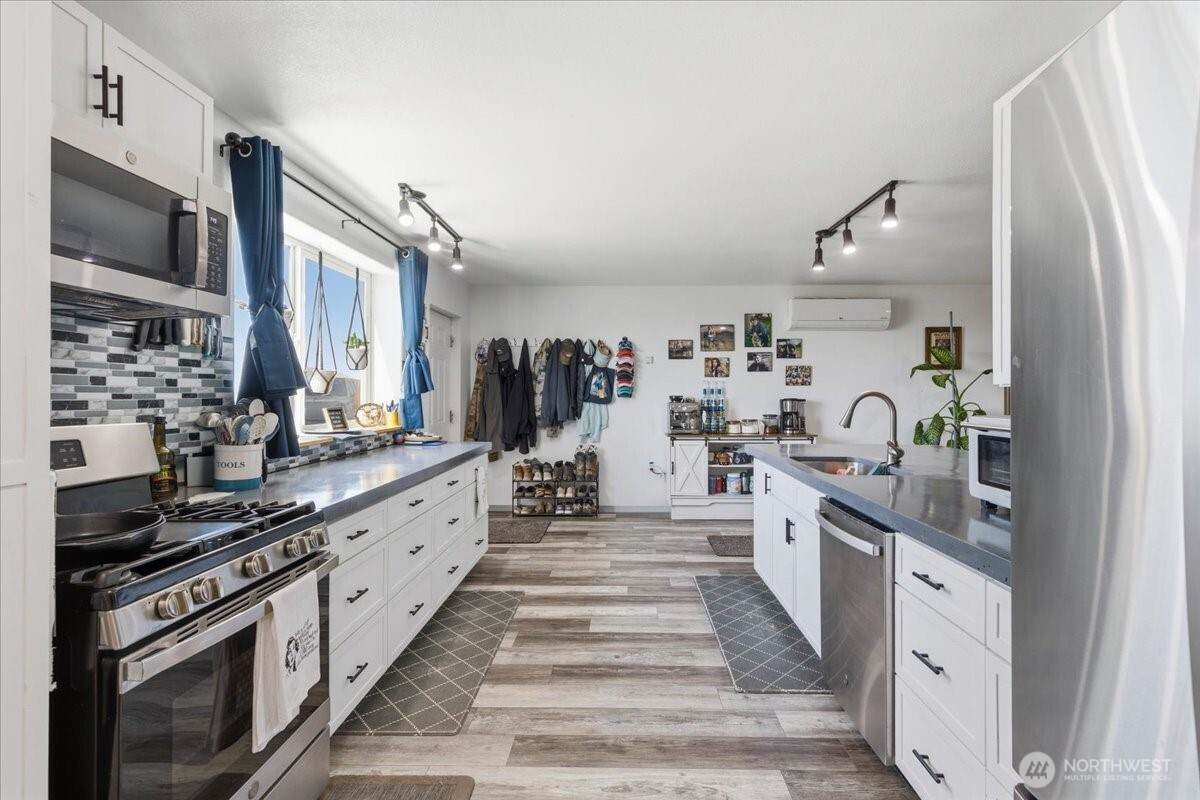
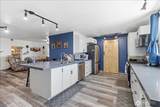
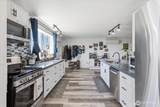
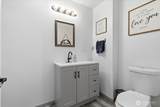
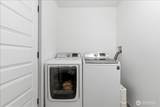
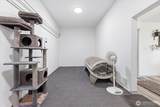
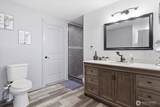
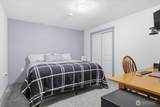
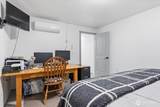
Appliances DishwasherDryerMicrowaveRefrigeratorStove(s)/Range(s)Washer Appliances Included Dishwasher(s)Dryer(s)Microwave(s)Refrigerator(s)Stove(s)/Range(s)Washer(s) Basement None Baths Full Garage 0 Baths Full Lower 0 Baths Full Main 0 Baths Full Upper 0 Baths Half Garage 0 Baths Half Lower 0 Baths Half Main 1 Baths Half Upper 0 Baths Three Quarter Garage 0 Baths Three Quarter Lower 0 Baths Three Quarter Main 0 Baths Three Quarter Upper 1 Bedrooms Lower 0 Bedrooms Upper 2 Building Area Total 1860 Cooling Ductless Cooling YN Yes Fireplace YN No Fireplaces Total 0 Flooring LaminateCarpet Heating DuctlessWall Furnace Heating YN Yes Interior Features Bath Off PrimaryDbl Pane/Storm WindowDining RoomPantryWalk-In Closet(s) Living Area 1860 Main Level Bedrooms 0 Rooms Dining Room (Main Level) Entry Hall (Main Level) Kitchen With Eating Space (Main Level) Living Room (Main Level) Primary Bedroom (Second Level) Rec Room (Main Level) Utility Room (Main Level) Bathroom Half (Main Level) Bathroom Three Quarter (Second Level) Bedroom (Second Level) Square Footage Finished 1860 Square Footage Unfinished 0

Property Features

Association Fee 0 Association YN No Building Information Built On Lot Down Payment Resource YN Yes Energy Source Electric FIRPTAYN No Foundation Details Slab Inclusions Dishwasher(s)Dryer(s)Microwave(s)Refrigerator(s)Stove(s)/Range(s)Washer(s) Irrigation Water Rights YN No Land Lease YN No Listing Terms CashConventionalFHAUSDA LoanVA Loan New Construction YN No Possession Closing Power Company Douglas County PUD Power Production Type Electric Property Sub Type Single Family Residence Security Features Fully FencedSecurity Gate Senior Community YN No Senior Exemption No Sewer Septic Tank Sewer Company OSS Site Features Fenced-FullyGated EntryHigh Speed InternetPatioPropaneRV ParkingShopSprinkler System Special Listing Conditions None Tax Annual Amount 823.82 Tax Year 2025 Water Company Well Water Source Individual Well Year Built Effective 2015 Zoning Jurisdiction County

MLS Grid logo

IDX information is provided exclusively for consumers’ personal noncommercial use, that it may not be used for any purpose other than to identify prospective properties consumers may be interested in purchasing.The listing data relating to real estate for sale on this web site comes in part from the Northwest Multiple Listing Service. Real estate listings held by brokerage firms other than Northwest Home Team Realty, LLC are marked by the "three tree" symbol; detailed information about such listings includes the names of the listing brokers. The three tree icon refers to an NWMLS listing. Data last updated 2026-11-08T21:14:46.337. The "Days on Site" data field is calculated by BoomTown and is the number of days since the listing was originally received in our system. It is not the equivalent of "Days on Market".
Based on information submitted to the MLS GRID as of 2026-11-08T21:14:46.337. All data is obtained from various sources and may not have been verified by broker or MLS GRID. Supplied Open House Information is subject to change without notice. All information should be independently reviewed and verified for accuracy. Properties may or may not be listed by the office/agent presenting the information.

Digital Millennium Copyright Act
 
https://bt-photos.global.ssl.fastly.net/nwmls/orig_boomver_1_2531841-1.jpg https://bt-photos.global.ssl.fastly.net/nwmls/orig_boomver_1_2531841-1.jpg https://bt-photos.global.ssl.fastly.net/nwmls/orig_boomver_1_2531841-1.jpg
Logo
Northwest Home Team Realty, LLC
111 Tumwater Boulevard SE, A109
Tumwater WA, 98501
Northwest MLS logo Listing courtesy of Northwest MLS as distributed by MLS GRID. Listing courtesy of eXp Realty; Caleb Phillips; 888-317-5197; Caleb.Phillips@exprealty.com
Mortgage Calculator is provided by BoomTown.