

Skip To Content

6121 Madrona Drive NE

Tacoma, WA 98422
  • $1,176,187
  • STATUS: Active
  • ID#: 2576145
UPDATED: 20 min ago
$1,176,187
  • 3
    BEDS
  • 0.21
    ACRES
  • 3
    BATHS
  • 0
    1/2 BATHS
  • 2,711
    SQFT
  • $434
    $/SQFT
Neighborhood:
Type:
Single-Family Home
Built:
2008
County:
Area:

School Information

Elementary School:
Middle School:
High School:
School District:
Northwest MLS logo Listing courtesy of Northwest MLS as distributed by MLS GRID. Listing courtesy of Better Properties Soundview.
Mortgage Calculator is provided by BoomTown.

Description

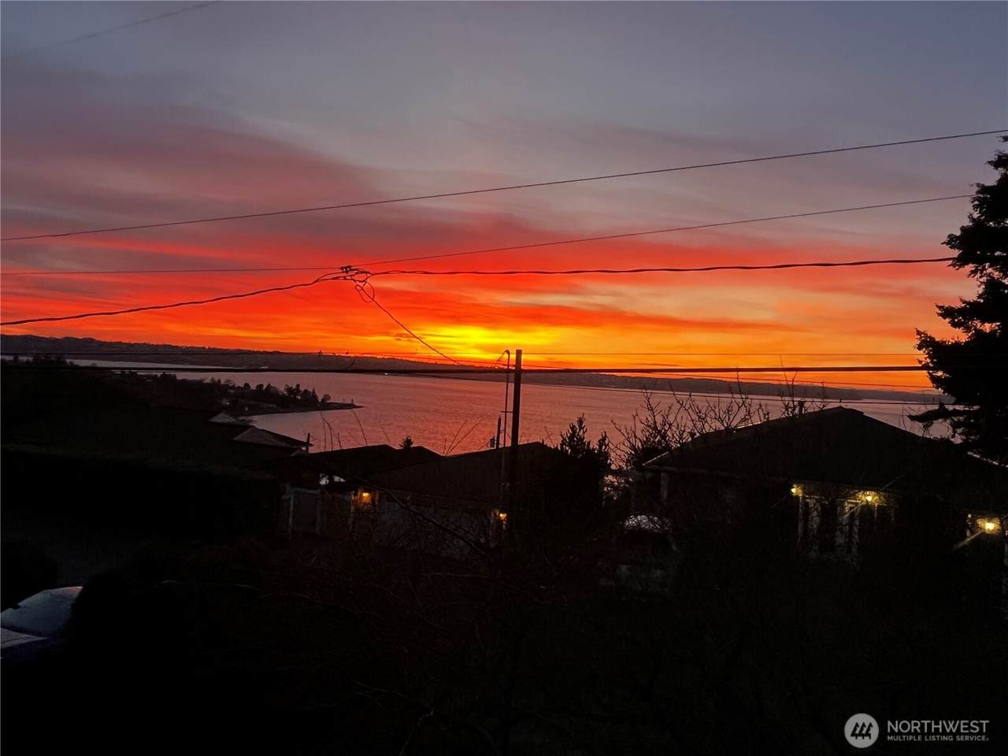
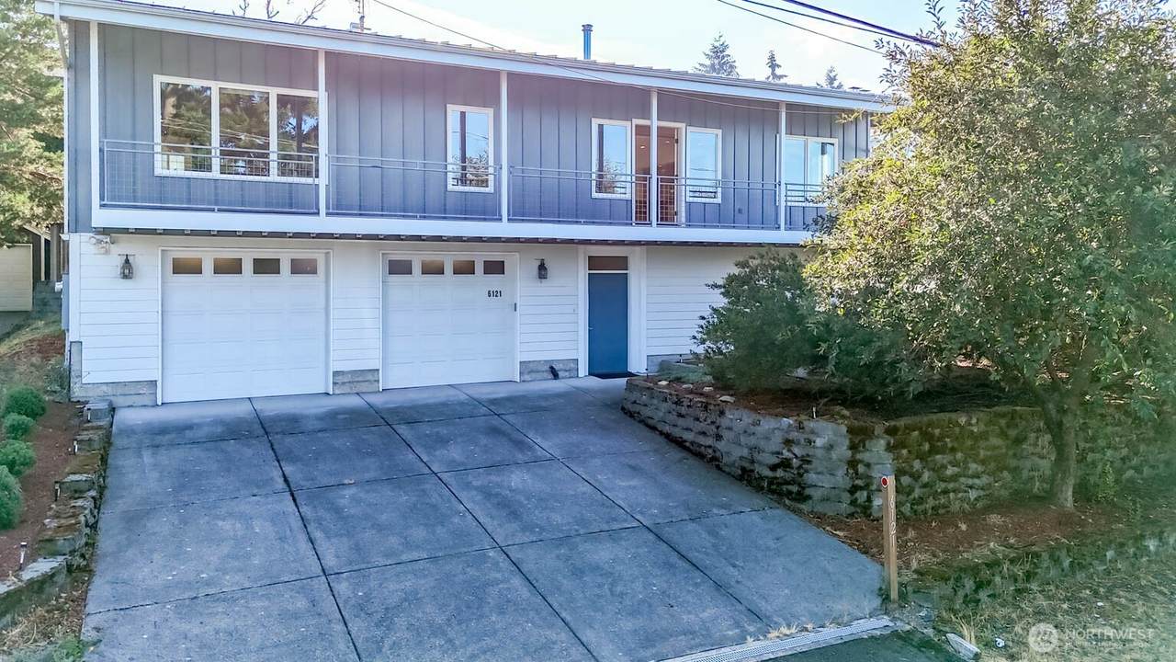
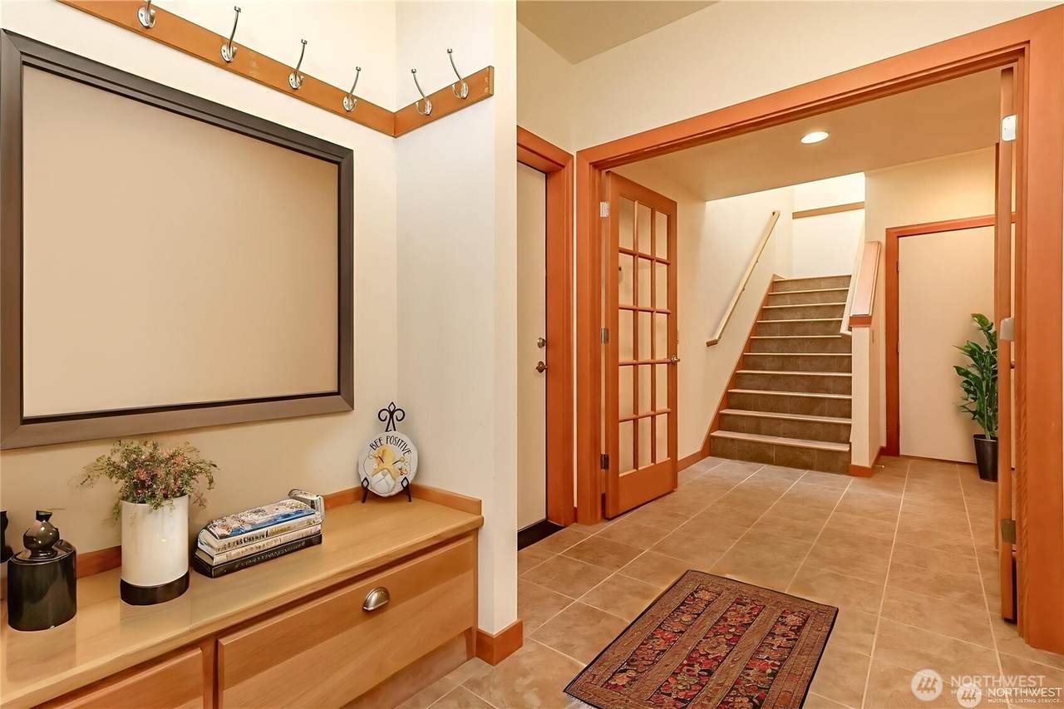
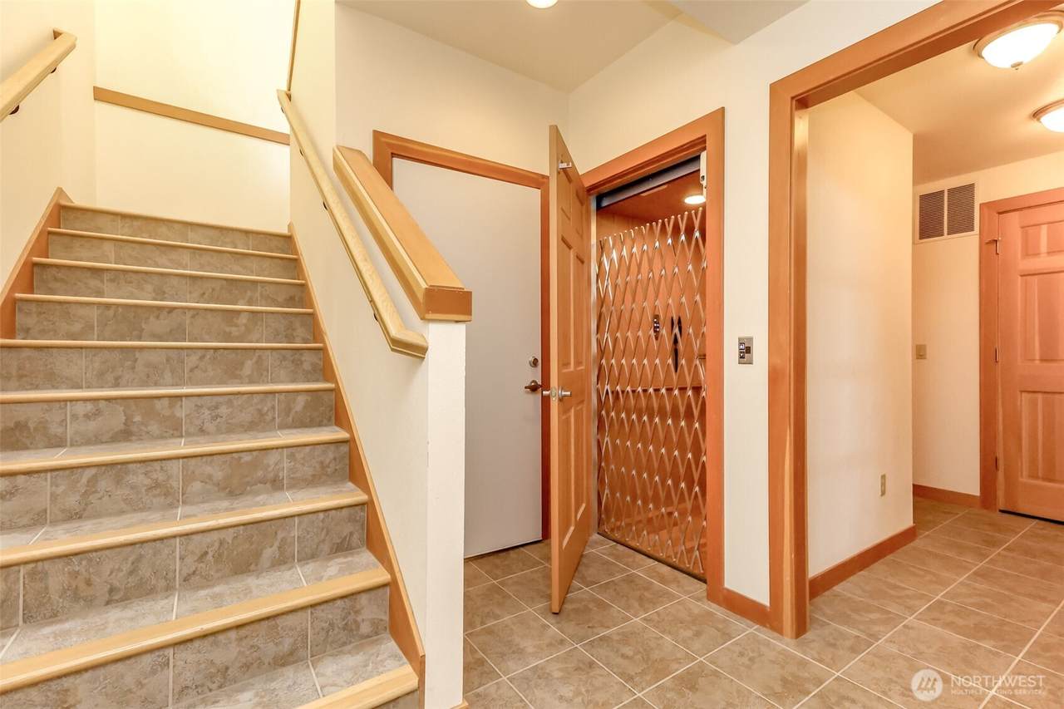
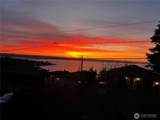
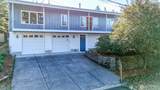
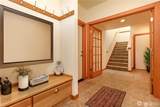
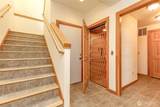
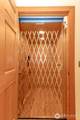
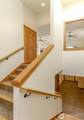
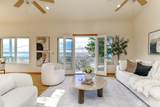
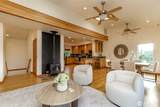
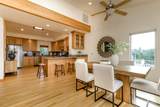
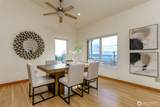
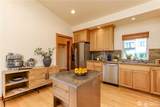
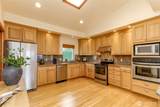
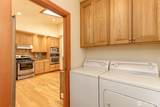
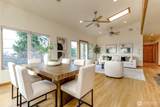
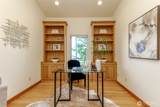
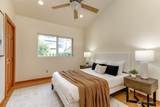
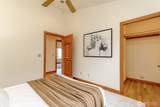
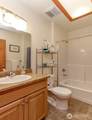
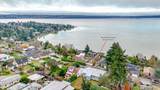
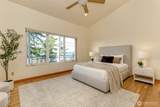
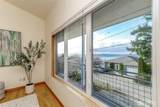
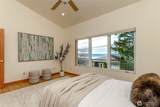
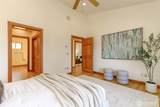
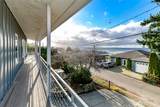
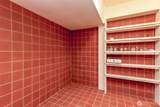
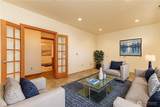
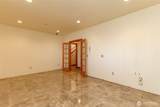
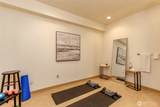
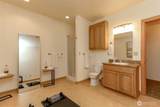
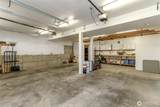
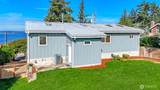
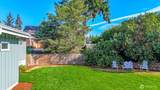
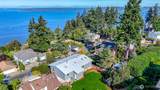
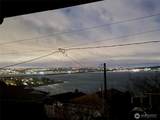
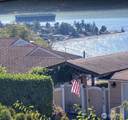
Enjoy endless views of passing ships on the sound, city lights & beautiful sunsets. Handicap access w/Elevator, extra wide doors & halls. Low maintance w/metal roof, metal siding, great wood stove & passive solar floors heated by the Sun. Spacious open concept w/vaulted ceilings, skylights & big view windows. Beautiful white oak floors w/Fir trim. Large kitchen w/custom cabinets, granite, 2 ovens & new refrigerator. Modern wiring w/double coax for cable & Cat 5E wiring for fast internet, DSC security system & security camera wiring. Bonus room wired for projection TV & plumbed for wet bar; options are endless for this room. Cold rm for wine cellar. Large garage fits full size truck has 220 outlets for charging car. Cherry, Peach & Plum trees. Sought after neighborhood. Room for RV parking for boats or toys. Set up your appointment to walk thru today. Elevators are required to have communication so buyers need to know all wall phones stay w/the home & must be operational for emergencies Lightcurve in Tacoma have them set up on the net w/ your internet it runs about $62.00 a month for all. Some virtual staging. No HOA Unincorporated Pierce County=better taxes. You may cut your trees 4 even better view.

Monthly Payment Calculator

MLS Grid logo

IDX information is provided exclusively for consumers’ personal noncommercial use, that it may not be used for any purpose other than to identify prospective properties consumers may be interested in purchasing.The listing data relating to real estate for sale on this web site comes in part from the Northwest Multiple Listing Service. Real estate listings held by brokerage firms other than Northwest Home Team Realty, LLC are marked by the "three tree" symbol; detailed information about such listings includes the names of the listing brokers. The three tree icon refers to an NWMLS listing. Data last updated 2026-10-16T14:19:20.163. The "Days on Site" data field is calculated by BoomTown and is the number of days since the listing was originally received in our system. It is not the equivalent of "Days on Market".
Based on information submitted to the MLS GRID as of 2026-10-16T14:19:20.163. All data is obtained from various sources and may not have been verified by broker or MLS GRID. Supplied Open House Information is subject to change without notice. All information should be independently reviewed and verified for accuracy. Properties may or may not be listed by the office/agent presenting the information.

Digital Millennium Copyright Act
www.mynwhometeam.com/homes/180774743
Print Image

6121 Madrona Drive NE Tacoma, WA 98422

  • Price: $1,176,187
  • Status: Active
  • On Site: Days
  • Updated: 20 min ago
  • ID#: 2576145
3
Beds
3
Baths
0
½ Baths
0.21
Acres
2,711
SQFT
$434
$/SQFT
2008
Built
Neighborhood:
Dash Point
County:
Pierce
Area:
Browns Point
Elementary School:
Browns Point
Middle School:
Meeker
High School:
Stadium
School District:
Tacoma
Property Description
Enjoy endless views of passing ships on the sound, city lights & beautiful sunsets. Handicap access w/Elevator, extra wide doors & halls. Low maintance w/metal roof, metal siding, great wood stove & passive solar floors heated by the Sun. Spacious open concept w/vaulted ceilings, skylights & big view windows. Beautiful white oak floors w/Fir trim. Large kitchen w/custom cabinets, granite, 2 ovens & new refrigerator. Modern wiring w/double coax for cable & Cat 5E wiring for fast internet, DSC security system & security camera wiring. Bonus room wired for projection TV & plumbed for wet bar; options are endless for this room. Cold rm for wine cellar. Large garage fits full size truck has 220 outlets for charging car. Cherry, Peach & Plum trees. Sought after neighborhood. Room for RV parking for boats or toys. Set up your appointment to walk thru today. Elevators are required to have communication so buyers need to know all wall phones stay w/the home & must be operational for emergencies Lightcurve in Tacoma have them set up on the net w/ your internet it runs about $62.00 a month for all. Some virtual staging. No HOA Unincorporated Pierce County=better taxes. You may cut your trees 4 even better view.
Exterior Features

Attached Garage YN Yes Carport YN No Covered Spaces 2 Entry Location Lower Exterior Features Cement/ConcreteMetal/VinylWood Products Garage YN Yes Levels Two Lot Features Paved Open Parking YN No Parking Features Attached GarageRV Parking Parking Total 5 Roof Metal Structure Type House Style Code 12 - 2 Story Topography Partial Slope Vegetation Fruit TreesGarden Space View BayCityMountainsSee RemarksSound View YN Yes Water Access Community Waterfront/Pvt Beach Waterfront YN No

Interior Features

Appliances DishwasherDisposalDryerMicrowaveRefrigeratorSee RemarksStove(s)/Range(s)Washer Appliances Included Dishwasher(s)Dryer(s)Garbage DisposalMicrowave(s)Refrigerator(s)See RemarksStove(s)/Range(s)Washer(s) Basement Finished Baths Full Garage 0 Baths Full Lower 0 Baths Full Main 2 Baths Full Upper 0 Baths Half Garage 0 Baths Half Lower 0 Baths Half Main 0 Baths Half Upper 0 Baths Three Quarter Garage 0 Baths Three Quarter Lower 1 Baths Three Quarter Main 0 Baths Three Quarter Upper 0 Bedrooms Lower 0 Bedrooms Upper 0 Building Area Total 2711 Cooling 90%+ High EfficiencyCentral AirForced AirHeat PumpHEPA Air Filtration Cooling YN Yes Fireplace YN Yes Fireplaces Main 1 Fireplaces Total 1 Flooring Ceramic TileHardwoodSee RemarksVinyl Heating 90%+ High EfficiencyForced AirHeat PumpStove/Free Standing Heating YN Yes Interior Features Bath Off PrimaryCeiling Fan(s)Dbl Pane/Storm WindowDining RoomElevatorFireplaceFrench DoorsHigh Tech CablingSecurity SystemSkylight(s)SMART WiredVaulted Ceiling(s)Walk-In Closet(s)Water Heater Living Area 2711 Main Level Bedrooms 3 Rooms Bonus Room (Lower Level) Dining Room (Main Level) Entry Hall (Lower Level) Kitchen With Eating Space (Main Level) Living Room (Main Level) Primary Bedroom (Main Level) Utility Room (Main Level) Bathroom Full (Main Level) Bathroom Full (Main Level) Bathroom Three Quarter (Lower Level) Bedroom (Main Level) Bedroom (Main Level) Square Footage Finished 2711 Square Footage Unfinished 0

Property Features

Association Fee 0 Association YN No Building Information Built On Lot Building Name Olympic Heights Bus Line Nearby No Community Features Boat LaunchClub House Direction Faces West Down Payment Resource YN No Energy Source ElectricGeothermalSee RemarksWood FIRPTAYN No First Right Of Refusal Yes Foundation Details Poured Concrete Inclusions Dishwasher(s)Dryer(s)Garbage DisposalLeased EquipmentMicrowave(s)Refrigerator(s)See RemarksStove(s)/Range(s)Washer(s) Irrigation Water Rights YN No Land Lease YN No Leased Equipment None Listing Terms CashConventionalFHAVA Loan Lot Number 6 & 7 New Construction YN No Possession Closing Power Company Tacoma Public Utilites Power Production Type ElectricGeothermalSee RemarksWood Property Sub Type Single Family Residence Security Features Fully FencedSecurity System Senior Community YN No Senior Exemption No Sewer Septic Tank Site Features Cable TVDeckElectric Car ChargingFenced-FullyHigh Speed InternetOutbuildingsPatioRV Parking Special Listing Conditions None Tax Annual Amount 10446 Tax Year 2026 Water Company Tacoma Public Utilities Water Heater Location Furnace room Water Heater Type Electric Water Source Public Year Built Effective 2009 Zoning Jurisdiction County

MLS Grid logo

IDX information is provided exclusively for consumers’ personal noncommercial use, that it may not be used for any purpose other than to identify prospective properties consumers may be interested in purchasing.The listing data relating to real estate for sale on this web site comes in part from the Northwest Multiple Listing Service. Real estate listings held by brokerage firms other than Northwest Home Team Realty, LLC are marked by the "three tree" symbol; detailed information about such listings includes the names of the listing brokers. The three tree icon refers to an NWMLS listing. Data last updated 2026-10-16T14:19:20.163. The "Days on Site" data field is calculated by BoomTown and is the number of days since the listing was originally received in our system. It is not the equivalent of "Days on Market".
Based on information submitted to the MLS GRID as of 2026-10-16T14:19:20.163. All data is obtained from various sources and may not have been verified by broker or MLS GRID. Supplied Open House Information is subject to change without notice. All information should be independently reviewed and verified for accuracy. Properties may or may not be listed by the office/agent presenting the information.

Digital Millennium Copyright Act
 
https://bt-photos.global.ssl.fastly.net/nwmls/1280_boomver_1_2576145-1.jpg https://bt-photos.global.ssl.fastly.net/nwmls/1280_boomver_1_2576145-1.jpg https://bt-photos.global.ssl.fastly.net/nwmls/1280_boomver_1_2576145-1.jpg
Logo
Northwest Home Team Realty, LLC
111 Tumwater Boulevard SE, A109
Tumwater WA, 98501
Northwest MLS logo Listing courtesy of Northwest MLS as distributed by MLS GRID. Listing courtesy of Better Properties Soundview.
Mortgage Calculator is provided by BoomTown.