


Description
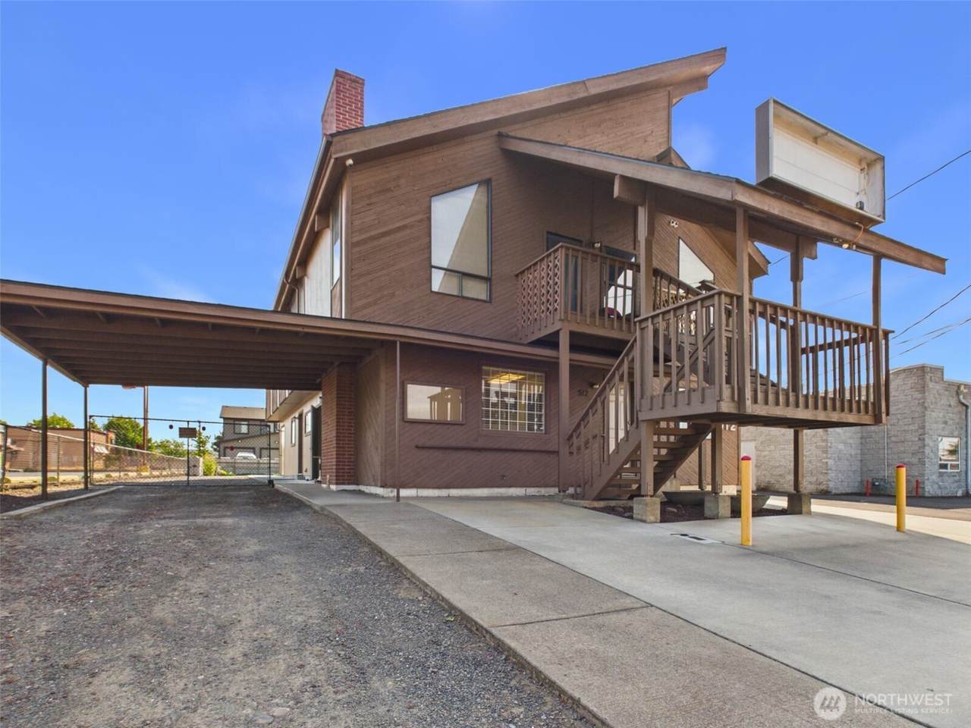
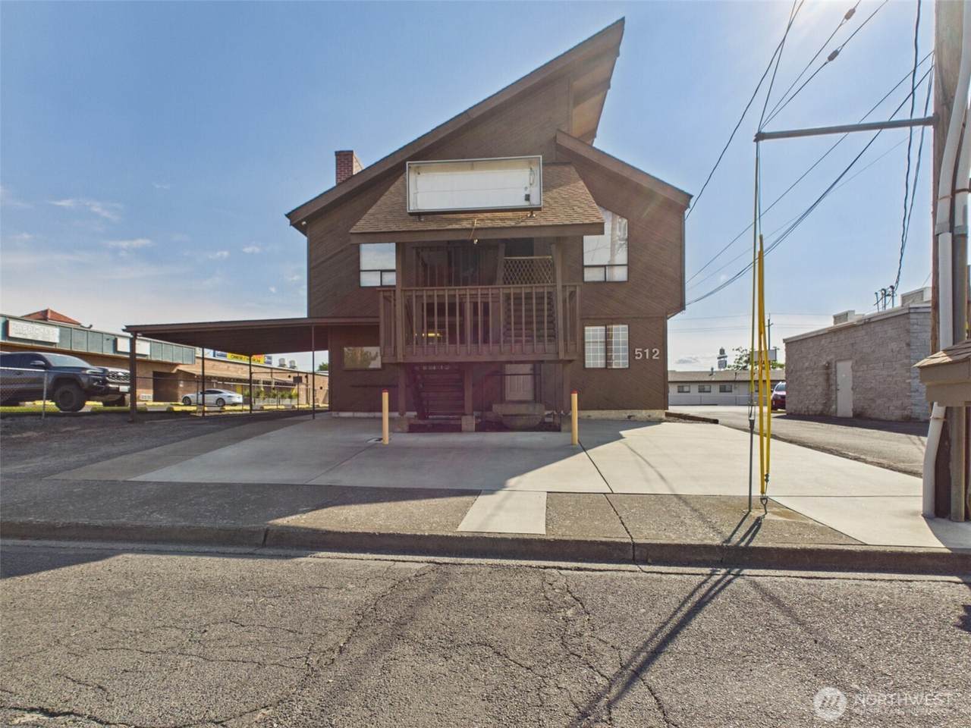
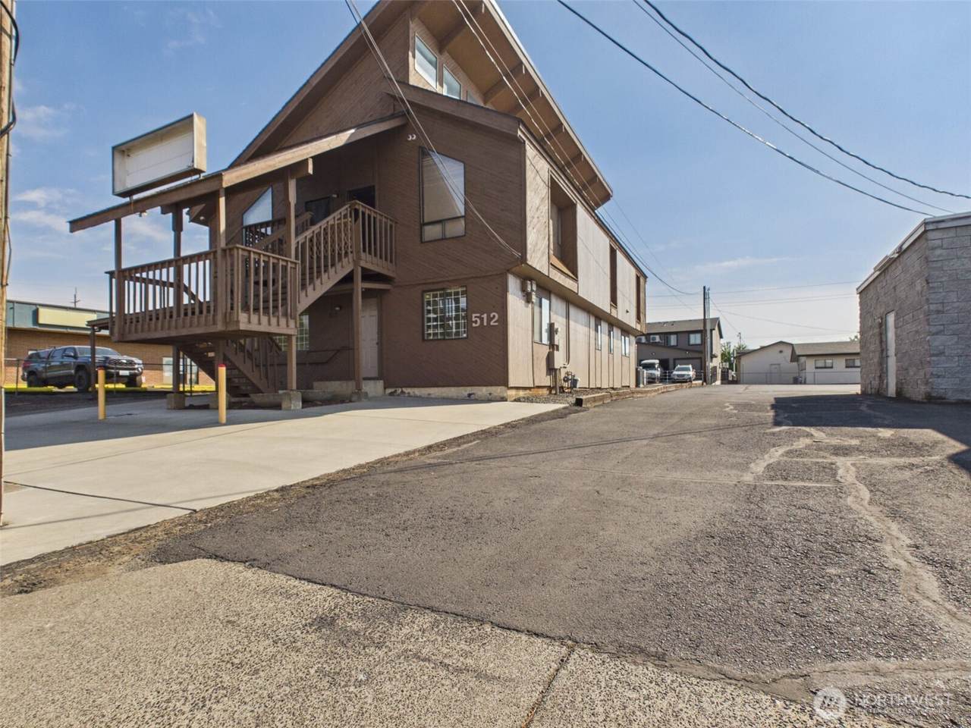
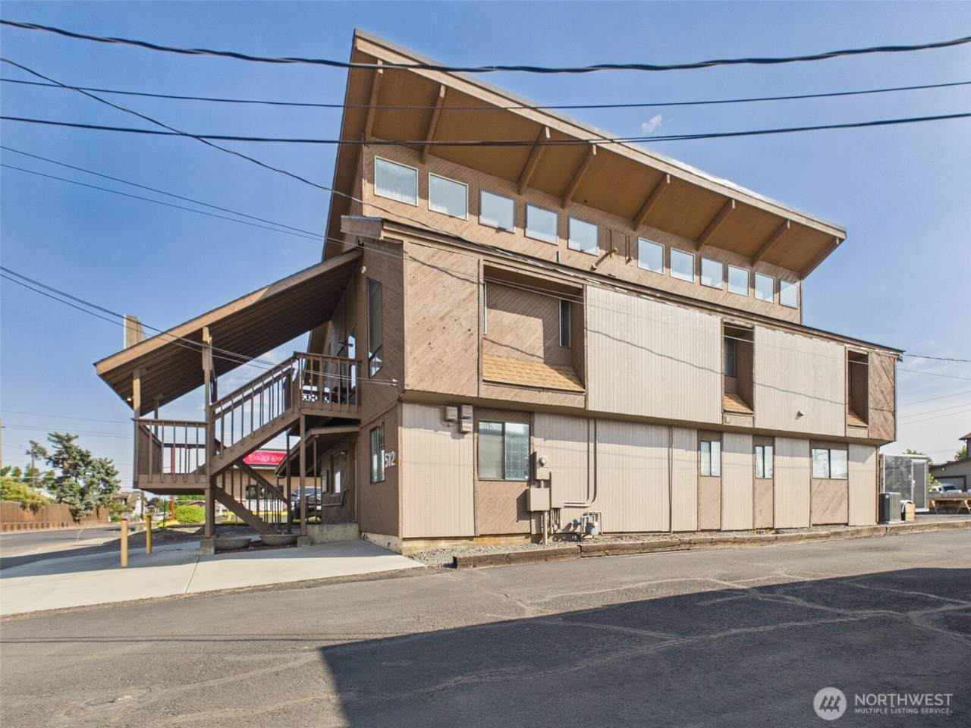
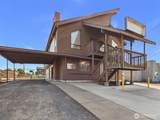
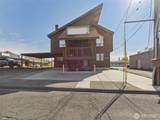
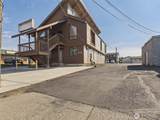
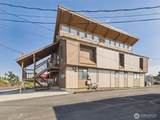
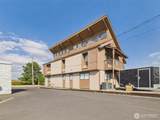
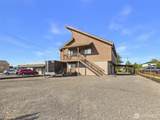
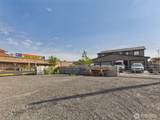
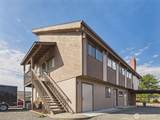
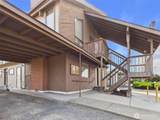
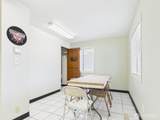
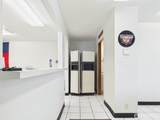
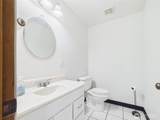
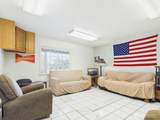
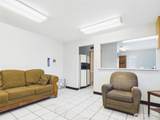
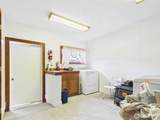
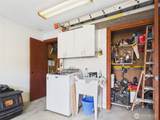
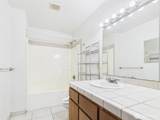
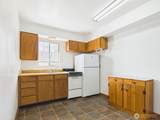
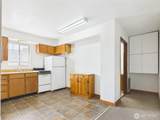
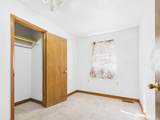
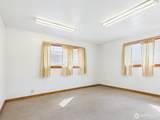
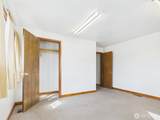
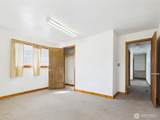
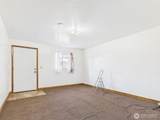
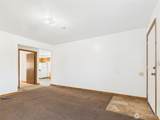
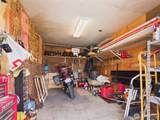
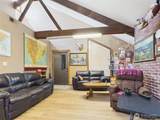
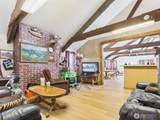
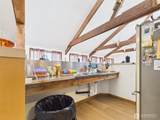
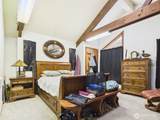
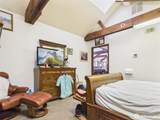
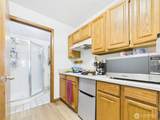
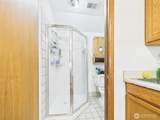
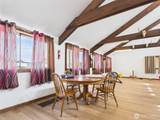
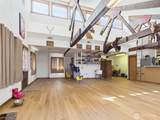
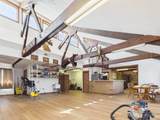
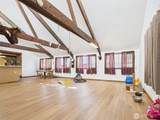
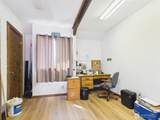
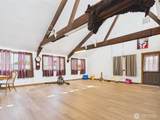
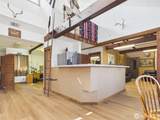
Prime Mixed-Use Investment Opportunity | Character & Value-Add Potential in Walla Walla Uncover exceptional potential and immediate cash-flow opportunities. This character-rich, 3-unit mixed-use property seamlessly blends commercial appeal with versatile residential living, making it an ideal asset for savvy investors, live-work buyers, or house-hackers looking to offset their mortgage. Steeped in architectural charm, the building highlights striking original exposed timber beams, creating a warm, historic feel throughout. Generous front and back patios offer stunning, endless views—providing perfect outdoor relaxation spots for tenants or clients. Unit Breakdown: Commercial Studio Space: High-visibility, versatile ground-level space perfectly suited for a boutique salon, lash studio, massage therapist, counseling practice, or creative agency. Residential Unit 1: A well-appointed 2-Bedroom, 1-Bathroom apartment offering steady rental demand and comfortable living. Top-Level Flex Unit: Currently configured as a spacious 1-Bedroom, 1-Bathroom layout, this expansive upper floor is full of untapped potential. With straightforward value-add work, it can easily be reconfigured into a 3-bedroom or 4-bedroom unit to dramatically boost overall rental yield. Properties offering this balance of immediate utility, architectural character, and clear upside potential rarely hit the market in Walla Walla. Schedule your private tour today!
-
3BEDS
-
0.16ACRES
-
2BATHS
-
11/2 BATHS
-
3,339SQFT
-
$202$/SQFT
 Listing courtesy of Northwest MLS as distributed by MLS GRID. Listing courtesy of eXp Realty.
Mortgage Calculator is provided by BoomTown.
Description
Prime Mixed-Use Investment Opportunity | Character & Value-Add Potential in Walla Walla Uncover exceptional potential and immediate cash-flow opportunities. This character-rich, 3-unit mixed-use property seamlessly blends commercial appeal with versatile residential living, making it an ideal asset for savvy investors, live-work buyers, or house-hackers looking to offset their mortgage. Steeped in architectural charm, the building highlights striking original exposed timber beams, creating a warm, historic feel throughout. Generous front and back patios offer stunning, endless views—providing perfect outdoor relaxation spots for tenants or clients. Unit Breakdown: Commercial Studio Space: High-visibility, versatile ground-level space perfectly suited for a boutique salon, lash studio, massage therapist, counseling practice, or creative agency. Residential Unit 1: A well-appointed 2-Bedroom, 1-Bathroom apartment offering steady rental demand and comfortable living. Top-Level Flex Unit: Currently configured as a spacious 1-Bedroom, 1-Bathroom layout, this expansive upper floor is full of untapped potential. With straightforward value-add work, it can easily be reconfigured into a 3-bedroom or 4-bedroom unit to dramatically boost overall rental yield. Properties offering this balance of immediate utility, architectural character, and clear upside potential rarely hit the market in Walla Walla. Schedule your private tour today!

IDX information is provided exclusively for consumers’ personal noncommercial use, that it may not be used for any purpose other than to identify prospective properties consumers may be interested in purchasing.The listing data relating to real estate for sale on this web site comes in part from the Northwest Multiple Listing Service. Real estate listings held by brokerage firms other than Northwest Home Team Realty, LLC are marked by the "three tree" symbol; detailed information about such listings includes the names of the listing brokers. The three tree icon refers to an NWMLS listing. Data last updated 2026-10-16T13:17:23.853. The "Days on Site" data field is calculated by BoomTown and is the number of days since the listing was originally received in our system. It is not the equivalent of "Days on Market". Based on information submitted to the MLS GRID as of 2026-10-16T13:17:23.853. All data is obtained from various sources and may not have been verified by broker or MLS GRID. Supplied Open House Information is subject to change without notice. All information should be independently reviewed and verified for accuracy. Properties may or may not be listed by the office/agent presenting the information.
Digital Millennium Copyright Act