

Skip To Content

4961 Main Street , #712

Tacoma, WA 98407
  • $689,950
  • STATUS: Active
  • ID#: 2538913
UPDATED: 20 min ago
$689,950
  • 2
    BEDS
  • N/A
    ACRES
  • 2
    BATHS
  • 0
    1/2 BATHS
  • 1,280
    SQFT
  • $539
    $/SQFT
Neighborhood:
Type:
Condo
Built:
2018
County:
Area:

School Information

Elementary School:
Middle School:
High School:
School District:
Northwest MLS logo Listing courtesy of Northwest MLS as distributed by MLS GRID. Listing courtesy of Redfin.
Mortgage Calculator is provided by BoomTown.

Description

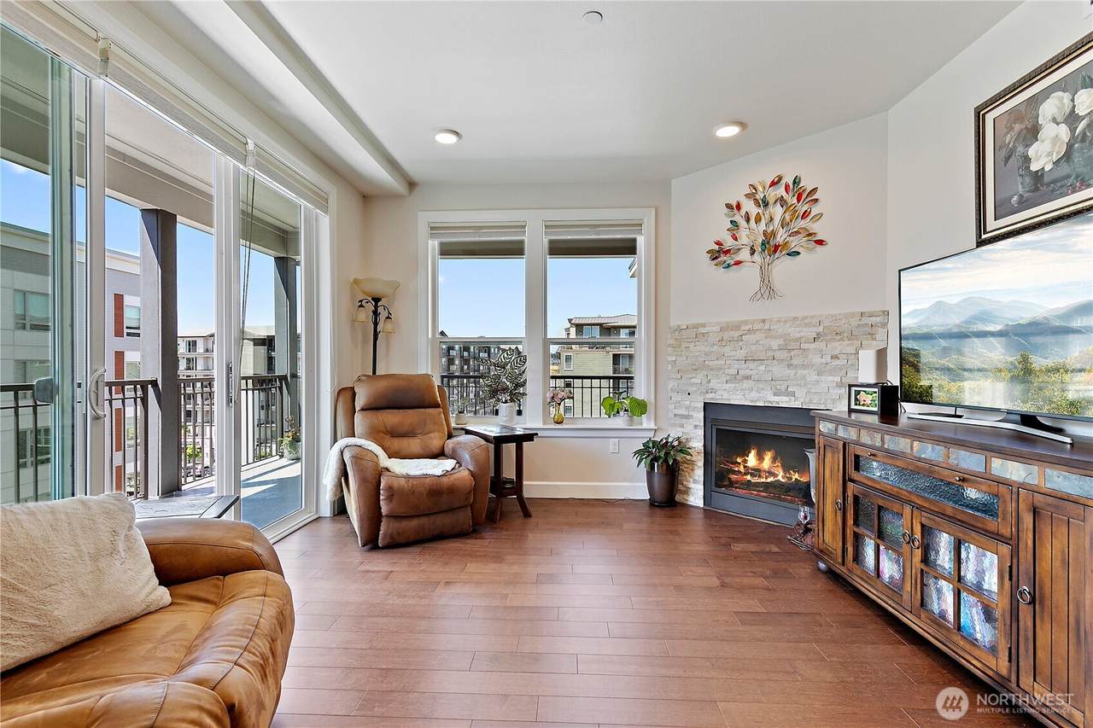
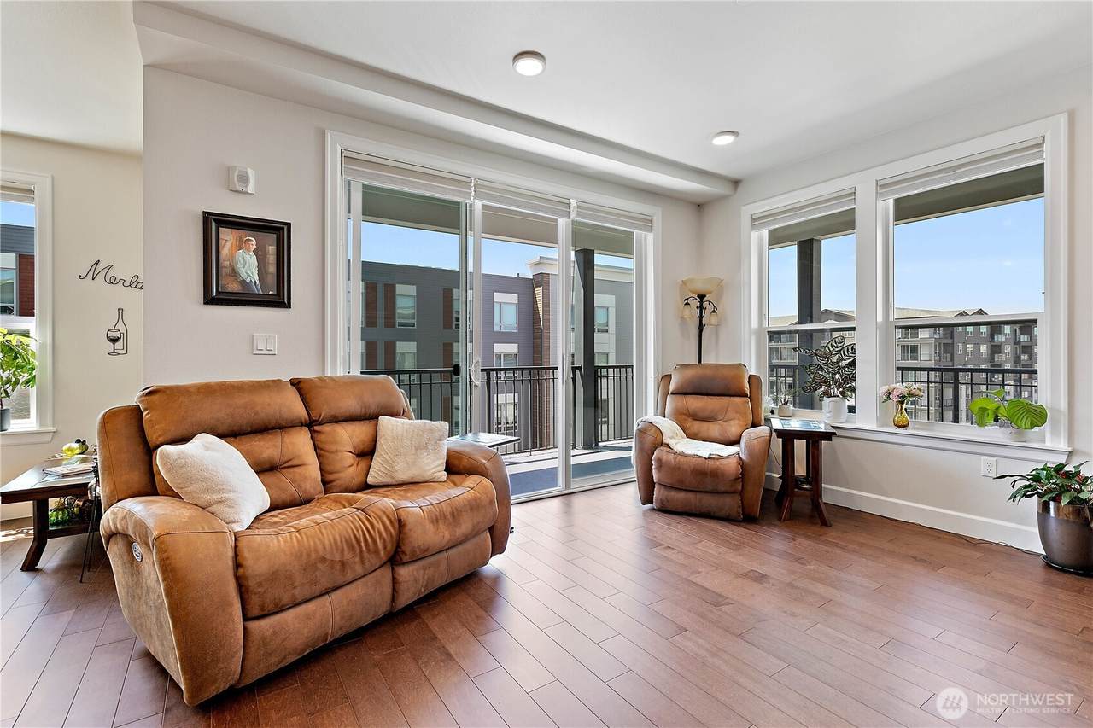
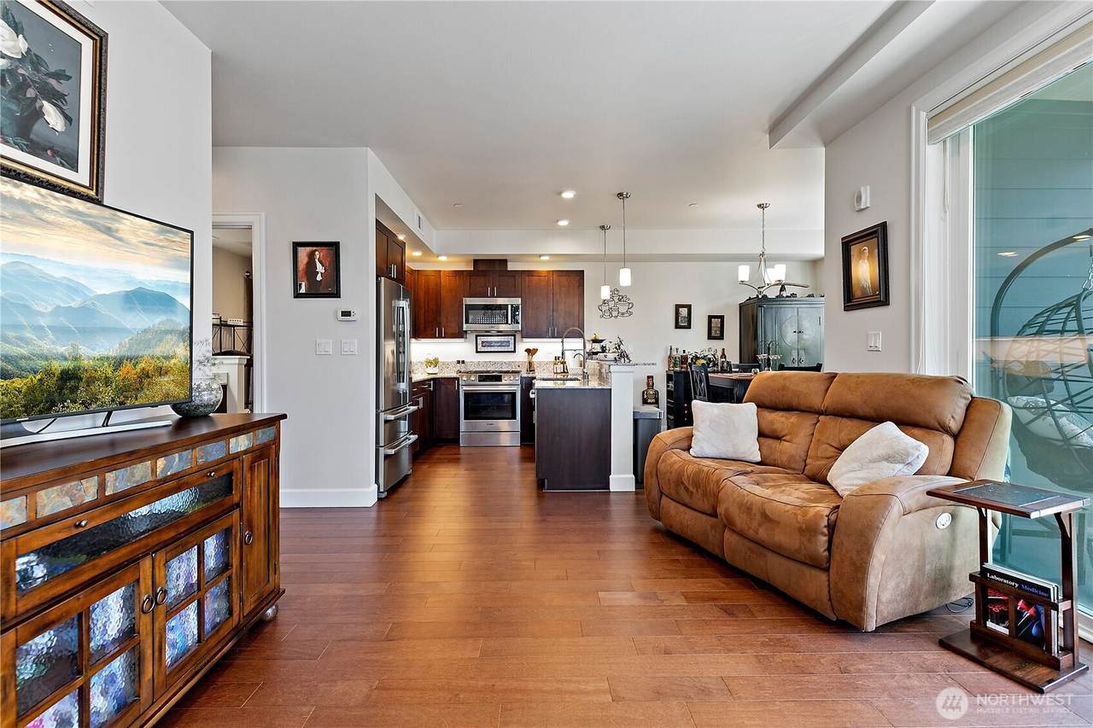
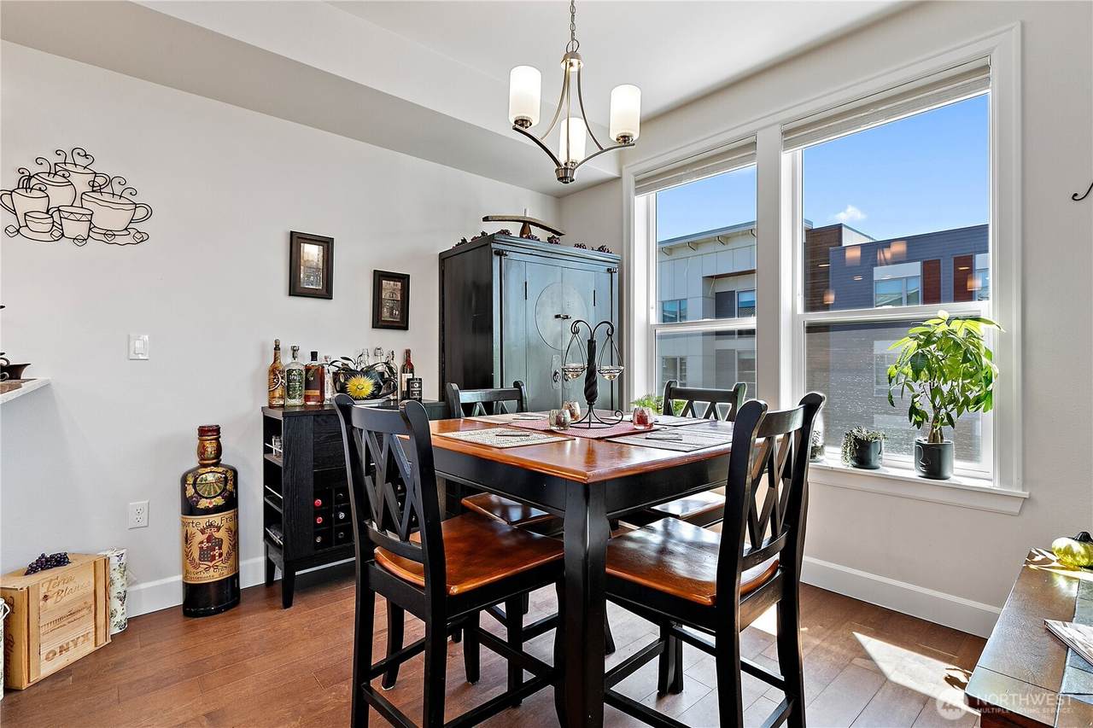
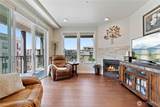
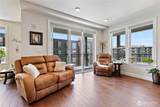
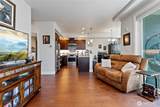
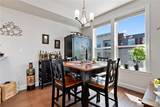
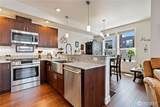
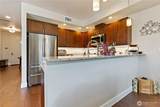
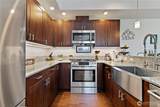
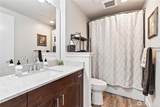
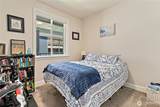
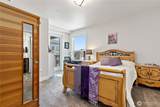
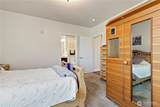
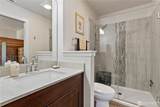
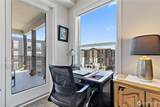
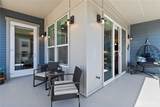
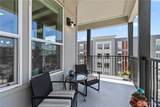
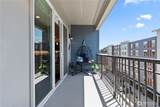
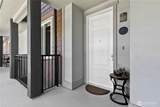
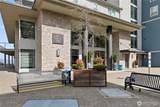
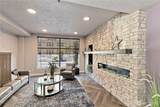
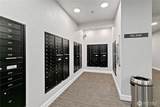
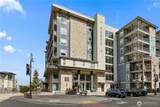
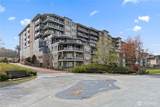
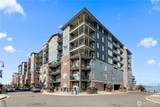
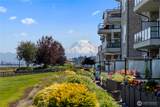
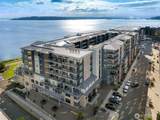
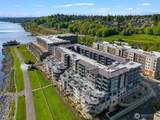
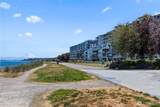
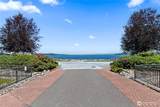
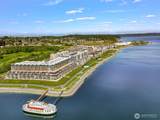
Experience the very best of vibrant lifestyle living at The Baker Condos in highly sought-after Point Ruston! Uniquely set back from neighboring units, this exceptional home welcomes you with gleaming engineered hardwood floors, soaring high ceilings, and an abundance of natural light. The open layout flows seamlessly to a generous, covered west-facing balcony—the perfect spot to cultivate a container garden or simply relax while enjoying a premium perspective over the lively street below, local restaurants, and the energetic community. Inside, the thoughtful floor plan features two spacious bedrooms. The main suite includes a private shower en suite and a roomy walk-in closet, while the second bedroom serves as an ideal guest suite. Modern conveniences include a handy in-unit laundry nook, a spacious storage room just across the hall, and space outside your front door to personalize your entry. Just steps from your door, you are immersed in a friendly community adjacent to Point Defiance. Explore endless trails, dine at fabulous local restaurants, catch a movie, or enjoy year-round activities at the bustling Marketplace. Non-water units in the Baker feature vibrant south/west exposure (catching significant natural light) and lower HOA/tax assessments compared to water view units, making them high-demand options for buyers prioritizing the Point Ruston lifestyle over direct water views.You deserve this lifestyle—schedule your tour today and make this Point Ruston gem yours!

Monthly Payment Calculator

MLS Grid logo

IDX information is provided exclusively for consumers’ personal noncommercial use, that it may not be used for any purpose other than to identify prospective properties consumers may be interested in purchasing.The listing data relating to real estate for sale on this web site comes in part from the Northwest Multiple Listing Service. Real estate listings held by brokerage firms other than Northwest Home Team Realty, LLC are marked by the "three tree" symbol; detailed information about such listings includes the names of the listing brokers. The three tree icon refers to an NWMLS listing. Data last updated 2026-10-13T12:15:31.967. The "Days on Site" data field is calculated by BoomTown and is the number of days since the listing was originally received in our system. It is not the equivalent of "Days on Market".
Based on information submitted to the MLS GRID as of 2026-10-13T12:15:31.967. All data is obtained from various sources and may not have been verified by broker or MLS GRID. Supplied Open House Information is subject to change without notice. All information should be independently reviewed and verified for accuracy. Properties may or may not be listed by the office/agent presenting the information.

Digital Millennium Copyright Act
www.mynwhometeam.com/homes/178053929
Print Image

4961 Main Street , #712 Tacoma, WA 98407

  • Price: $689,950
  • Status: Active
  • On Site: Days
  • Updated: 20 min ago
  • ID#: 2538913
2
Beds
2
Baths
0
½ Baths
N/A
Acres
1,280
SQFT
$539
$/SQFT
2018
Built
Neighborhood:
North Tacoma
County:
Pierce
Area:
North Tacoma
Elementary School:
Buyer To Verify
Middle School:
Buyer To Verify
High School:
Buyer To Verify
School District:
Tacoma
Property Description
Experience the very best of vibrant lifestyle living at The Baker Condos in highly sought-after Point Ruston! Uniquely set back from neighboring units, this exceptional home welcomes you with gleaming engineered hardwood floors, soaring high ceilings, and an abundance of natural light. The open layout flows seamlessly to a generous, covered west-facing balcony—the perfect spot to cultivate a container garden or simply relax while enjoying a premium perspective over the lively street below, local restaurants, and the energetic community. Inside, the thoughtful floor plan features two spacious bedrooms. The main suite includes a private shower en suite and a roomy walk-in closet, while the second bedroom serves as an ideal guest suite. Modern conveniences include a handy in-unit laundry nook, a spacious storage room just across the hall, and space outside your front door to personalize your entry. Just steps from your door, you are immersed in a friendly community adjacent to Point Defiance. Explore endless trails, dine at fabulous local restaurants, catch a movie, or enjoy year-round activities at the bustling Marketplace. Non-water units in the Baker feature vibrant south/west exposure (catching significant natural light) and lower HOA/tax assessments compared to water view units, making them high-demand options for buyers prioritizing the Point Ruston lifestyle over direct water views.You deserve this lifestyle—schedule your tour today and make this Point Ruston gem yours!
Exterior Features

Carport YN No Covered Spaces 1 Entry Location Main Exterior Features BrickWood Floor Number Of Unit 7 Garage YN Yes Levels Three Or More Number Of Access Stairs 3 Parking Features Common Garage Parking Space Numbers 94 Parking Total 1 Roof Composition Structure Type Condominium Style Code 34 - Condo (3 Levels) View YN No Waterfront YN No

Interior Features

Appliances DishwasherDisposalDryerMicrowaveRefrigeratorStove(s)/Range(s)Washer Appliances Included Dishwasher(s)Dryer(s)Garbage DisposalMicrowave(s)Refrigerator(s)Stove(s)/Range(s)Washer(s) Baths Full Garage 0 Baths Full Lower 0 Baths Full Main 1 Baths Full Upper 0 Baths Half Garage 0 Baths Half Lower 0 Baths Half Main 0 Baths Half Upper 0 Baths Three Quarter Garage 0 Baths Three Quarter Lower 0 Baths Three Quarter Main 1 Baths Three Quarter Upper 0 Bedrooms Lower 0 Bedrooms Upper 0 Building Area Total 1280 Cooling Forced AirHeat Pump Cooling YN Yes Fireplace YN No Fireplaces Total 0 Flooring Hardwood Heating Forced AirHeat Pump Heating YN Yes Interior Features Alarm SystemEnd UnitWalk-In Closet(s) Living Area 0 Main Level Bedrooms 2 Rooms Entry Hall (Main Level) Living Room (Main Level) Dining Room (Main Level) Kitchen Without Eating Space (Main Level) Bathroom Full (Main Level) Bedroom (Main Level) Primary Bedroom (Main Level) Bathroom Three Quarter (Main Level) Square Footage Finished 0 Square Footage Unfinished 0

Property Features

Association Fee 501.14 Association Fee Frequency Monthly Association Fee Includes Common Area MaintenanceLawn ServiceTrash Association YN Yes Building Name Baker Building Co Op No Down Payment Resource YN Yes Dwelling Type Attached Energy Source ElectricNatural Gas FIRPTAYN No First Right Of Refusal No Inclusions Dishwasher(s)Dryer(s)Garbage DisposalMicrowave(s)Refrigerator(s)Stove(s)/Range(s)Washer(s) Irrigation Water Rights YN No Listing Terms CashConventionalFHAVA Loan New Construction YN No Number Of Units In Community 166 Pets Allowed Subject to Restrictions Possession Closing Power Company TPU Power Production Type ElectricNatural Gas Property Sub Type Condominium Security Features Alarm System Senior Community YN No Senior Exemption No Sewer Company HOA Short Term Rental YN No Special Listing Conditions None Tax Annual Amount 564 Tax Year 2025 Unit Features Alarm SystemBalcony/Deck/PatioEnd UnitWalk-in Closet Units In Building Total 166 Water Company HOA

MLS Grid logo

IDX information is provided exclusively for consumers’ personal noncommercial use, that it may not be used for any purpose other than to identify prospective properties consumers may be interested in purchasing.The listing data relating to real estate for sale on this web site comes in part from the Northwest Multiple Listing Service. Real estate listings held by brokerage firms other than Northwest Home Team Realty, LLC are marked by the "three tree" symbol; detailed information about such listings includes the names of the listing brokers. The three tree icon refers to an NWMLS listing. Data last updated 2026-10-13T12:15:31.967. The "Days on Site" data field is calculated by BoomTown and is the number of days since the listing was originally received in our system. It is not the equivalent of "Days on Market".
Based on information submitted to the MLS GRID as of 2026-10-13T12:15:31.967. All data is obtained from various sources and may not have been verified by broker or MLS GRID. Supplied Open House Information is subject to change without notice. All information should be independently reviewed and verified for accuracy. Properties may or may not be listed by the office/agent presenting the information.

Digital Millennium Copyright Act
 
https://bt-photos.global.ssl.fastly.net/nwmls/1280_boomver_1_2538913-1.jpg https://bt-photos.global.ssl.fastly.net/nwmls/1280_boomver_1_2538913-1.jpg https://bt-photos.global.ssl.fastly.net/nwmls/1280_boomver_1_2538913-1.jpg
Logo
Northwest Home Team Realty, LLC
111 Tumwater Boulevard SE, A109
Tumwater WA, 98501
Northwest MLS logo Listing courtesy of Northwest MLS as distributed by MLS GRID. Listing courtesy of Redfin.
Mortgage Calculator is provided by BoomTown.