Skip To Content

4253 SE 213th Place , #47

Issaquah, WA 98029
  • $899,900
  • STATUS: Active
  • ID#: 2593568
UPDATED: 23 min ago
$899,900
  • 3
    BEDS
  • N/A
    ACRES
  • 2
    BATHS
  • 1
    1/2 BATHS
  • 1,912
    SQFT
  • $471
    $/SQFT
Neighborhood:
Type:
Townhouse
Built:
2014
County:

School Information

Elementary School:
Middle School:
High School:
School District:
Northwest MLS logo Listing courtesy of Northwest MLS as distributed by MLS GRID. Listing courtesy of RexMont Real Estate; Anand Vijaykumar; 425-217-5630; anand@rexmont.com
Mortgage Calculator is provided by BoomTown.


Description

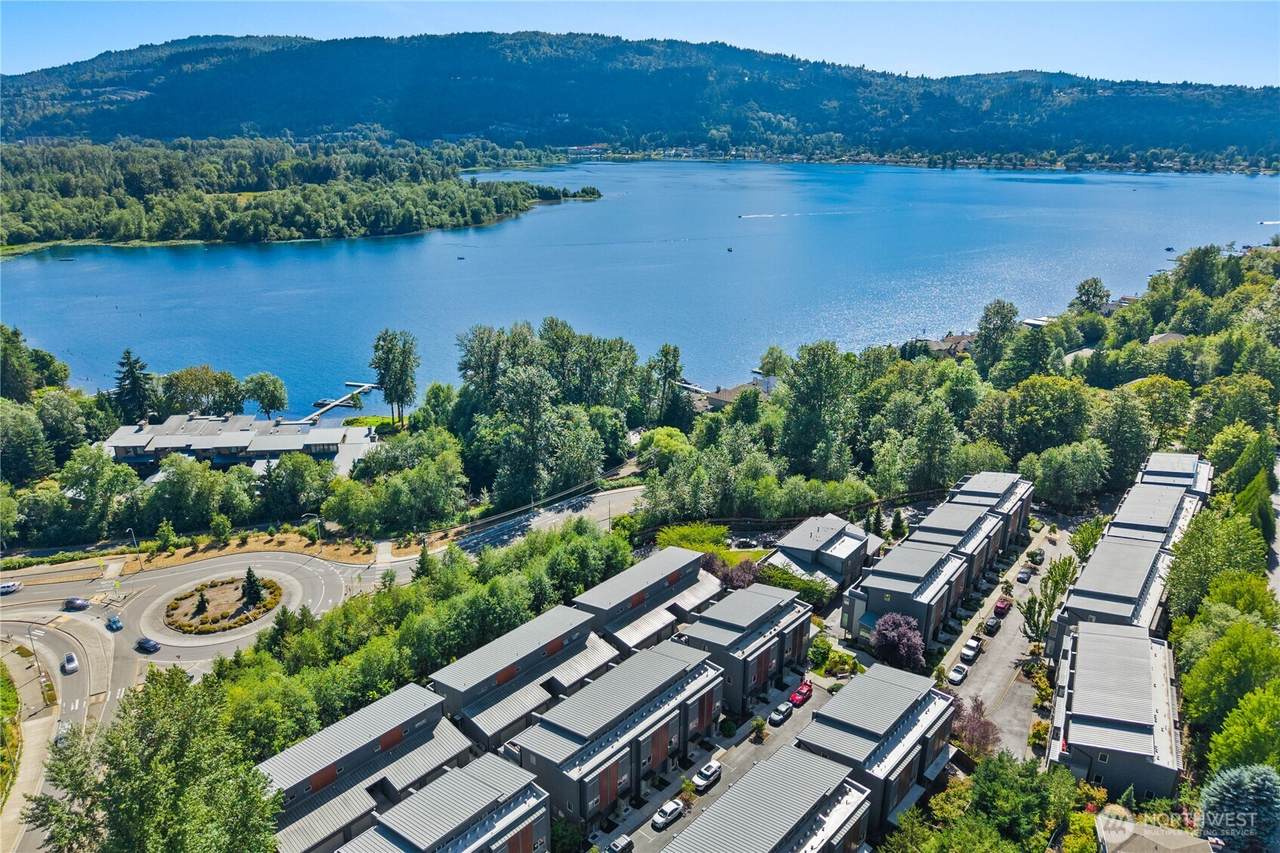
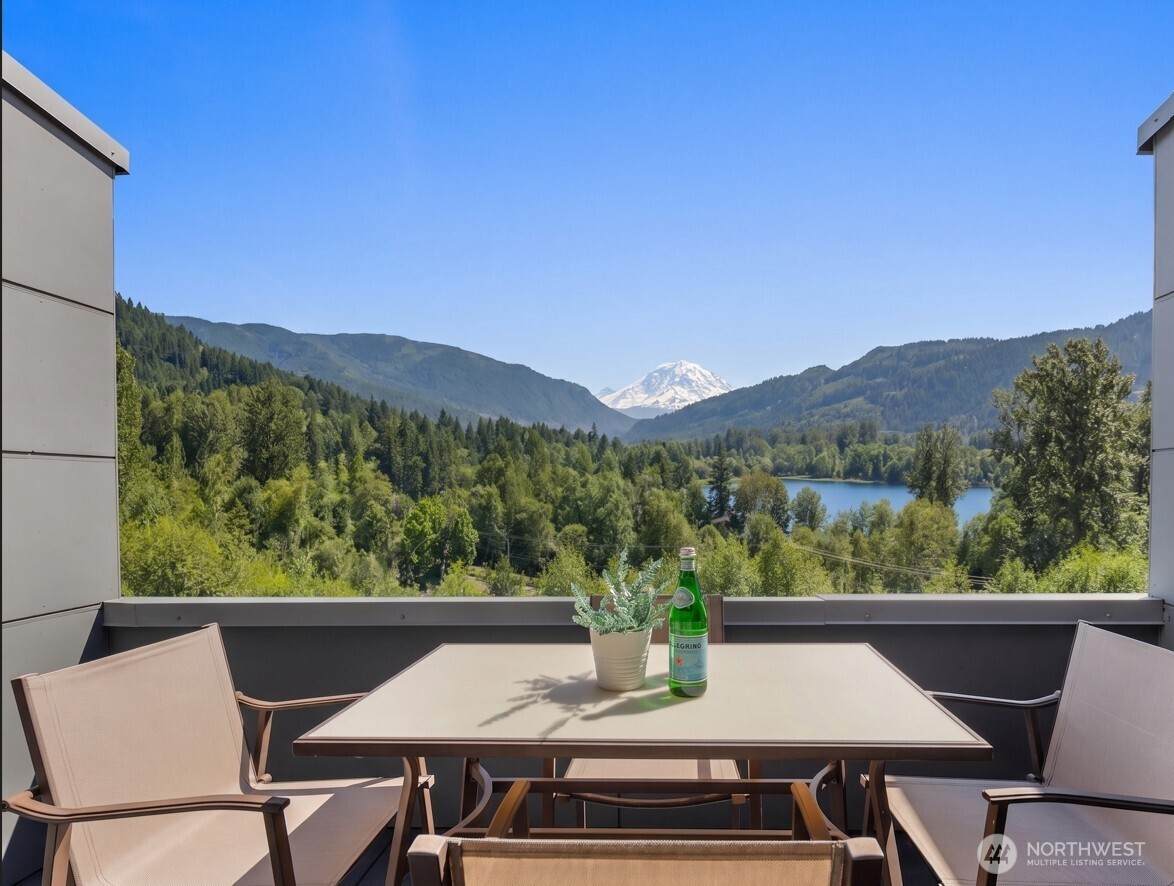
*SELLER WILL PAY DISCOUNT POINTS TO A SECURE A 5.5% INTEREST RATE (subject to qualification, limits, and preferred lender application within 48 hours of mutual acceptance). Wake up to breathtaking views of Mount Rainier in this beautifully appointed Issaquah retreat. Bathed in natural light from expansive windows, this home perfectly balances timeless craftsmanship with modern luxury. Soaring ceilings and an open-concept design flow effortlessly into a custom chef’s kitchen, designed for both quiet mornings and grand entertaining. Step out onto your private view deck to watch the sunset over the mountains, or head out your front door to instantly connect with the Pacific Northwest's best trails. Property Highlights: Epic Views: Private deck offering spectacular, unobstructed Mount Rainier vistas. Chef’s Kitchen: Custom-designed with premium finishes, abundant cabinetry, and generous prep space. Light & Airy: Soaring ceilings and expansive windows that bring the outdoors in. Oversized Garage: Exceptional space for vehicles, extra storage, and all your outdoor gear. Prime Location: Steps from the East Lake Sammamish Trail and minutes to Lake Sammamish, Cougar Mountain, and Poo Poo Point. Ultimate Convenience: Quick access to I-90, Costco, Issaquah Highlands, Bellevue, and Seattle. Top-Tier Schools: Located within the highly coveted, award-winning Issaquah School District.

Monthly Payment Calculator

MLS Grid logo

IDX information is provided exclusively for consumers’ personal noncommercial use, that it may not be used for any purpose other than to identify prospective properties consumers may be interested in purchasing.The listing data relating to real estate for sale on this web site comes in part from the Northwest Multiple Listing Service. Real estate listings held by brokerage firms other than Northwest Home Team Realty, LLC are marked by the "three tree" symbol; detailed information about such listings includes the names of the listing brokers. The three tree icon refers to an NWMLS listing. Data last updated 2026-11-08T00:16:00.073. The "Days on Site" data field is calculated by BoomTown and is the number of days since the listing was originally received in our system. It is not the equivalent of "Days on Market".
Based on information submitted to the MLS GRID as of 2026-11-08T00:16:00.073. All data is obtained from various sources and may not have been verified by broker or MLS GRID. Supplied Open House Information is subject to change without notice. All information should be independently reviewed and verified for accuracy. Properties may or may not be listed by the office/agent presenting the information.

Digital Millennium Copyright Act
www.mynwhometeam.com/homes/182058338
Print Image

4253 SE 213th Place , #47 Issaquah, WA 98029

  • Price: $899,900
  • Status: Active
  • On Site: Days
  • Updated: 23 min ago
  • ID#: 2593568
3
Beds
2
Baths
1
½ Baths
N/A
Acres
1,912
SQFT
$471
$/SQFT
2014
Built
Neighborhood:
Issaquah/Sammamish
County:
King
Area:
540 - East Of Lake Sammamish
Elementary School:
Creekside Elem
Middle School:
Pine Lake Mid
High School:
Skyline High
School District:
Issaquah
Property Description
*SELLER WILL PAY DISCOUNT POINTS TO A SECURE A 5.5% INTEREST RATE (subject to qualification, limits, and preferred lender application within 48 hours of mutual acceptance). Wake up to breathtaking views of Mount Rainier in this beautifully appointed Issaquah retreat. Bathed in natural light from expansive windows, this home perfectly balances timeless craftsmanship with modern luxury. Soaring ceilings and an open-concept design flow effortlessly into a custom chef’s kitchen, designed for both quiet mornings and grand entertaining. Step out onto your private view deck to watch the sunset over the mountains, or head out your front door to instantly connect with the Pacific Northwest's best trails. Property Highlights: Epic Views: Private deck offering spectacular, unobstructed Mount Rainier vistas. Chef’s Kitchen: Custom-designed with premium finishes, abundant cabinetry, and generous prep space. Light & Airy: Soaring ceilings and expansive windows that bring the outdoors in. Oversized Garage: Exceptional space for vehicles, extra storage, and all your outdoor gear. Prime Location: Steps from the East Lake Sammamish Trail and minutes to Lake Sammamish, Cougar Mountain, and Poo Poo Point. Ultimate Convenience: Quick access to I-90, Costco, Issaquah Highlands, Bellevue, and Seattle. Top-Tier Schools: Located within the highly coveted, award-winning Issaquah School District.
Exterior Features

Architectural Style Modern Carport YN No Covered Spaces 2 Entry Location Main Exterior Features Cement Planked Floor Number Of Unit 0 Garage YN Yes Levels Multi/Split Number Of Access Stairs 3 Parking Features Individual Garage Parking Total 3 Roof Metal Structure Type Townhouse Style Code 32 - Townhouse View Lake View YN Yes Waterfront Features Lake Waterfront YN Yes

Interior Features

Appliance Hookups Cooking-GasDryer-ElectricIce MakerWasher Appliances DishwasherDisposalDryerMicrowaveRefrigeratorStove(s)/Range(s)Washer Appliances Included Dishwasher(s)Dryer(s)Garbage DisposalMicrowave(s)Refrigerator(s)Stove(s)/Range(s)Washer(s) Baths Full Garage 0 Baths Full Lower 0 Baths Full Main 0 Baths Full Upper 2 Baths Half Garage 0 Baths Half Lower 0 Baths Half Main 1 Baths Half Upper 0 Baths Three Quarter Garage 0 Baths Three Quarter Lower 0 Baths Three Quarter Main 0 Baths Three Quarter Upper 0 Bedrooms Lower 0 Bedrooms Upper 3 Building Area Total 1912 Cooling See Remarks Cooling YN Yes Fireplace YN Yes Fireplaces Lower 1 Fireplaces Total 1 Flooring Hardwood Heating Forced Air Heating YN Yes Interior Features Cooking-GasDryer-ElectricFireplaceIce MakerWasherWater Heater Living Area 0 Main Level Bedrooms 0 Rooms Bedroom (Third Level) Bedroom Bedroom Den/Office Bathroom Full Bathroom Full (Third Level) Bathroom Half (Main Level) Entry Hall (Main Level) Kitchen With Eating Space (Main Level) Utility Room Living Room (Main Level) Square Footage Finished 0 Square Footage Unfinished 0

Property Features

Association Fee 530 Association Fee Frequency Monthly Association Fee Includes Common Area MaintenanceGasLawn ServiceRoad MaintenanceSewerTrash Association YN Yes Building Name Alt at the Lake Common Property Features Fire SprinklersLaundry RoomRooftop DeckSee RemarksTrails Community Features Fire SprinklersLaundry RoomRooftop DeckSee RemarksTrail(s) Direction Faces North Down Payment Resource YN Yes Dwelling Type Attached Energy Source Natural Gas FIRPTAYN No First Right Of Refusal No Inclusions Dishwasher(s)Dryer(s)Garbage DisposalMicrowave(s)Refrigerator(s)Stove(s)/Range(s)Washer(s) Irrigation Water Rights YN No Laundry Features Electric Dryer HookupWasher Hookup Listing Terms Conventional New Construction YN No Number Of Units In Community 0 Pets Allowed See Remarks Possession Closing Power Company Puget Sound Energy Power Production Type Natural Gas Property Sub Type Condominium Remodeled Updated No Senior Community YN No Senior Exemption No Sewer Company Guardian Water & Sewer Special Listing Conditions None Tax Annual Amount 7232 Tax Year 2026 Unit Features Rooftop Deck Units In Building Total 0 Water Company Guardian Water & Sewer Water Heater Location Garage Water Heater Type Electric

MLS Grid logo

IDX information is provided exclusively for consumers’ personal noncommercial use, that it may not be used for any purpose other than to identify prospective properties consumers may be interested in purchasing.The listing data relating to real estate for sale on this web site comes in part from the Northwest Multiple Listing Service. Real estate listings held by brokerage firms other than Northwest Home Team Realty, LLC are marked by the "three tree" symbol; detailed information about such listings includes the names of the listing brokers. The three tree icon refers to an NWMLS listing. Data last updated 2026-11-08T00:16:00.073. The "Days on Site" data field is calculated by BoomTown and is the number of days since the listing was originally received in our system. It is not the equivalent of "Days on Market".
Based on information submitted to the MLS GRID as of 2026-11-08T00:16:00.073. All data is obtained from various sources and may not have been verified by broker or MLS GRID. Supplied Open House Information is subject to change without notice. All information should be independently reviewed and verified for accuracy. Properties may or may not be listed by the office/agent presenting the information.

Digital Millennium Copyright Act
 
https://bt-photos.global.ssl.fastly.net/nwmls/1280_boomver_1_2593568-1.jpg https://bt-photos.global.ssl.fastly.net/nwmls/1280_boomver_1_2593568-1.jpg https://bt-photos.global.ssl.fastly.net/nwmls/1280_boomver_1_2593568-1.jpg
Logo
Northwest Home Team Realty, LLC
111 Tumwater Boulevard SE, A109
Tumwater WA, 98501
Northwest MLS logo Listing courtesy of Northwest MLS as distributed by MLS GRID. Listing courtesy of RexMont Real Estate; Anand Vijaykumar; 425-217-5630; anand@rexmont.com
Mortgage Calculator is provided by BoomTown.