Skip To Content
Listing Broker: eXp Realty; Nichole Kristina Tellinghusen; 888-317-5197; nicholetellinghusen@gmail.com

4214 84th Street NE , #22

Marysville, WA 98270
  • $299,000
  • STATUS: Pending
  • ID#: 2557296
UPDATED: 35 min ago
$299,000
  • 2
    BEDS
  • 2.01
    ACRES
  • 2
    BATHS
  • 0
    1/2 BATHS
  • 975
    SQFT
  • $307
    $/SQFT
Neighborhood:
Type:
Condo
Built:
1976
County:

School Information

Elementary School:
Middle School:
High School:
School District:
Northwest MLS logo Listing courtesy of Northwest MLS as distributed by MLS GRID.
Mortgage Calculator is provided by BoomTown.


Description

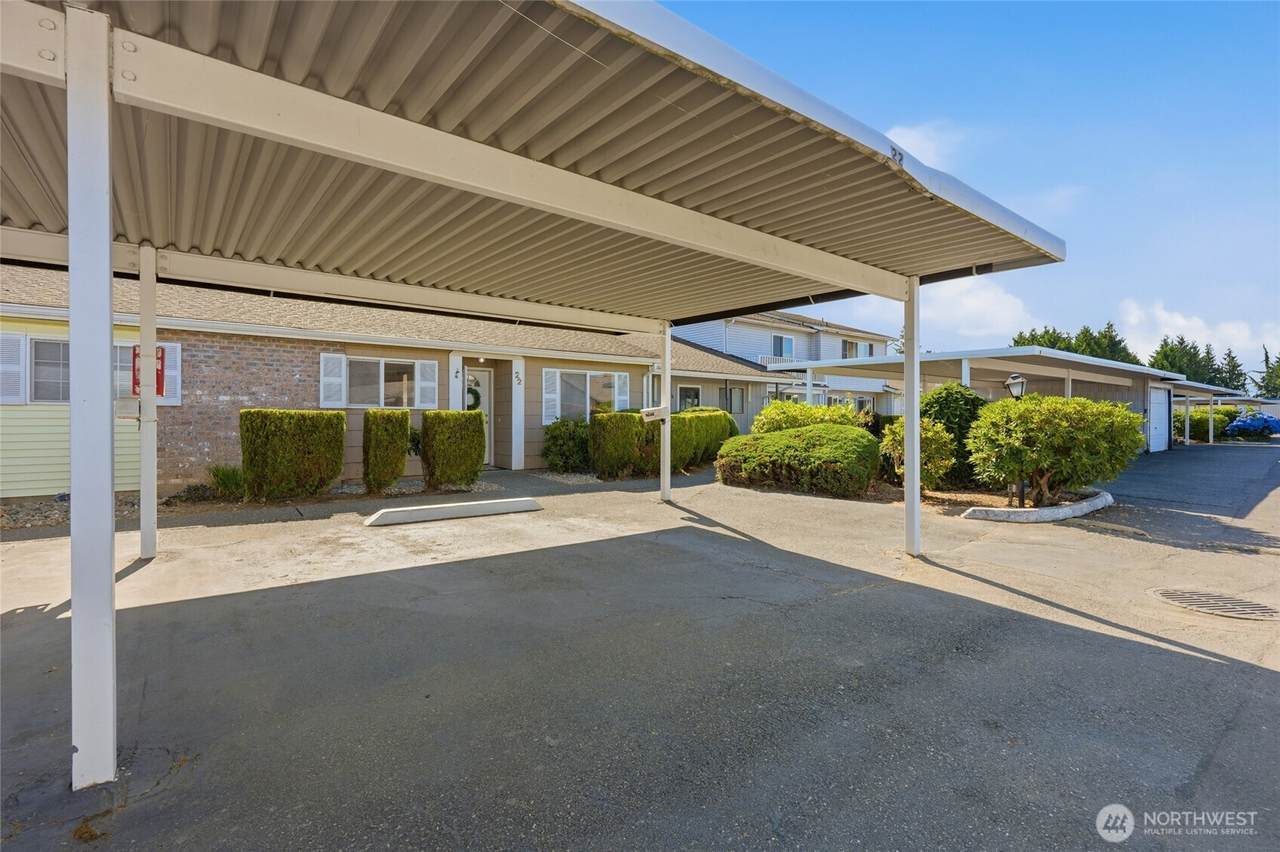
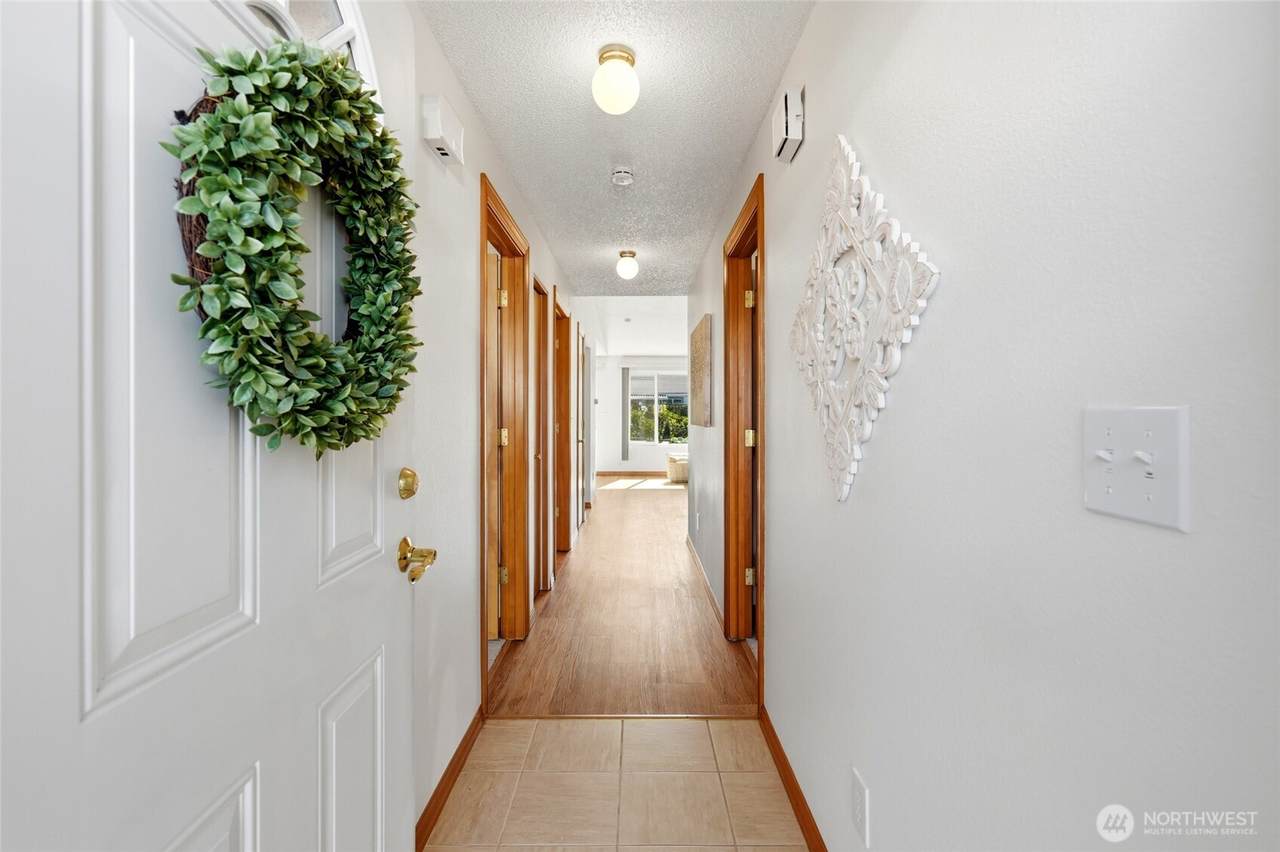
HUGE value is outside! The seller is paying $38,000 for special assessment, allowing the new owner to enjoy extensive community improvements at no additional cost. Major upgrades include new siding, roof, asphalt, gutters, downspouts with project completion the end of 2026! BETTER THAN MOVE-IN READY! Welcome to this beautifully 2-bedroom, 2 full-bath condo in the highly desirable Wexford community. Freshly updated with new interior paint, carpet, outlets, dishwasher & stylish louver barn doors leading into the spacious primary suite, this home is truly ready for its next owner. Enjoy a bright, comfortable floor plan featuring a cozy fireplace in an open spacious living room with huge windows, a functional kitchen which opens into the dining room and a backyard patio designed for everyday living and entertaining. The spacious primary suite includes a private full bath, while the second bedroom and full bath provide flexibility for guests, a home office, or hobbies. Community amenities include a swimming pool, clubhouse, beautifully maintained grounds, and HOA dues that cover water, sewer, garbage, building insurance, common area and pool maintenance. Conveniently located just minutes from shopping, restaurants, parks, golf, schools, and I-5, this home offers exceptional value, peace of mind, and low-maintenance living. Move in today and enjoy a beautifully updated home in a community that's being renewed for years to come!

Monthly Payment Calculator

MLS Grid logo

IDX information is provided exclusively for consumers’ personal noncommercial use, that it may not be used for any purpose other than to identify prospective properties consumers may be interested in purchasing.The listing data relating to real estate for sale on this web site comes in part from the Northwest Multiple Listing Service. Real estate listings held by brokerage firms other than Northwest Home Team Realty, LLC are marked by the "three tree" symbol; detailed information about such listings includes the names of the listing brokers. The three tree icon refers to an NWMLS listing. Data last updated 2026-11-15T22:14:37.883. The "Days on Site" data field is calculated by BoomTown and is the number of days since the listing was originally received in our system. It is not the equivalent of "Days on Market".
Based on information submitted to the MLS GRID as of 2026-11-15T22:14:37.883. All data is obtained from various sources and may not have been verified by broker or MLS GRID. Supplied Open House Information is subject to change without notice. All information should be independently reviewed and verified for accuracy. Properties may or may not be listed by the office/agent presenting the information.

Digital Millennium Copyright Act
www.mynwhometeam.com/homes/179032768
Print Image

4214 84th Street NE , #22 Marysville, WA 98270

  • Price: $299,000
  • Status: Pending
  • On Site: Days
  • Updated: 35 min ago
  • ID#: 2557296
2
Beds
2
Baths
0
½ Baths
2.01
Acres
975
SQFT
$307
$/SQFT
1976
Built
Neighborhood:
In Town - Marysville
County:
Snohomish
Area:
770 - Northwest Snohomish
Elementary School:
Buyer To Verify
Middle School:
Buyer To Verify
High School:
Buyer To Verify
School District:
Marysville
Property Description
HUGE value is outside! The seller is paying $38,000 for special assessment, allowing the new owner to enjoy extensive community improvements at no additional cost. Major upgrades include new siding, roof, asphalt, gutters, downspouts with project completion the end of 2026! BETTER THAN MOVE-IN READY! Welcome to this beautifully 2-bedroom, 2 full-bath condo in the highly desirable Wexford community. Freshly updated with new interior paint, carpet, outlets, dishwasher & stylish louver barn doors leading into the spacious primary suite, this home is truly ready for its next owner. Enjoy a bright, comfortable floor plan featuring a cozy fireplace in an open spacious living room with huge windows, a functional kitchen which opens into the dining room and a backyard patio designed for everyday living and entertaining. The spacious primary suite includes a private full bath, while the second bedroom and full bath provide flexibility for guests, a home office, or hobbies. Community amenities include a swimming pool, clubhouse, beautifully maintained grounds, and HOA dues that cover water, sewer, garbage, building insurance, common area and pool maintenance. Conveniently located just minutes from shopping, restaurants, parks, golf, schools, and I-5, this home offers exceptional value, peace of mind, and low-maintenance living. Move in today and enjoy a beautifully updated home in a community that's being renewed for years to come!
Exterior Features

Carport YN Yes Construction Methods Standard Frame Covered Spaces 2 Entry Location Main Exterior Features Cement PlankedWood Floor Number Of Unit 22 Levels One Lot Features Sidewalk Number Of Access Stairs 0 Parking Features CarportOff StreetUncovered Parking Total 2 Roof Composition Structure Type Condominium Style Code 30 - Condo (1 Level) View Territorial View YN Yes Waterfront YN No

Interior Features

Appliance Hookups Cooking-ElectricDryer-ElectricWasher Appliances DishwasherDisposalDryerMicrowaveRefrigeratorStove(s)/Range(s)Washer Appliances Included Dishwasher(s)Dryer(s)Garbage DisposalMicrowave(s)Refrigerator(s)Stove(s)/Range(s)Washer(s) Baths Full Garage 0 Baths Full Lower 0 Baths Full Main 1 Baths Full Upper 0 Baths Half Garage 0 Baths Half Lower 0 Baths Half Main 0 Baths Half Upper 0 Baths Three Quarter Garage 0 Baths Three Quarter Lower 0 Baths Three Quarter Main 1 Baths Three Quarter Upper 0 Bedrooms Lower 0 Bedrooms Upper 0 Building Area Total 975 Cooling Heat Pump Cooling YN Yes Fireplace YN Yes Fireplaces Main 1 Fireplaces Total 1 Flooring LaminateVinyl PlankCarpet Heating Heat Pump Heating YN Yes Interior Features Cooking-ElectricDryer-ElectricFireplaceWasher Living Area 0 Main Level Bedrooms 2 Rooms Dining Room (Main Level) Entry Hall (Main Level) Kitchen Without Eating Space (Main Level) Living Room (Main Level) Primary Bedroom (Main Level) Bedroom (Main Level) Bathroom Full (Main Level) Bathroom Three Quarter (Main Level) Square Footage Finished 0 Square Footage Unfinished 0

Property Features

Association Fee 680 Association Fee Frequency Monthly Association Fee Includes Common Area MaintenanceLawn ServiceSewerTrashWater Association YN Yes Building Name Wexford 1 Bus Line Nearby Yes Co Op No Common Property Features ClubhouseHigh Speed Int AvailPool-Outdoor Community Features Club HouseHigh Speed Int AvailPool Direction Faces West Down Payment Resource YN Yes Dwelling Type Attached Energy Source ElectricWood FIRPTAYN No Inclusions Dishwasher(s)Dryer(s)Garbage DisposalMicrowave(s)Refrigerator(s)Stove(s)/Range(s)Washer(s) Irrigation Water Rights YN No Laundry Features Electric Dryer HookupWasher Hookup Listing Terms CashConventional New Construction YN No Number Of Units In Community 25 Pets Allowed Subject to Restrictions Possession Closing Power Production Type ElectricWood Property Sub Type Condominium Remodeled Updated Yes Rental Cap At or above Rental Cap (See Remarks) Senior Community YN No Senior Exemption No Sewer Company City of Marysville Short Term Rental YN No Special Assessment Yes Special Listing Conditions None Storage Location Back deck Tax Annual Amount 2478 Tax Year 2025 Units In Building Total 4 Water Company City of Marysville Year Built Effective 1976

MLS Grid logo

IDX information is provided exclusively for consumers’ personal noncommercial use, that it may not be used for any purpose other than to identify prospective properties consumers may be interested in purchasing.The listing data relating to real estate for sale on this web site comes in part from the Northwest Multiple Listing Service. Real estate listings held by brokerage firms other than Northwest Home Team Realty, LLC are marked by the "three tree" symbol; detailed information about such listings includes the names of the listing brokers. The three tree icon refers to an NWMLS listing. Data last updated 2026-11-15T22:14:37.883. The "Days on Site" data field is calculated by BoomTown and is the number of days since the listing was originally received in our system. It is not the equivalent of "Days on Market".
Based on information submitted to the MLS GRID as of 2026-11-15T22:14:37.883. All data is obtained from various sources and may not have been verified by broker or MLS GRID. Supplied Open House Information is subject to change without notice. All information should be independently reviewed and verified for accuracy. Properties may or may not be listed by the office/agent presenting the information.

Digital Millennium Copyright Act
 
https://bt-photos.global.ssl.fastly.net/nwmls/1280_boomver_1_2557296-1.jpg https://bt-photos.global.ssl.fastly.net/nwmls/1280_boomver_1_2557296-1.jpg https://bt-photos.global.ssl.fastly.net/nwmls/1280_boomver_1_2557296-1.jpg
Logo
Northwest Home Team Realty, LLC
111 Tumwater Boulevard SE, A109
Tumwater WA, 98501
Northwest MLS logo Listing courtesy of Northwest MLS as distributed by MLS GRID.
Mortgage Calculator is provided by BoomTown.