Skip To Content

3795 Bells Lane

Langley, WA 98260
  • $1,895,000
  • STATUS: Sold
  • ID#: 2576667
Sold - 10/02/2026
$1,895,000
SOLD - 10/02/2026
  • 2
    BEDS
  • 0.19
    ACRES
  • 2
    BATHS
  • 0
    1/2 BATHS
  • 2,073
    SQFT
  • $914
    $/SQFT
Neighborhood:
Type:
Single-Family Home
Built:
1977
County:
Northwest MLS logo Listing courtesy of Northwest MLS as distributed by MLS GRID. Listing courtesy of John L. Scott Whidbey Island S.
Mortgage Calculator is provided by BoomTown.

School Information

Elementary School:
Middle School:
High School:
School District:

Description

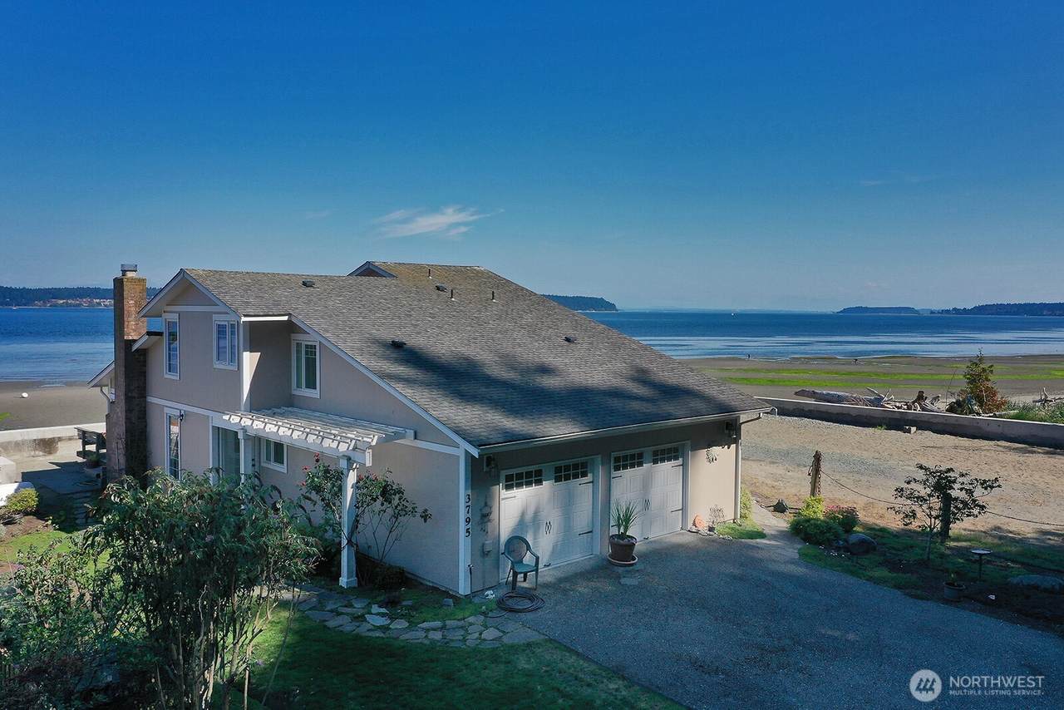
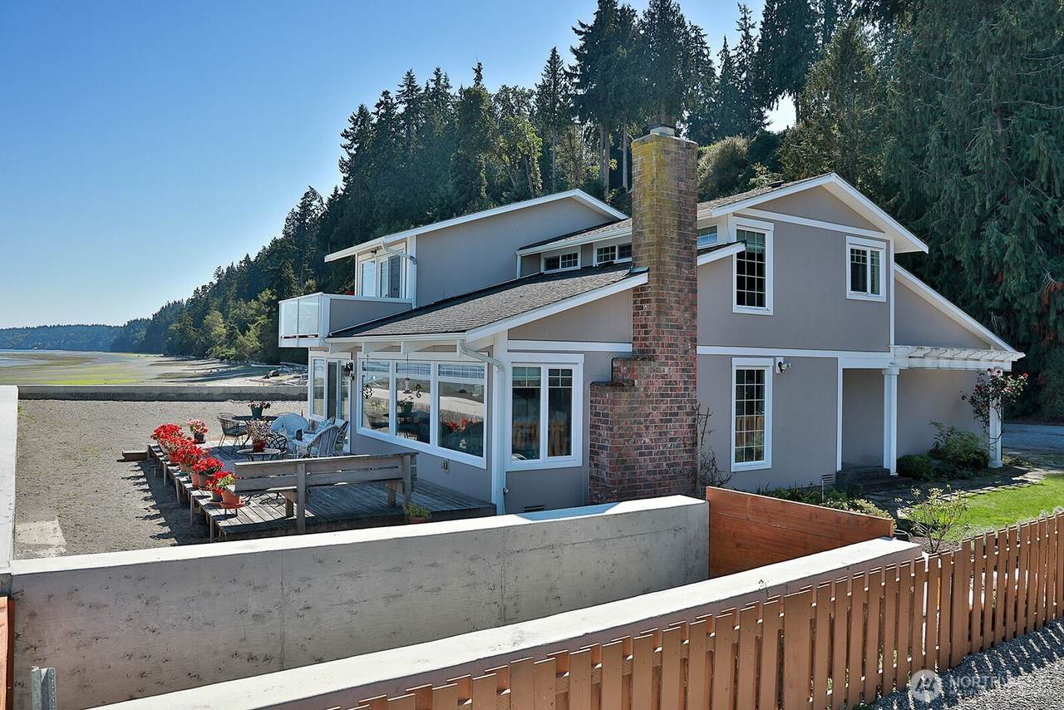
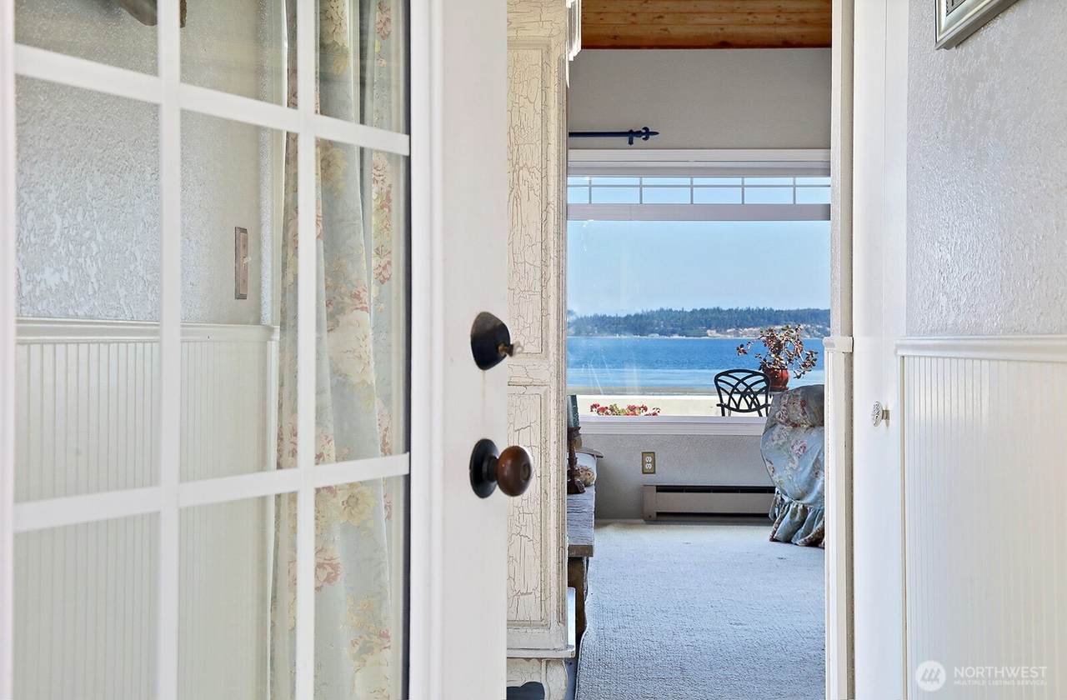
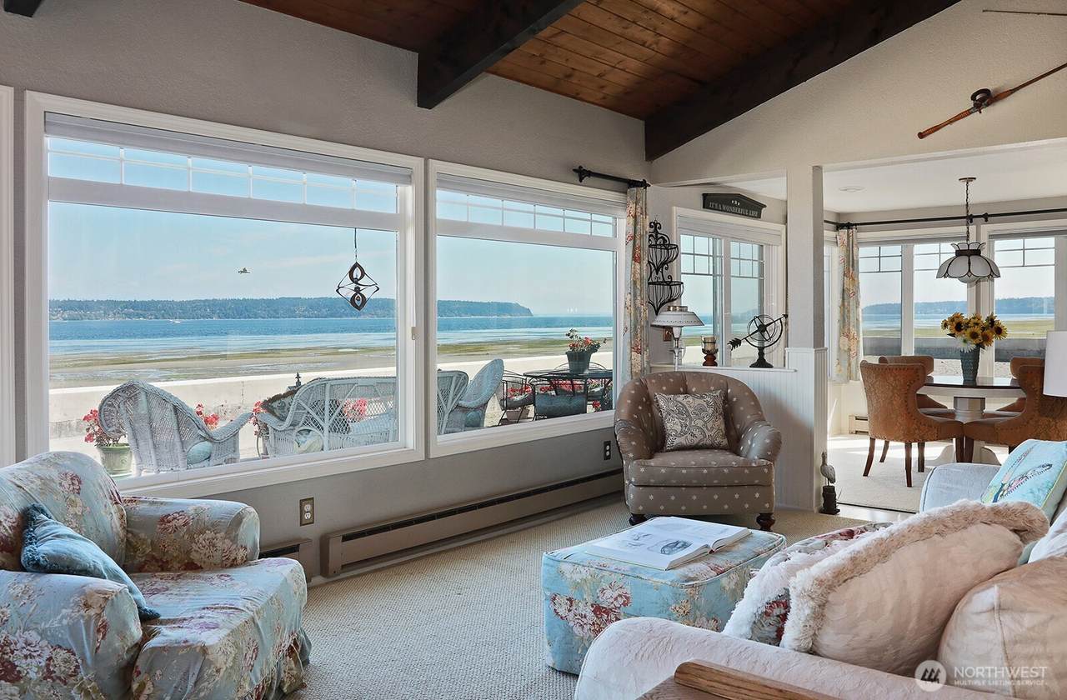
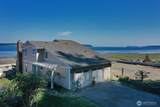
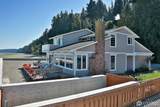
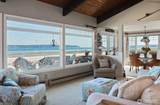
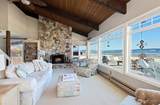
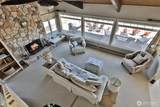
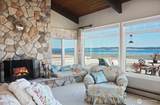
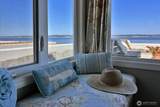
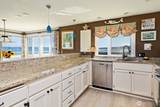
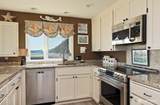
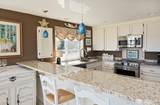
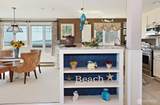
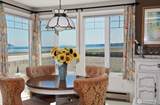
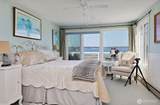
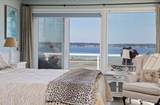
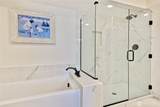
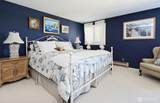
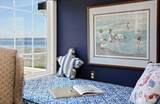
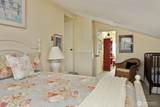
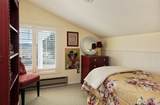
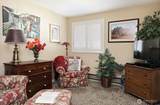
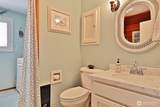
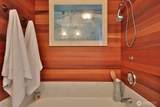
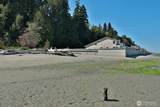
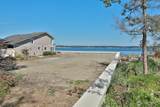
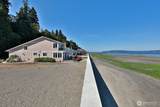
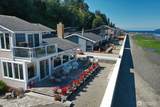
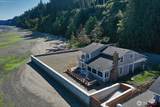
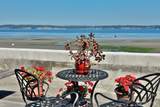
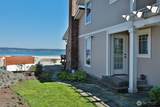
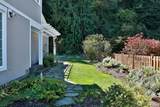
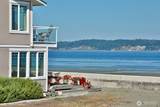
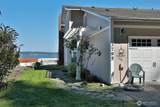
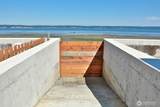
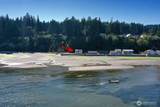
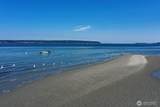
Truly extraordinary Bells Beach in Langley offering 60 +/- feet of coveted no-bank waterfront, an almost unheard-of South Whidbey opportunity with remarkable potential for a treasured legacy. Tucked away at the end of the road, this enchanting waterfront home offers wonderful privacy and miles of sand beach to explore. The inviting granite kitchen features an eating bar and newer stainless appliances, while driftwood inspired flooring brings relaxed coastal style throughout. A handsome stone-wrapped wood-burning fireplace creates the perfect cozy gathering space on blustery winter days. The newly remodeled primary bath sparkles with elegant quartz finishes. Flexible accommodations include a main-level bedroom currently enjoyed as a library/den, a spectacular view bedroom upstairs, an additional guest room and two bonus sleeping rooms about the garage. Savor glorious sunrise, colorful summer sunsets, and sweeping water views from the new full length composite deck. Your own private boat launch makes crabbing, fishing, kayaking and paddleboarding effortless. A $200,000 +/- seawall adds tremendous value. Home also offered as a package with the 3 adjoining parcels to create a generational retreat - MLS #2576664

Sold by John L. Scott Whidbey Island S.

Monthly Payment Calculator

MLS Grid logo

IDX information is provided exclusively for consumers’ personal noncommercial use, that it may not be used for any purpose other than to identify prospective properties consumers may be interested in purchasing.The listing data relating to real estate for sale on this web site comes in part from the Northwest Multiple Listing Service. Real estate listings held by brokerage firms other than Northwest Home Team Realty, LLC are marked by the "three tree" symbol; detailed information about such listings includes the names of the listing brokers. The three tree icon refers to an NWMLS listing. Data last updated 2026-10-16T13:17:23.853. The "Days on Site" data field is calculated by BoomTown and is the number of days since the listing was originally received in our system. It is not the equivalent of "Days on Market".
Based on information submitted to the MLS GRID as of 2026-10-16T13:17:23.853. All data is obtained from various sources and may not have been verified by broker or MLS GRID. Supplied Open House Information is subject to change without notice. All information should be independently reviewed and verified for accuracy. Properties may or may not be listed by the office/agent presenting the information.

Digital Millennium Copyright Act
www.mynwhometeam.com/homes/180906623
Print Image

3795 Bells Lane Langley, WA 98260

  • Price: $1,295,000
  • Status: Sold
  • On Site: Days
  • Updated: 61 min ago
  • ID#: 2576667
2
Beds
2
Baths
0
½ Baths
0.19
Acres
2,073
SQFT
$914
$/SQFT
1977
Built
Neighborhood:
Bells Beach
County:
Island
Area:
811 - South Whidbey Island
Elementary School:
So. Whidbey Primary
Middle School:
South Whidbey Middle
High School:
So. Whidbey High
School District:
South Whidbey Island
Property Description
Truly extraordinary Bells Beach in Langley offering 60 +/- feet of coveted no-bank waterfront, an almost unheard-of South Whidbey opportunity with remarkable potential for a treasured legacy. Tucked away at the end of the road, this enchanting waterfront home offers wonderful privacy and miles of sand beach to explore. The inviting granite kitchen features an eating bar and newer stainless appliances, while driftwood inspired flooring brings relaxed coastal style throughout. A handsome stone-wrapped wood-burning fireplace creates the perfect cozy gathering space on blustery winter days. The newly remodeled primary bath sparkles with elegant quartz finishes. Flexible accommodations include a main-level bedroom currently enjoyed as a library/den, a spectacular view bedroom upstairs, an additional guest room and two bonus sleeping rooms about the garage. Savor glorious sunrise, colorful summer sunsets, and sweeping water views from the new full length composite deck. Your own private boat launch makes crabbing, fishing, kayaking and paddleboarding effortless. A $200,000 +/- seawall adds tremendous value. Home also offered as a package with the 3 adjoining parcels to create a generational retreat - MLS #2576664
Exterior Features

Attached Garage YN Yes Carport YN No Covered Spaces 2 Entry Location Main Exterior Features Wood Garage YN Yes Levels Two Lot Features Dead End StreetPaved Open Parking YN No Parking Features Attached Garage Parking Total 2 Roof Composition Structure Type House Style Code 12 - 2 Story Topography Level View MountainsSound View YN Yes Water Access Beach RightsDeeded AccessTideland Rights Waterfront Features BulkheadNo BankSaltwaterSound Waterfront Footage 60 Waterfront YN Yes

Interior Features

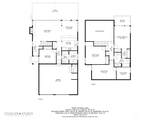
Appliances DishwasherDryerMicrowaveRefrigeratorStove(s)/Range(s)Washer Appliances Included Dishwasher(s)Dryer(s)Microwave(s)Refrigerator(s)Stove(s)/Range(s)Washer(s) Basement None Baths Full Garage 0 Baths Full Lower 0 Baths Full Main 1 Baths Full Upper 1 Baths Half Garage 0 Baths Half Lower 0 Baths Half Main 0 Baths Half Upper 0 Baths Three Quarter Garage 0 Baths Three Quarter Lower 0 Baths Three Quarter Main 0 Baths Three Quarter Upper 0 Bedrooms Lower 0 Bedrooms Upper 2 Building Area Total 2073 Cooling None Cooling YN No Fireplace YN Yes Fireplaces Main 1 Fireplaces Total 1 Flooring LaminateVinyl PlankCarpet Heating Baseboard Heating YN Yes Interior Features Bath Off PrimaryCeiling Fan(s)Dbl Pane/Storm WindowDining RoomFireplaceHigh Tech CablingSecurity SystemVaulted Ceiling(s) Living Area 2073 Main Level Bedrooms 0 Rooms Bonus Room (Second Level) Den/Office (Second Level) Dining Room (Main Level) Entry Hall (Main Level) Kitchen With Eating Space (Main Level) Living Room (Main Level) Primary Bedroom (Second Level) Utility Room (Main Level) Bathroom Full (Main Level) Bathroom Full (Second Level) Bedroom (Second Level) Extra Fin Room (Second Level) Square Footage Finished 2073

Property Features

Association Fee 0 Association YN No Building Information Built On Lot Down Payment Resource YN No Energy Source ElectricWood FIRPTAYN No Foundation Details Poured Concrete Inclusions Dishwasher(s)Dryer(s)Microwave(s)Refrigerator(s)Stove(s)/Range(s)Washer(s) Irrigation Water Rights YN No Land Lease YN No Listing Terms CashConventional New Construction YN No Possession Closing Power Company PSE Power Production Type ElectricWood Property Sub Type Single Family Residence Security Features Security System Senior Community YN No Senior Exemption No Sewer Septic Tank Site Features DeckHigh Speed Internet Special Listing Conditions None Tax Annual Amount 7964.62 Tax Year 2026 Water Company Saratoga Water District Water Source Community

MLS Grid logo

IDX information is provided exclusively for consumers’ personal noncommercial use, that it may not be used for any purpose other than to identify prospective properties consumers may be interested in purchasing.The listing data relating to real estate for sale on this web site comes in part from the Northwest Multiple Listing Service. Real estate listings held by brokerage firms other than Northwest Home Team Realty, LLC are marked by the "three tree" symbol; detailed information about such listings includes the names of the listing brokers. The three tree icon refers to an NWMLS listing. Data last updated 2026-10-16T13:17:23.853. The "Days on Site" data field is calculated by BoomTown and is the number of days since the listing was originally received in our system. It is not the equivalent of "Days on Market".
Based on information submitted to the MLS GRID as of 2026-10-16T13:17:23.853. All data is obtained from various sources and may not have been verified by broker or MLS GRID. Supplied Open House Information is subject to change without notice. All information should be independently reviewed and verified for accuracy. Properties may or may not be listed by the office/agent presenting the information.

Digital Millennium Copyright Act
 
https://bt-photos.global.ssl.fastly.net/nwmls/1280_boomver_1_2576667-1.jpg https://bt-photos.global.ssl.fastly.net/nwmls/1280_boomver_1_2576667-1.jpg https://bt-photos.global.ssl.fastly.net/nwmls/1280_boomver_1_2576667-1.jpg
Logo
Northwest Home Team Realty, LLC
111 Tumwater Boulevard SE, A109
Tumwater WA, 98501
Northwest MLS logo Listing courtesy of Northwest MLS as distributed by MLS GRID. Listing courtesy of John L. Scott Whidbey Island S.
Mortgage Calculator is provided by BoomTown.