Skip To Content

325 Division Street , #202

Leavenworth, WA 98826
  • $439,000
  • STATUS: Active
  • ID#: 2543554
UPDATED: 45 min ago
$439,000
  • 2
    BEDS
  • N/A
    ACRES
  • 1
    BATHS
  • 1
    1/2 BATHS
  • 822
    SQFT
  • $534
    $/SQFT
Neighborhood:
Type:
Condo
Built:
1987
County:
Area:

School Information

Elementary School:
Middle School:
High School:
School District:
Northwest MLS logo Listing courtesy of Northwest MLS as distributed by MLS GRID. Listing courtesy of Mike West Leavenworth Realty.
Mortgage Calculator is provided by BoomTown.

Description

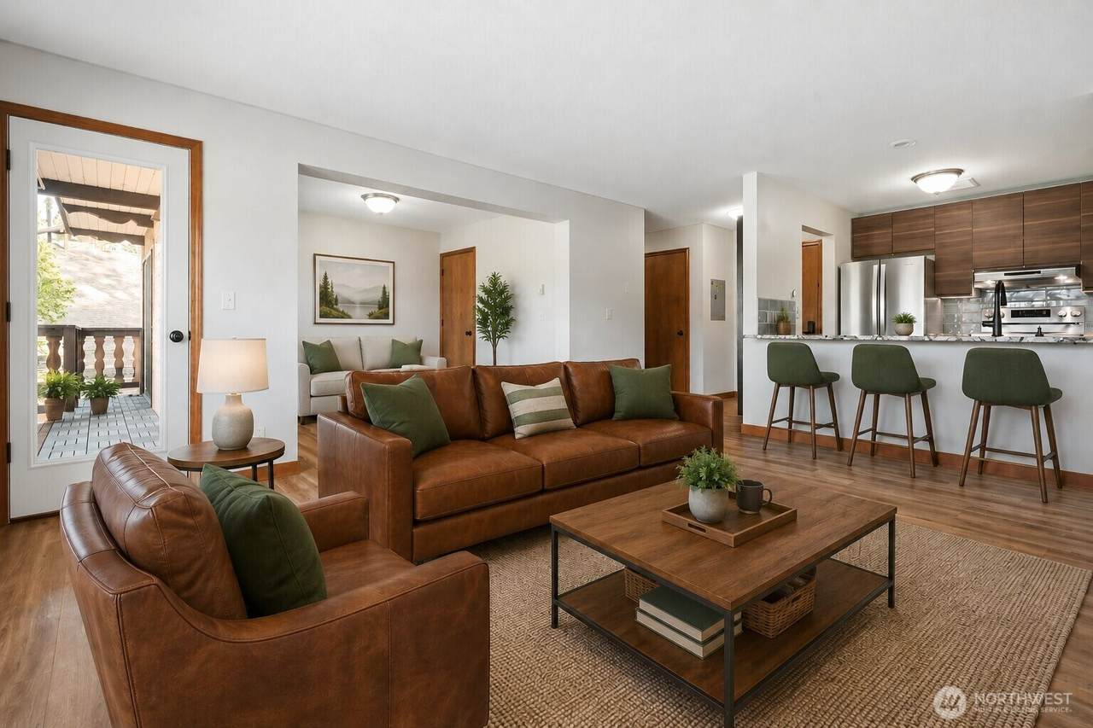
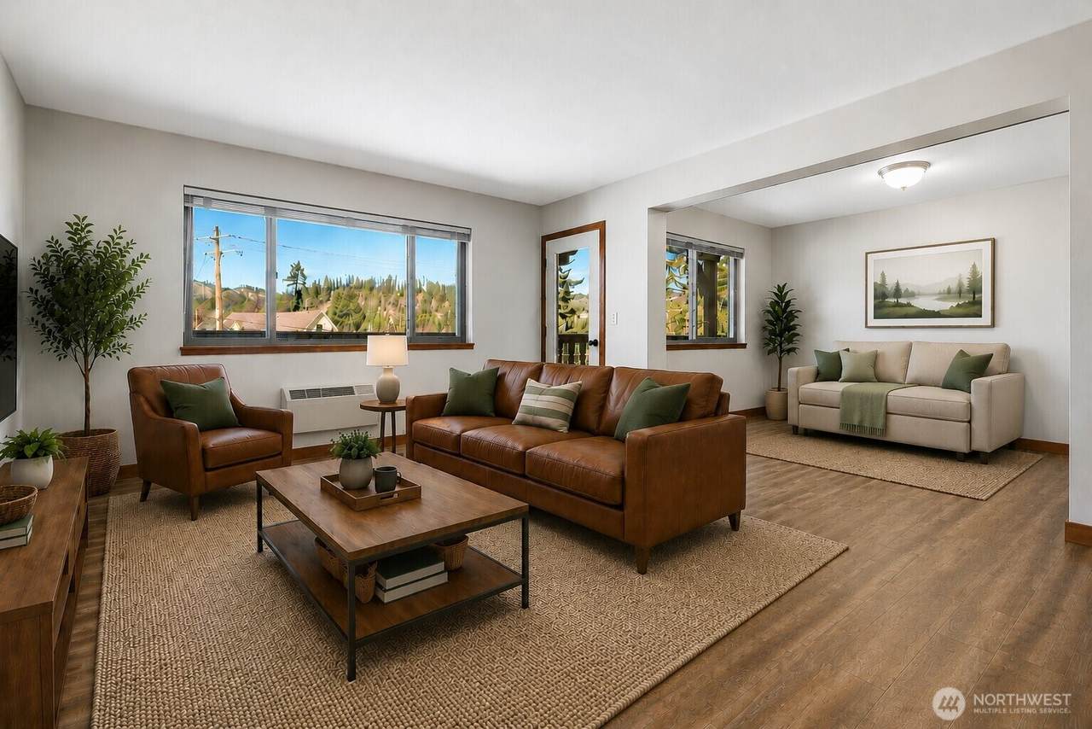
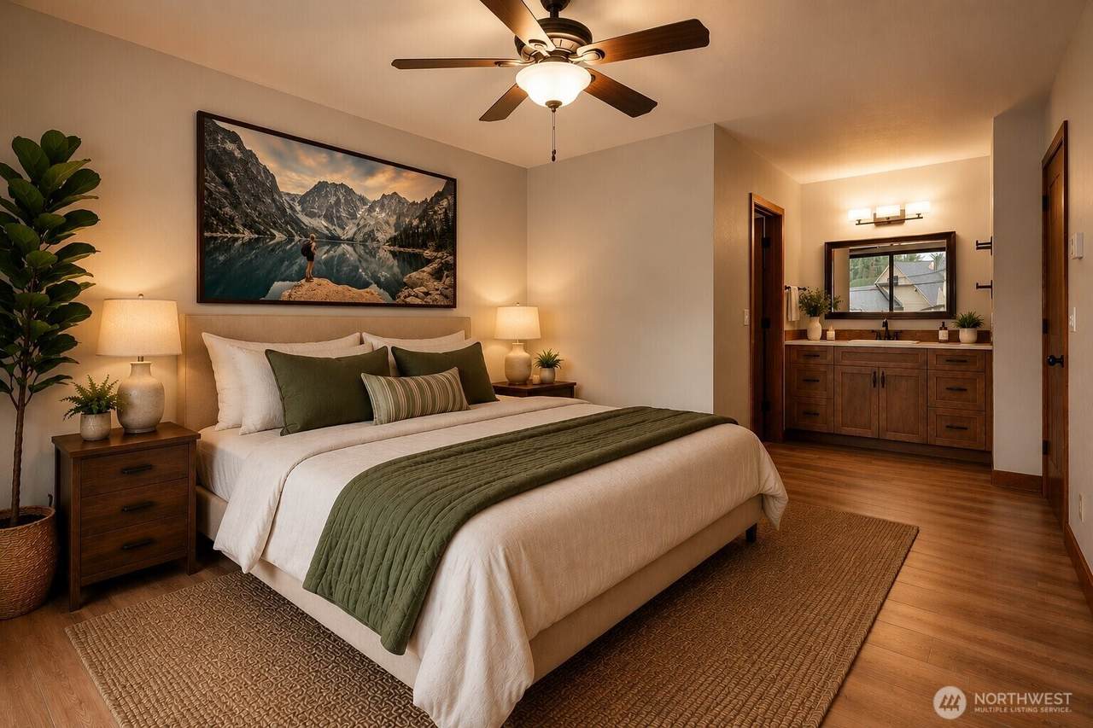
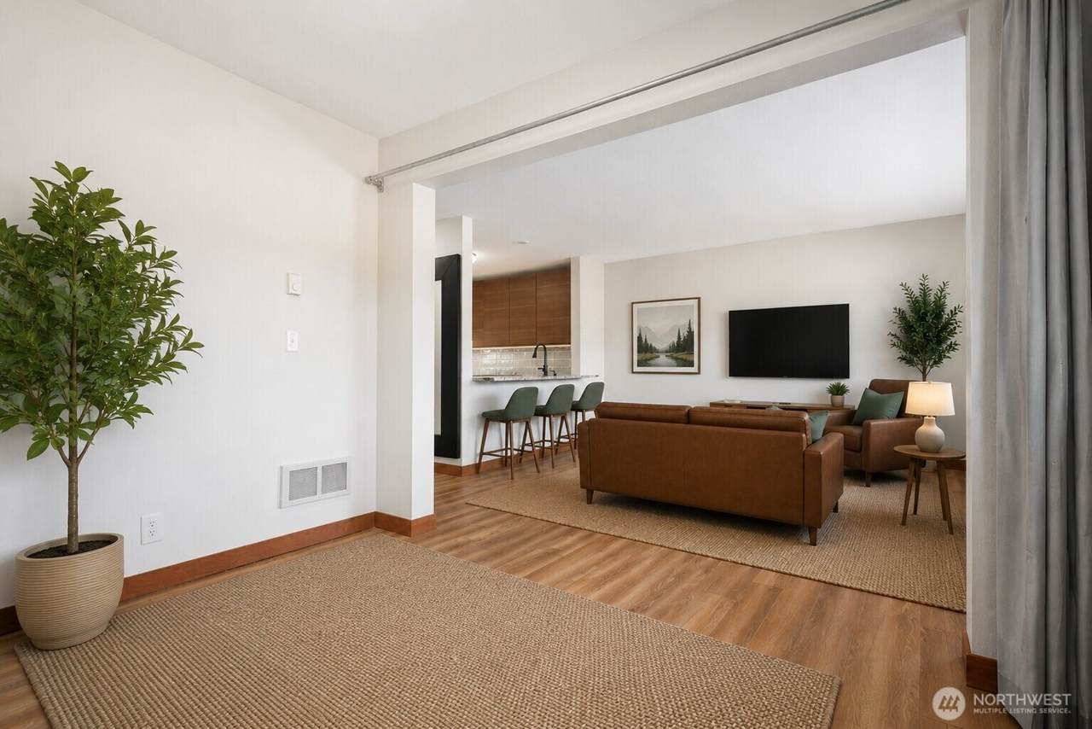
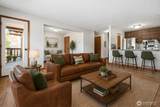
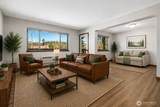
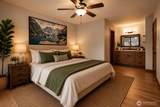
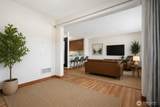
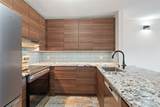
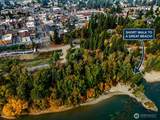
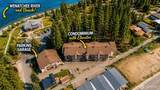
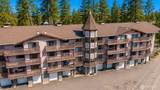
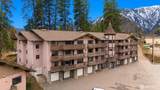
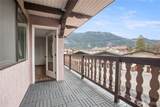
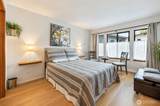
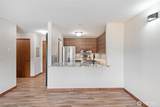
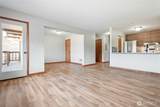
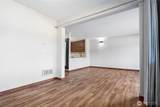
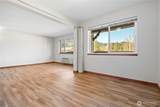
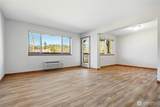
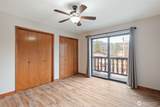
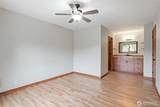
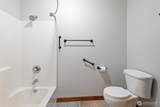
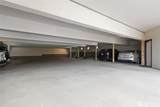
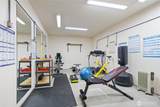
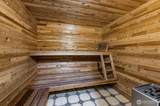
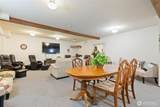
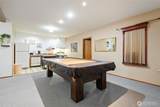
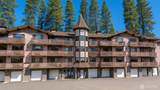
Incredible Owner Financing Terms with 20% down payment!! Open the door to stress-free living and enjoy the convenience of being just steps from everything Leavenworth has to offer. This thoughtfully renovated "no stairs required" second-floor condominium combines modern updates, secure amenities, and a low-maintenance lifestyle in one of the area's most sought-after communities. Leave the car parked inside your covered garage and enjoy easy access to restaurants, shopping, festivals, parks, and riverfront recreation within walking distance of your home. Thoughtfully renovated in 2020, this 2-bedroom, 1.5-bath home features all new kitchen cabinets, granite countertops, flooring, appliances, lighting, plumbing fixtures, electrical outlets and switches, efficient heating/air-conditioning built-ins. A custom full-glass balcony door brings in natural light and creates a seamless connection to the full-length balcony upgraded with custom decking. A perfect outdoor space to relax and unwind. Other conveniences include elevator access, secure lobby entrance with keyless entry, sauna, large community room with pool table, and a guest apartment available for overflow visitors at just $50 per night. The HOA covers water, sewer, garbage, snow removal, common area maintenance, and additional storage. Whether you're looking for a full-time residence, mountain getaway or a rental investment this home is move in ready and offers peace of mind. See Broker Remarks for more details.

Monthly Payment Calculator

MLS Grid logo

IDX information is provided exclusively for consumers’ personal noncommercial use, that it may not be used for any purpose other than to identify prospective properties consumers may be interested in purchasing.The listing data relating to real estate for sale on this web site comes in part from the Northwest Multiple Listing Service. Real estate listings held by brokerage firms other than Northwest Home Team Realty, LLC are marked by the "three tree" symbol; detailed information about such listings includes the names of the listing brokers. The three tree icon refers to an NWMLS listing. Data last updated 2026-10-13T11:15:00.04. The "Days on Site" data field is calculated by BoomTown and is the number of days since the listing was originally received in our system. It is not the equivalent of "Days on Market".
Based on information submitted to the MLS GRID as of 2026-10-13T11:15:00.04. All data is obtained from various sources and may not have been verified by broker or MLS GRID. Supplied Open House Information is subject to change without notice. All information should be independently reviewed and verified for accuracy. Properties may or may not be listed by the office/agent presenting the information.

Digital Millennium Copyright Act
www.mynwhometeam.com/homes/178140154
Print Image

325 Division Street , #202 Leavenworth, WA 98826

  • Price: $439,000
  • Status: Active
  • On Site: Days
  • Updated: 45 min ago
  • ID#: 2543554
2
Beds
1
Baths
1
½ Baths
N/A
Acres
822
SQFT
$534
$/SQFT
1987
Built
Neighborhood:
Leavenworth
County:
Chelan
Area:
Leavenworth
Elementary School:
Alpine Lakes Element
Middle School:
Icicle River Mid
High School:
Cascade High
School District:
Cascade
Property Description
Incredible Owner Financing Terms with 20% down payment!! Open the door to stress-free living and enjoy the convenience of being just steps from everything Leavenworth has to offer. This thoughtfully renovated "no stairs required" second-floor condominium combines modern updates, secure amenities, and a low-maintenance lifestyle in one of the area's most sought-after communities. Leave the car parked inside your covered garage and enjoy easy access to restaurants, shopping, festivals, parks, and riverfront recreation within walking distance of your home. Thoughtfully renovated in 2020, this 2-bedroom, 1.5-bath home features all new kitchen cabinets, granite countertops, flooring, appliances, lighting, plumbing fixtures, electrical outlets and switches, efficient heating/air-conditioning built-ins. A custom full-glass balcony door brings in natural light and creates a seamless connection to the full-length balcony upgraded with custom decking. A perfect outdoor space to relax and unwind. Other conveniences include elevator access, secure lobby entrance with keyless entry, sauna, large community room with pool table, and a guest apartment available for overflow visitors at just $50 per night. The HOA covers water, sewer, garbage, snow removal, common area maintenance, and additional storage. Whether you're looking for a full-time residence, mountain getaway or a rental investment this home is move in ready and offers peace of mind. See Broker Remarks for more details.
Exterior Features

Carport YN No Exterior Features StuccoWood Floor Number Of Unit 2 Garage YN Yes Levels Three Or More Lot Features Paved Number Of Access Stairs 0 Parking Features Common Garage Parking Total 0 Roof Composition Structure Type Condominium Style Code 34 - Condo (3 Levels) View CityMountainsTerritorial View YN Yes Waterfront YN No

Interior Features

Appliance Hookups Cooking-ElectricIce Maker Appliances DishwasherRefrigeratorStove(s)/Range(s) Appliances Included Dishwasher(s)Refrigerator(s)Stove(s)/Range(s) Baths Full Garage 0 Baths Full Lower 0 Baths Full Main 1 Baths Full Upper 0 Baths Half Garage 0 Baths Half Lower 0 Baths Half Main 1 Baths Half Upper 0 Baths Three Quarter Garage 0 Baths Three Quarter Lower 0 Baths Three Quarter Main 0 Baths Three Quarter Upper 0 Bedrooms Lower 0 Bedrooms Upper 0 Building Area Total 822 Cooling Heat PumpWall Unit(s) Cooling YN Yes Fireplace YN No Fireplaces Total 0 Flooring Laminate Heating Heat PumpWall Furnace Heating YN Yes Interior Features Alarm SystemCooking-ElectricIce MakerInsulated WindowsPrimary Bathroom Living Area 0 Main Level Bedrooms 2 Rooms Kitchen With Eating Space (Main Level) Living Room (Main Level) Primary Bedroom (Main Level) Utility Room (Main Level) Bedroom (Main Level) Bathroom Half (Main Level) Bathroom Full (Main Level) Square Footage Finished 0 Square Footage Unfinished 0

Property Features

Association Fee 400 Association Fee Frequency Monthly Association Fee Includes Common Area MaintenanceRoad MaintenanceSee RemarksSewerSnow RemovalTrashWater Association YN Yes Building Name Alpenblick Bus Line Nearby Yes Co Op No Common Property Features Cable TVExercise RoomGame/Rec RmHigh Speed Int AvailLaundry RoomLobby EntranceSaunaSee RemarksTrails Community Features Cable TVExercise RoomGame/Rec RmHigh Speed Int AvailLaundry RoomLobby EntranceSaunaSee RemarksTrail(s) Down Payment Resource YN Yes Dwelling Type Attached Energy Source Electric FIRPTAYN No First Right Of Refusal No Green Energy Efficient Insulated Windows Inclusions Dishwasher(s)Refrigerator(s)Stove(s)/Range(s) Irrigation Water Rights YN No Listing Terms CashConventionalOwner Will Carry New Construction YN No Number Of Units In Community 33 Pets Allowed Yes Possession ClosingNegotiable Power Company Chelan County PUD Power Production Type Electric Property Sub Type Condominium Remodeled Updated Yes Security Features Alarm System Senior Community YN No Senior Exemption No Sewer Company HOA Short Term Rental YN No Special Assessment No Special Listing Conditions None Storage Location Level 1 Tax Annual Amount 2621.79 Tax Year 2026 Unit Features Alarm SystemBalcony/Deck/PatioInsulated WindowsPrimary Bath Units In Building Total 27 Water Company HOA

MLS Grid logo

IDX information is provided exclusively for consumers’ personal noncommercial use, that it may not be used for any purpose other than to identify prospective properties consumers may be interested in purchasing.The listing data relating to real estate for sale on this web site comes in part from the Northwest Multiple Listing Service. Real estate listings held by brokerage firms other than Northwest Home Team Realty, LLC are marked by the "three tree" symbol; detailed information about such listings includes the names of the listing brokers. The three tree icon refers to an NWMLS listing. Data last updated 2026-10-13T11:15:00.04. The "Days on Site" data field is calculated by BoomTown and is the number of days since the listing was originally received in our system. It is not the equivalent of "Days on Market".
Based on information submitted to the MLS GRID as of 2026-10-13T11:15:00.04. All data is obtained from various sources and may not have been verified by broker or MLS GRID. Supplied Open House Information is subject to change without notice. All information should be independently reviewed and verified for accuracy. Properties may or may not be listed by the office/agent presenting the information.

Digital Millennium Copyright Act
 
https://bt-photos.global.ssl.fastly.net/nwmls/1280_boomver_1_2543554-1.jpg https://bt-photos.global.ssl.fastly.net/nwmls/1280_boomver_1_2543554-1.jpg https://bt-photos.global.ssl.fastly.net/nwmls/1280_boomver_1_2543554-1.jpg
Logo
Northwest Home Team Realty, LLC
111 Tumwater Boulevard SE, A109
Tumwater WA, 98501
Northwest MLS logo Listing courtesy of Northwest MLS as distributed by MLS GRID. Listing courtesy of Mike West Leavenworth Realty.
Mortgage Calculator is provided by BoomTown.