

Skip To Content

323 75th Street SE , B10

Everett, WA 98203
  • $279,000
  • STATUS: Active
  • ID#: 2470767
$279,000
  • 2
    BEDS
  • N/A
    ACRES
  • 1
    BATHS
  • 0
    1/2 BATHS
  • 798
    SQFT
  • $350
    $/SQFT
Neighborhood:
Type:
Condo
Built:
1980
County:

School Ratings & Info

School District:
Northwest MLS logo Listing courtesy of Northwest MLS as distributed by MLS GRID. Listing courtesy of MLS4owners.com.
Mortgage Calculator is provided by BoomTown.

Description

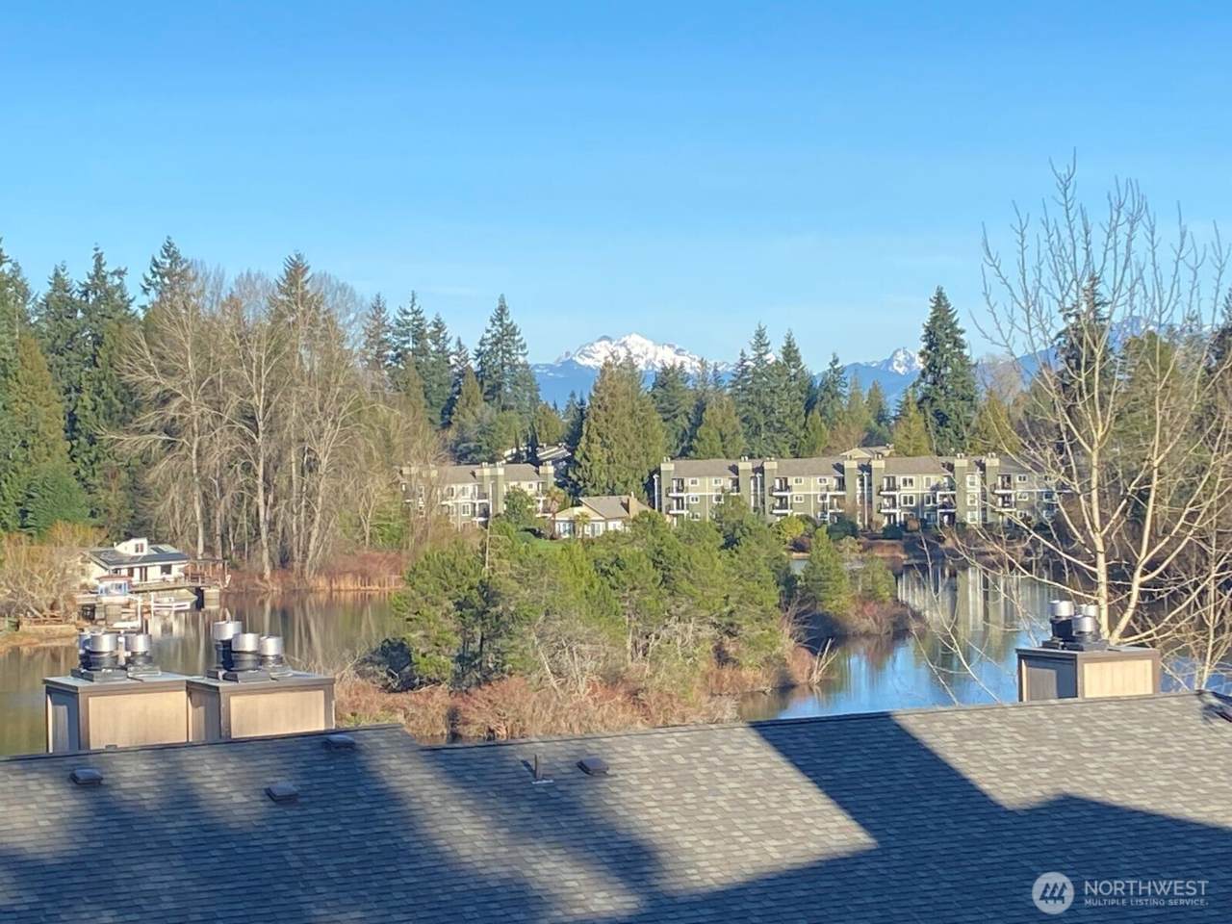
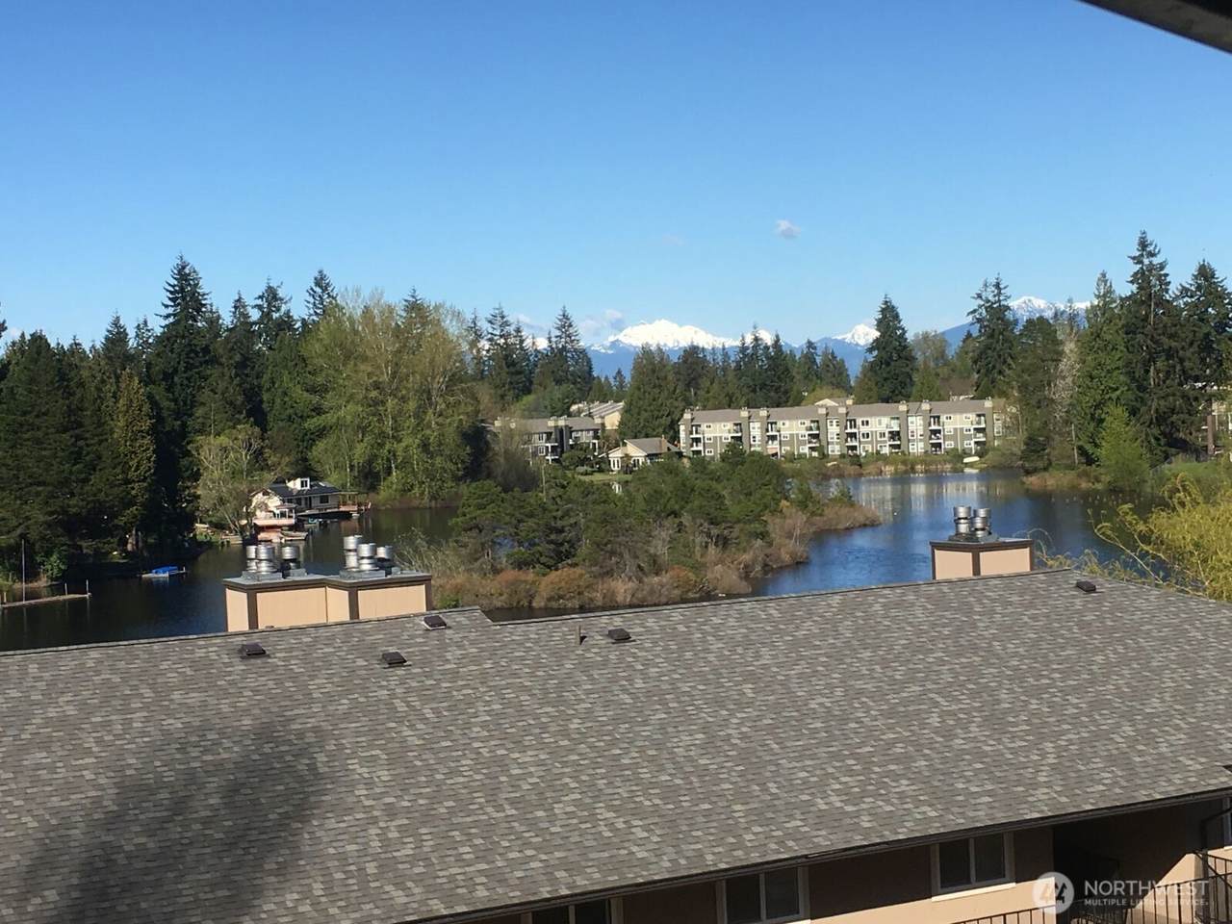
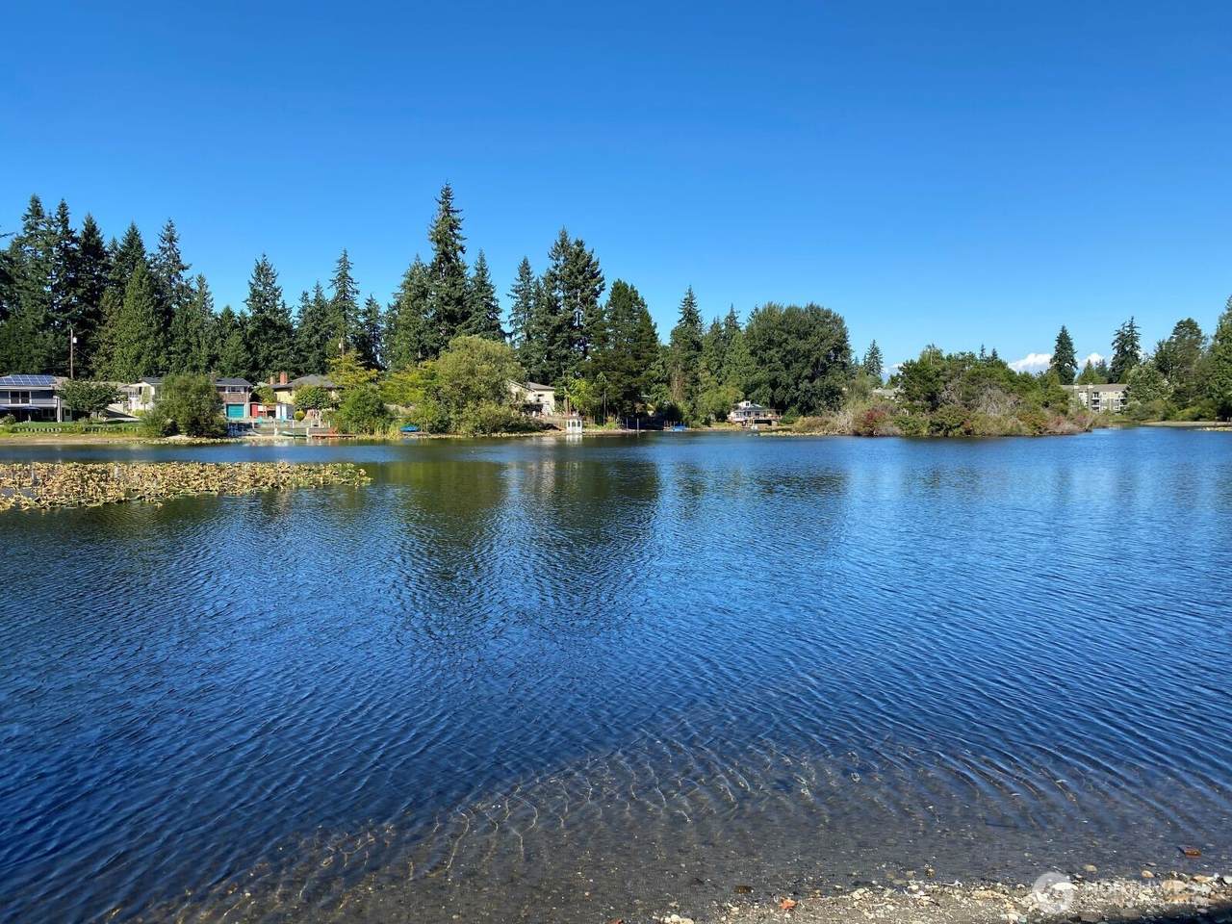
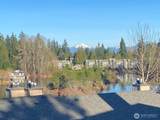
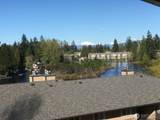
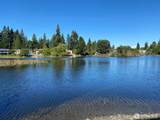
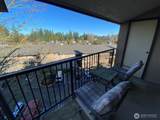
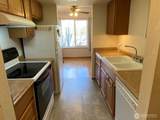
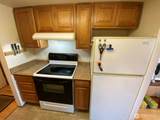
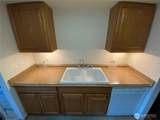
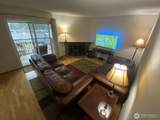
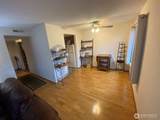
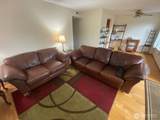
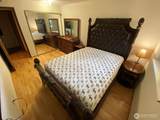
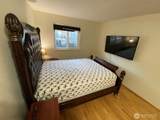
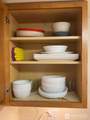
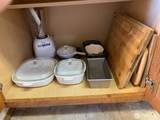
Fully furnished and move in ready. Beautiful Territorial, Mountain, and Lake views. All furnishings included. Super quiet unit! Updated Windows, Hot Water Heater, and Toilet. Fabulous beachfront lake access. Reserved parking. Very responsive HOA. Very low monthly HOA dues, currently at $382. Pets allowed. Unit can be a rental if desired.

Monthly Payment Calculator

MLS Grid logo

IDX information is provided exclusively for consumers’ personal noncommercial use, that it may not be used for any purpose other than to identify prospective properties consumers may be interested in purchasing.The listing data relating to real estate for sale on this web site comes in part from the Northwest Multiple Listing Service. Real estate listings held by brokerage firms other than Northwest Home Team Realty, LLC are marked by the "three tree" symbol; detailed information about such listings includes the names of the listing brokers. The three tree icon refers to an NWMLS listing. Data last updated 2026-10-07T00:15:33.433. The "Days on Site" data field is calculated by BoomTown and is the number of days since the listing was originally received in our system. It is not the equivalent of "Days on Market".
Based on information submitted to the MLS GRID as of 2026-10-07T00:15:33.433. All data is obtained from various sources and may not have been verified by broker or MLS GRID. Supplied Open House Information is subject to change without notice. All information should be independently reviewed and verified for accuracy. Properties may or may not be listed by the office/agent presenting the information.

Digital Millennium Copyright Act
www.mynwhometeam.com/homes/172382787
Print Image

323 75th Street SE , B10 Everett, WA 98203

  • Price: $279,000
  • Status: Active
  • On Site: Days
  • ID#: 2470767
2
Beds
1
Baths
0
½ Baths
N/A
Acres
798
SQFT
$350
$/SQFT
1980
Built
Neighborhood:
Everett
County:
Snohomish
Area:
Everett/Mukilteo
School District:
Everett
Property Description
Fully furnished and move in ready. Beautiful Territorial, Mountain, and Lake views. All furnishings included. Super quiet unit! Updated Windows, Hot Water Heater, and Toilet. Fabulous beachfront lake access. Reserved parking. Very responsive HOA. Very low monthly HOA dues, currently at $382. Pets allowed. Unit can be a rental if desired.
Exterior Features

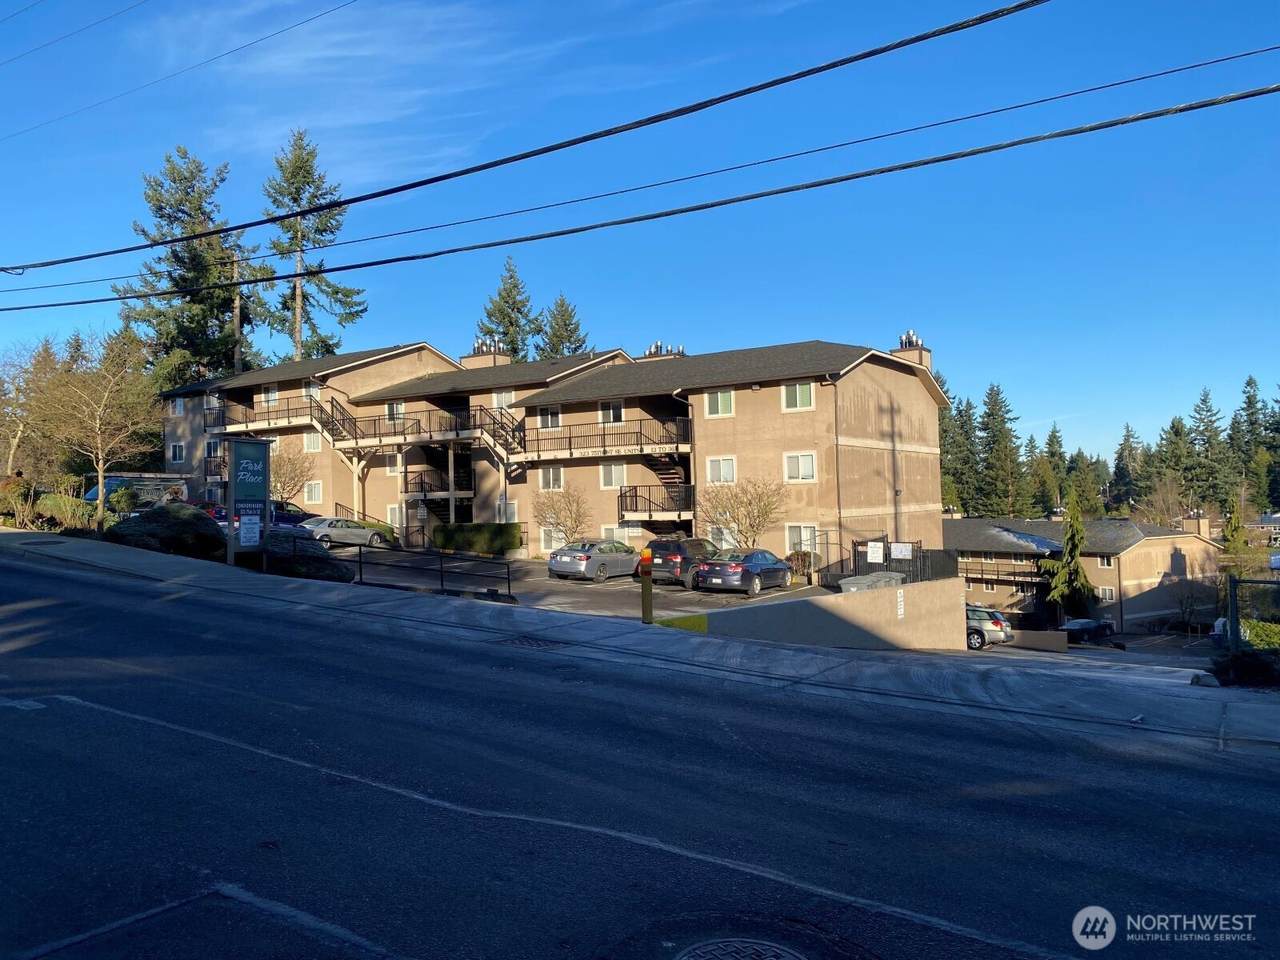
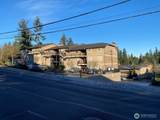
Carport YN No Covered Spaces 0 Entry Location Main Exterior Features Stucco Floor Number Of Unit 3 Levels Three Or More Lot Features Paved Number Of Access Stairs 2 Open Parking Spaces 1 Open Parking YN Yes Parking Features Uncovered Parking Space Numbers 53 Parking Total 0 Roof Composition Structure Type Condominium Style Code 34 - Condo (3 Levels) View LakeMountainsTerritorial View YN Yes Water Access Community Waterfront/Pvt Beach Waterfront Features Lake Waterfront YN Yes

Interior Features

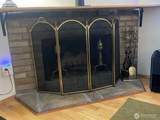
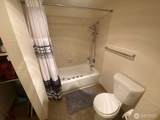
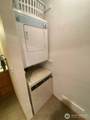
Appliance Hookups Cooking-ElectricDryer-ElectricWasher Appliances DishwasherDisposalDryerMicrowaveRefrigeratorStove(s)/Range(s)Washer Appliances Included Dishwasher(s)Dryer(s)Garbage DisposalMicrowave(s)Refrigerator(s)Stove(s)/Range(s)Washer(s) Baths Full Garage 0 Baths Full Lower 0 Baths Full Main 1 Baths Full Upper 0 Baths Half Garage 0 Baths Half Lower 0 Baths Half Main 0 Baths Half Upper 0 Baths Three Quarter Garage 0 Baths Three Quarter Lower 0 Baths Three Quarter Main 0 Baths Three Quarter Upper 0 Bedrooms Lower 0 Bedrooms Upper 0 Building Area Total 798 Cooling None Cooling YN No Fireplace YN Yes Fireplaces Main 1 Fireplaces Total 1 Flooring LaminateSlate Heating Forced Air Heating YN Yes Interior Features Cooking-ElectricDryer-ElectricFireplaceInsulated WindowsTop FloorWasher Living Area 0 Main Level Bedrooms 2 Rooms Dining Room (Main Level) Entry Hall (Main Level) Extra Fin Room (Main Level) Family Room (Main Level) Kitchen Without Eating Space (Main Level) Living Room (Main Level) Primary Bedroom (Main Level) Utility Room (Main Level) Bedroom (Main Level) Bathroom Full (Main Level) Square Footage Finished 0 Square Footage Unfinished 0

Property Features

Association Fee 381 Association Fee Frequency Monthly Association Fee Includes Common Area MaintenanceLawn ServiceRoad MaintenanceSewerSnow RemovalTrashWater Association YN Yes Building Name Park Place Condominiums Common Property Features ClubhouseExercise RoomGame/Rec RmHigh Speed Int Avail Community Features Club HouseExercise RoomGame/Rec RmHigh Speed Int Avail Down Payment Resource YN Yes Dwelling Type Attached Energy Source ElectricWood First Right Of Refusal No Green Energy Efficient Insulated Windows Inclusions Dishwasher(s)Dryer(s)Garbage DisposalMicrowave(s)Refrigerator(s)Stove(s)/Range(s)Washer(s) Irrigation Water Rights YN No Laundry Features Electric Dryer HookupWasher Hookup Listing Terms CashConventionalFHAVA Loan New Construction YN No Number Of Units In Community 66 Pets Allowed Subject to Restrictions Possession Closing Power Production Type ElectricWood Property Sub Type Condominium Remodeled Updated Yes Senior Community YN No Senior Exemption No Special Listing Conditions None Storage Location Basement and deck Tax Annual Amount 2587 Tax Year 2025 Unit Features Balcony/Deck/PatioInsulated WindowsTop Floor Units In Building Total 12

MLS Grid logo

IDX information is provided exclusively for consumers’ personal noncommercial use, that it may not be used for any purpose other than to identify prospective properties consumers may be interested in purchasing.The listing data relating to real estate for sale on this web site comes in part from the Northwest Multiple Listing Service. Real estate listings held by brokerage firms other than Northwest Home Team Realty, LLC are marked by the "three tree" symbol; detailed information about such listings includes the names of the listing brokers. The three tree icon refers to an NWMLS listing. Data last updated 2026-10-07T00:15:33.433. The "Days on Site" data field is calculated by BoomTown and is the number of days since the listing was originally received in our system. It is not the equivalent of "Days on Market".
Based on information submitted to the MLS GRID as of 2026-10-07T00:15:33.433. All data is obtained from various sources and may not have been verified by broker or MLS GRID. Supplied Open House Information is subject to change without notice. All information should be independently reviewed and verified for accuracy. Properties may or may not be listed by the office/agent presenting the information.

Digital Millennium Copyright Act
 
https://bt-photos.global.ssl.fastly.net/nwmls/1280_boomver_1_2470767-1.jpg https://bt-photos.global.ssl.fastly.net/nwmls/1280_boomver_1_2470767-1.jpg https://bt-photos.global.ssl.fastly.net/nwmls/1280_boomver_1_2470767-1.jpg
Logo
Northwest Home Team Realty, LLC
111 Tumwater Boulevard SE, A109
Tumwater WA, 98501
Northwest MLS logo Listing courtesy of Northwest MLS as distributed by MLS GRID. Listing courtesy of MLS4owners.com.
Mortgage Calculator is provided by BoomTown.