Skip To Content

3213 SW 319th Place , #19

Federal Way, WA 98023
  • $499,950
  • STATUS: Active
  • ID#: 2595495
UPDATED: 14 min ago
$499,950
  • 4
    BEDS
  • N/A
    ACRES
  • 3
    BATHS
  • 0
    1/2 BATHS
  • 2,166
    SQFT
  • $231
    $/SQFT
Neighborhood:
Type:
Townhouse
Built:
1975
County:

School Information

High School:
School District:
Northwest MLS logo Listing courtesy of Northwest MLS as distributed by MLS GRID. Listing courtesy of Windermere Prof Partners; Greg Devey; 253-565-1189; gregdevey@windermere.com
Mortgage Calculator is provided by BoomTown.


Description

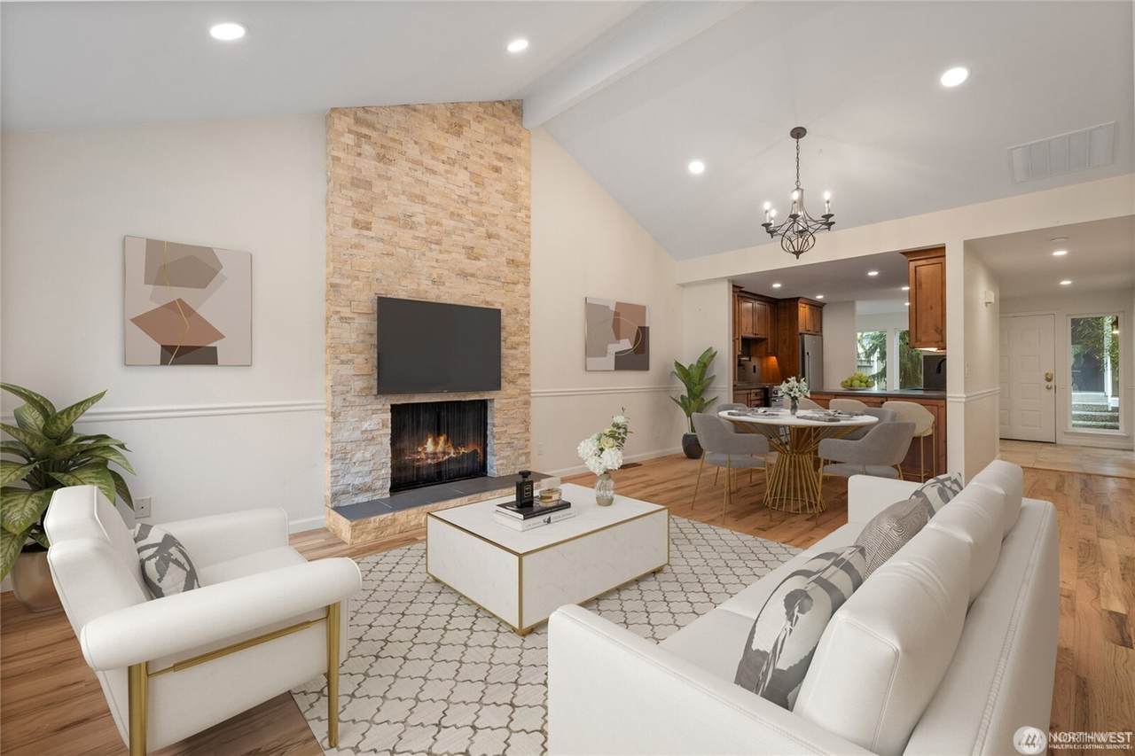
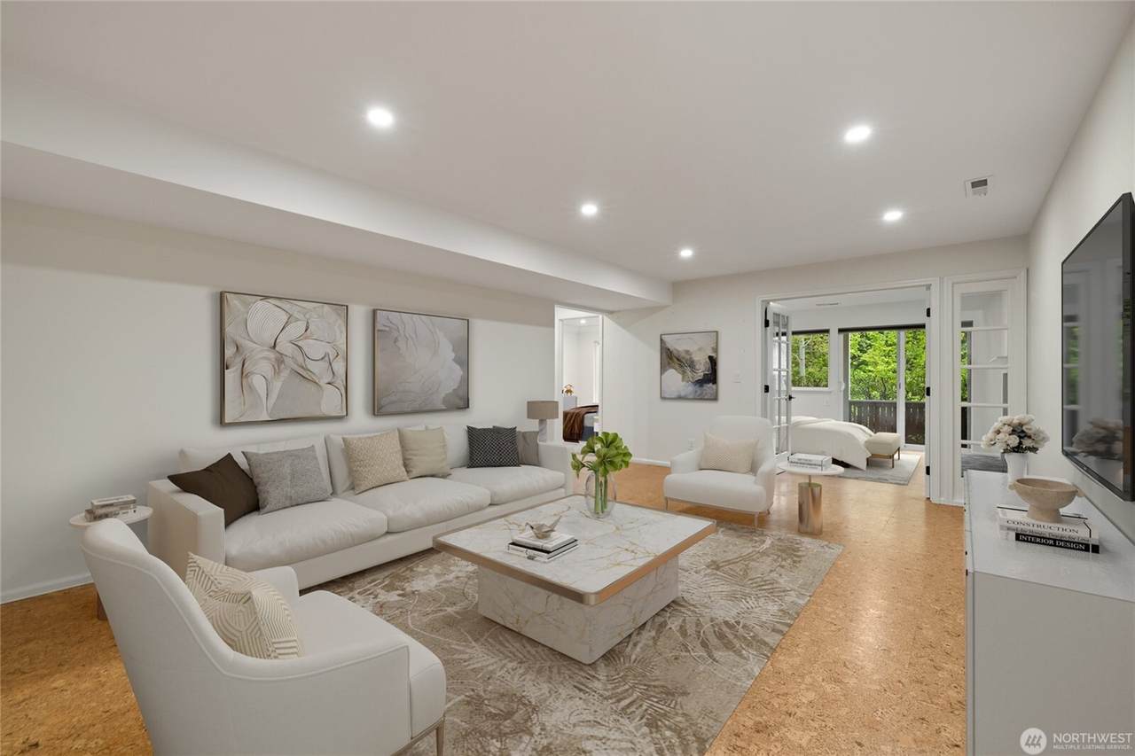
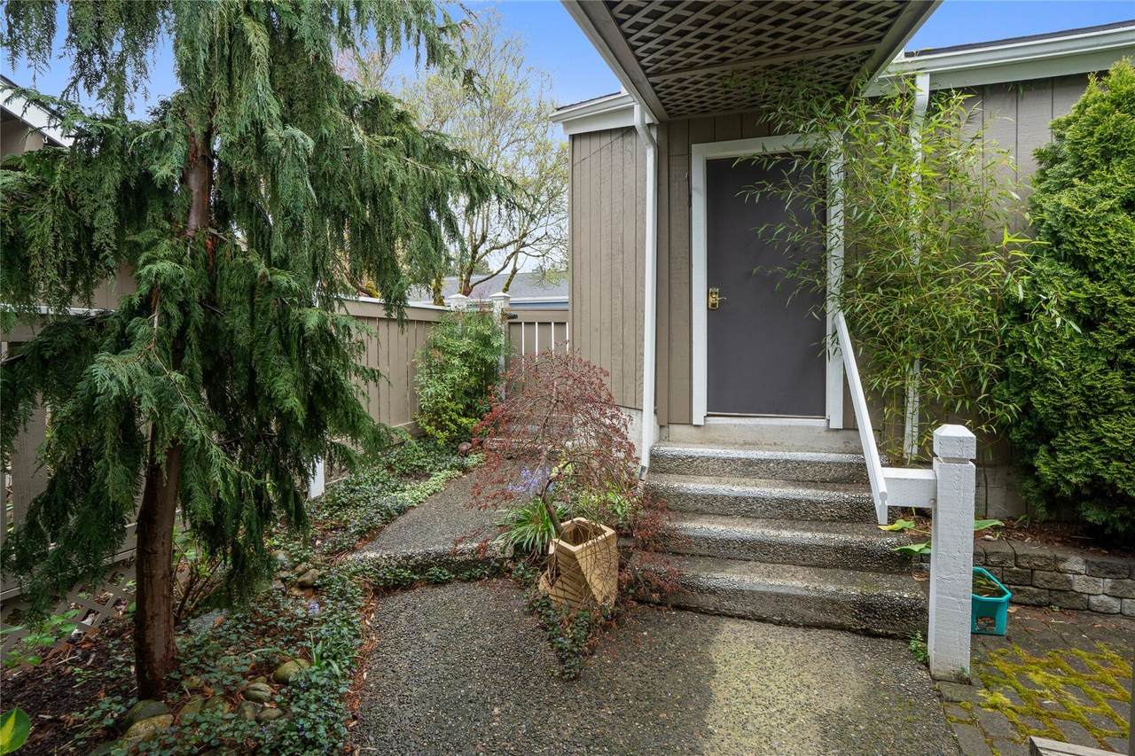
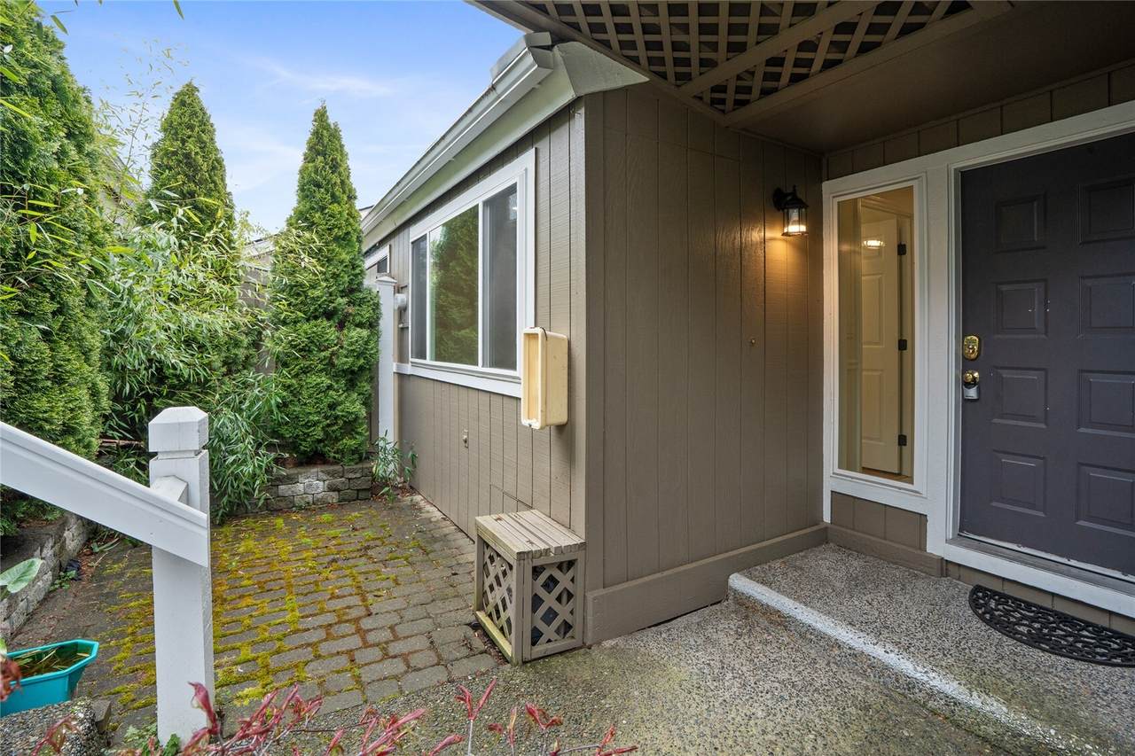
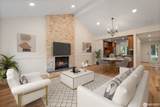
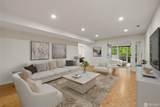
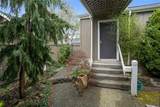
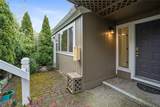
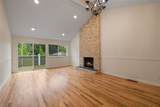
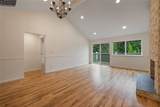
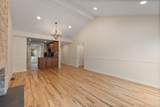
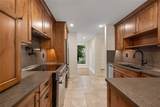
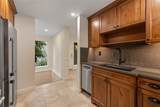
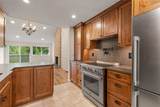
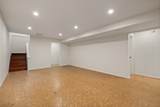
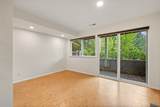
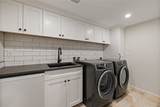
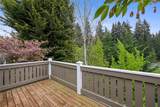
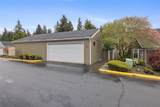
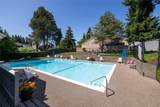
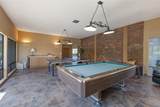
Completely transformed with a brand-new custom kitchen and down-to-the-studs bathroom remodels, this beautifully updated Quail Run townhome offers high-end luxury paired with a rare main-floor primary suite. Inside, soaring cathedral ceilings and a stunning floor-to-ceiling ledgestone fireplace frame an inviting main level featuring gleaming hardwood floors, brand-new windows, and a completely reimagined gourmet kitchen complete with soft-close cabinetry, an appliance trolley, a pot filler, striking decorative tile, and stainless steel appliances. Every bathroom has been stripped to the framing and rebuilt with fresh designer finishes, modern tilework, and upscale fixtures for a true spa-like experience. The fully finished lower level expands your living space with a huge media/family room anchored by a cozy second fireplace, a tiled laundry area, a flexible craft/bonus room, and two additional bedrooms—including one with a private patio that makes an ideal home office. Complemented by a private front entry courtyard, a brand-new back deck, updated furnace and water heater, all-new plumbing and electrical systems, and a large two-car garage with loft storage, this turnkey home offers absolute peace of mind alongside resort-style community amenities including a clubhouse, pool, sauna, and tennis courts.

Monthly Payment Calculator

MLS Grid logo

IDX information is provided exclusively for consumers’ personal noncommercial use, that it may not be used for any purpose other than to identify prospective properties consumers may be interested in purchasing.The listing data relating to real estate for sale on this web site comes in part from the Northwest Multiple Listing Service. Real estate listings held by brokerage firms other than Northwest Home Team Realty, LLC are marked by the "three tree" symbol; detailed information about such listings includes the names of the listing brokers. The three tree icon refers to an NWMLS listing. Data last updated 2026-11-08T09:15:46.17. The "Days on Site" data field is calculated by BoomTown and is the number of days since the listing was originally received in our system. It is not the equivalent of "Days on Market".
Based on information submitted to the MLS GRID as of 2026-11-08T09:15:46.17. All data is obtained from various sources and may not have been verified by broker or MLS GRID. Supplied Open House Information is subject to change without notice. All information should be independently reviewed and verified for accuracy. Properties may or may not be listed by the office/agent presenting the information.

Digital Millennium Copyright Act
www.mynwhometeam.com/homes/182320334
Print Image

3213 SW 319th Place , #19 Federal Way, WA 98023

  • Price: $499,950
  • Status: Active
  • On Site: Days
  • Updated: 14 min ago
  • ID#: 2595495
4
Beds
3
Baths
0
½ Baths
N/A
Acres
2,166
SQFT
$231
$/SQFT
1975
Built
Neighborhood:
Federal Way
County:
King
Area:
110 - Dash Point/Federal Way
High School:
Decatur High
School District:
Federal Way
Property Description
Completely transformed with a brand-new custom kitchen and down-to-the-studs bathroom remodels, this beautifully updated Quail Run townhome offers high-end luxury paired with a rare main-floor primary suite. Inside, soaring cathedral ceilings and a stunning floor-to-ceiling ledgestone fireplace frame an inviting main level featuring gleaming hardwood floors, brand-new windows, and a completely reimagined gourmet kitchen complete with soft-close cabinetry, an appliance trolley, a pot filler, striking decorative tile, and stainless steel appliances. Every bathroom has been stripped to the framing and rebuilt with fresh designer finishes, modern tilework, and upscale fixtures for a true spa-like experience. The fully finished lower level expands your living space with a huge media/family room anchored by a cozy second fireplace, a tiled laundry area, a flexible craft/bonus room, and two additional bedrooms—including one with a private patio that makes an ideal home office. Complemented by a private front entry courtyard, a brand-new back deck, updated furnace and water heater, all-new plumbing and electrical systems, and a large two-car garage with loft storage, this turnkey home offers absolute peace of mind alongside resort-style community amenities including a clubhouse, pool, sauna, and tennis courts.
Exterior Features

Attached Garage YN No Carport YN No Covered Spaces 2 Entry Location Main Exterior Features Wood Garage YN Yes Levels Multi/Split Lot Features Adjacent to Public LandCurbsPaved Open Parking YN No Parking Features Detached GarageOff Street Parking Total 3 Roof Composition Structure Type Townhouse Style Code 32 - Townhouse Topography LevelPartial Slope Vegetation Garden Space View Territorial View YN Yes Waterfront YN No

Interior Features

Appliances DishwasherDisposalDryerRefrigeratorStove(s)/Range(s) Appliances Included Dishwasher(s)Dryer(s)Garbage DisposalRefrigerator(s)Stove(s)/Range(s) Basement DaylightFinished Baths Full Garage 0 Baths Full Lower 0 Baths Full Main 1 Baths Full Upper 0 Baths Half Garage 0 Baths Half Lower 0 Baths Half Main 0 Baths Half Upper 0 Baths Three Quarter Garage 0 Baths Three Quarter Lower 1 Baths Three Quarter Main 1 Baths Three Quarter Upper 0 Bedrooms Lower 2 Bedrooms Upper 0 Building Area Total 2166 Cooling 90%+ High EfficiencyCentral AirHeat Pump Cooling YN Yes Fireplace YN Yes Fireplaces Lower 1 Fireplaces Main 1 Fireplaces Total 2 Flooring Bamboo/CorkCeramic TileHardwoodCarpet Heating 90%+ High EfficiencyForced AirHeat Pump Heating YN Yes Interior Features FireplaceWater Heater Living Area 2166 Main Level Bedrooms 2 Rooms Entry Hall Extra Fin Room Family Room Kitchen Without Eating Space Living Room Primary Bedroom Utility Room Bedroom Bedroom Bedroom Bathroom Three Quarter Bathroom Three Quarter Bathroom Full Square Footage Finished 2166 Square Footage Unfinished 0

Property Features

Association Fee 597.15 Association Fee Frequency Monthly Association Fee Includes Common Area MaintenanceLawn ServiceRoad MaintenanceSnow Removal Association YN Yes Building Information Built On Lot Building Name Quail Run Community Features Athletic CourtCCRsClub House Direction Faces North Down Payment Resource YN Yes Energy Source ElectricNatural Gas FIRPTAYN No First Right Of Refusal No Foundation Details Poured Concrete Inclusions Dishwasher(s)Dryer(s)Garbage DisposalRefrigerator(s)Stove(s)/Range(s) Irrigation Water Rights YN No Land Lease YN No Listing Terms CashConventionalFHAVA Loan New Construction YN No Possession Closing Power Production Type ElectricNatural Gas Property Sub Type Single Family Residence Security Features Fully Fenced Senior Community YN No Senior Exemption No Sewer AvailableSewer Connected Site Features Athletic CourtCable TVDeckFenced-FullyGas AvailableHigh Speed InternetOutbuildings Special Listing Conditions None Tax Annual Amount 5772 Tax Year 2026 Water Heater Location Downstairs Water Heater Type Gas Water Source Public Year Built Effective 1991

MLS Grid logo

IDX information is provided exclusively for consumers’ personal noncommercial use, that it may not be used for any purpose other than to identify prospective properties consumers may be interested in purchasing.The listing data relating to real estate for sale on this web site comes in part from the Northwest Multiple Listing Service. Real estate listings held by brokerage firms other than Northwest Home Team Realty, LLC are marked by the "three tree" symbol; detailed information about such listings includes the names of the listing brokers. The three tree icon refers to an NWMLS listing. Data last updated 2026-11-08T09:15:46.17. The "Days on Site" data field is calculated by BoomTown and is the number of days since the listing was originally received in our system. It is not the equivalent of "Days on Market".
Based on information submitted to the MLS GRID as of 2026-11-08T09:15:46.17. All data is obtained from various sources and may not have been verified by broker or MLS GRID. Supplied Open House Information is subject to change without notice. All information should be independently reviewed and verified for accuracy. Properties may or may not be listed by the office/agent presenting the information.

Digital Millennium Copyright Act
 
https://bt-photos.global.ssl.fastly.net/nwmls/1280_boomver_1_2595495-1.jpg https://bt-photos.global.ssl.fastly.net/nwmls/1280_boomver_1_2595495-1.jpg https://bt-photos.global.ssl.fastly.net/nwmls/1280_boomver_1_2595495-1.jpg
Logo
Northwest Home Team Realty, LLC
111 Tumwater Boulevard SE, A109
Tumwater WA, 98501
Northwest MLS logo Listing courtesy of Northwest MLS as distributed by MLS GRID. Listing courtesy of Windermere Prof Partners; Greg Devey; 253-565-1189; gregdevey@windermere.com
Mortgage Calculator is provided by BoomTown.