Skip To Content

28006 75th Drive NW , #23

Stanwood, WA 98292
  • $619,995
  • STATUS: Pending
  • ID#: 2577480
UPDATED: 26 min ago
$619,995
  • 4
    BEDS
  • 0.13
    ACRES
  • 2
    BATHS
  • 0
    1/2 BATHS
  • 1,797
    SQFT
  • $345
    $/SQFT
Neighborhood:
Type:
Single-Family Home
Built:
2026
County:

School Information

Elementary School:
Middle School:
High School:
School District:
Northwest MLS logo Listing courtesy of Northwest MLS as distributed by MLS GRID. Listing courtesy of D.R. Horton.
Mortgage Calculator is provided by BoomTown.

Description

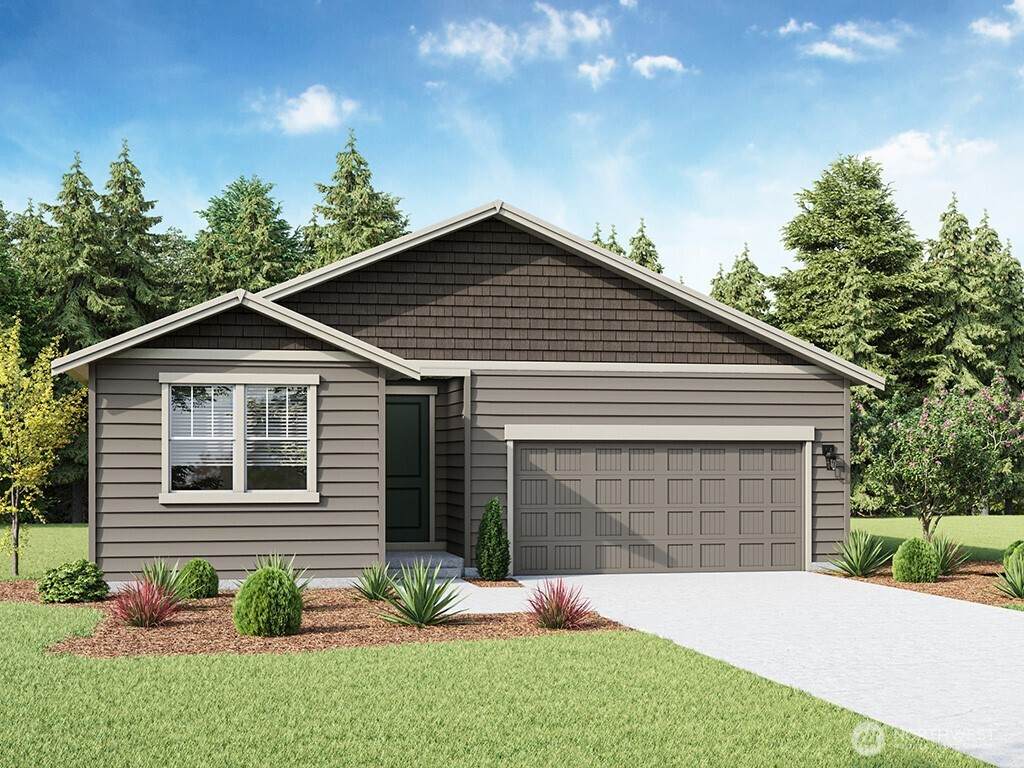
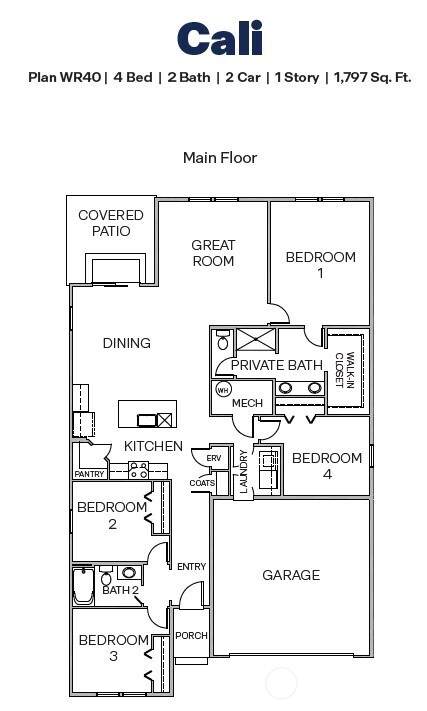
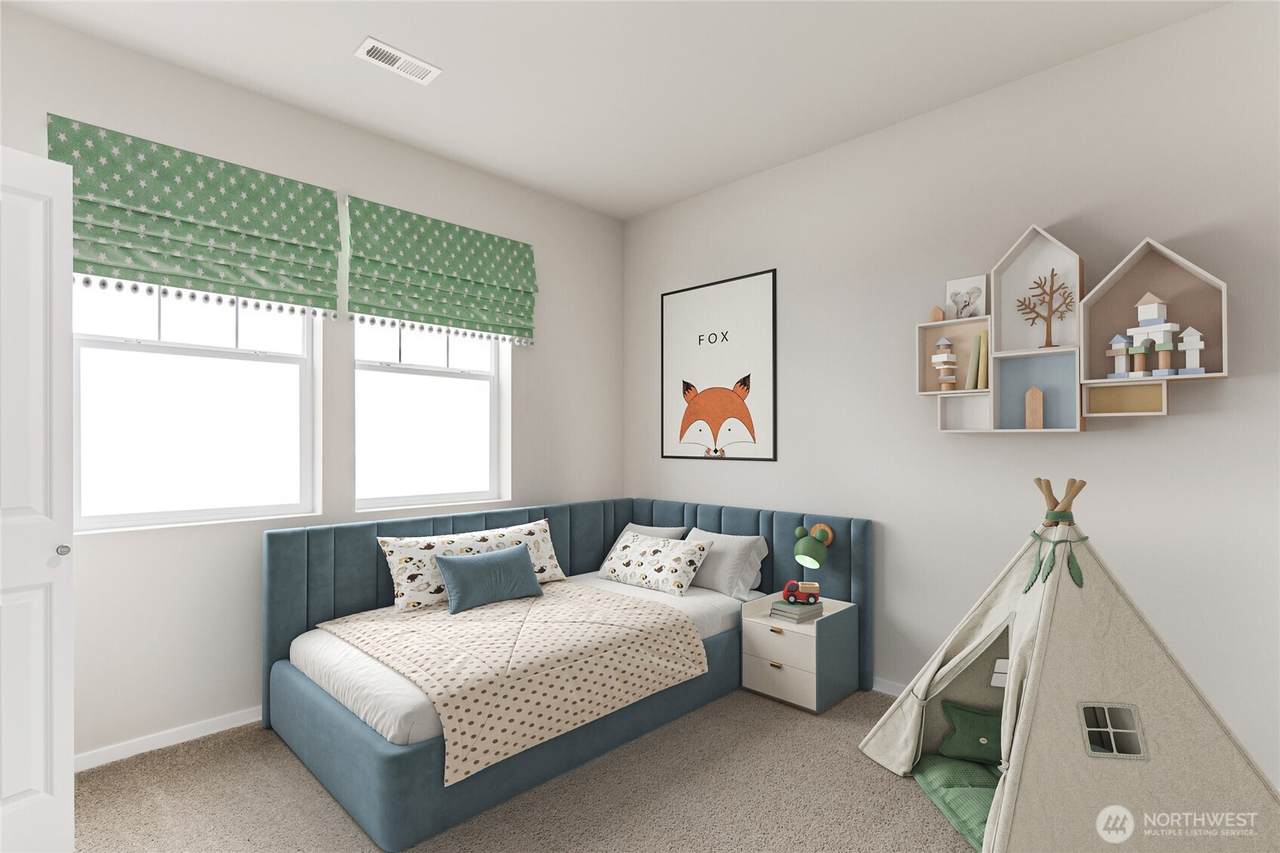
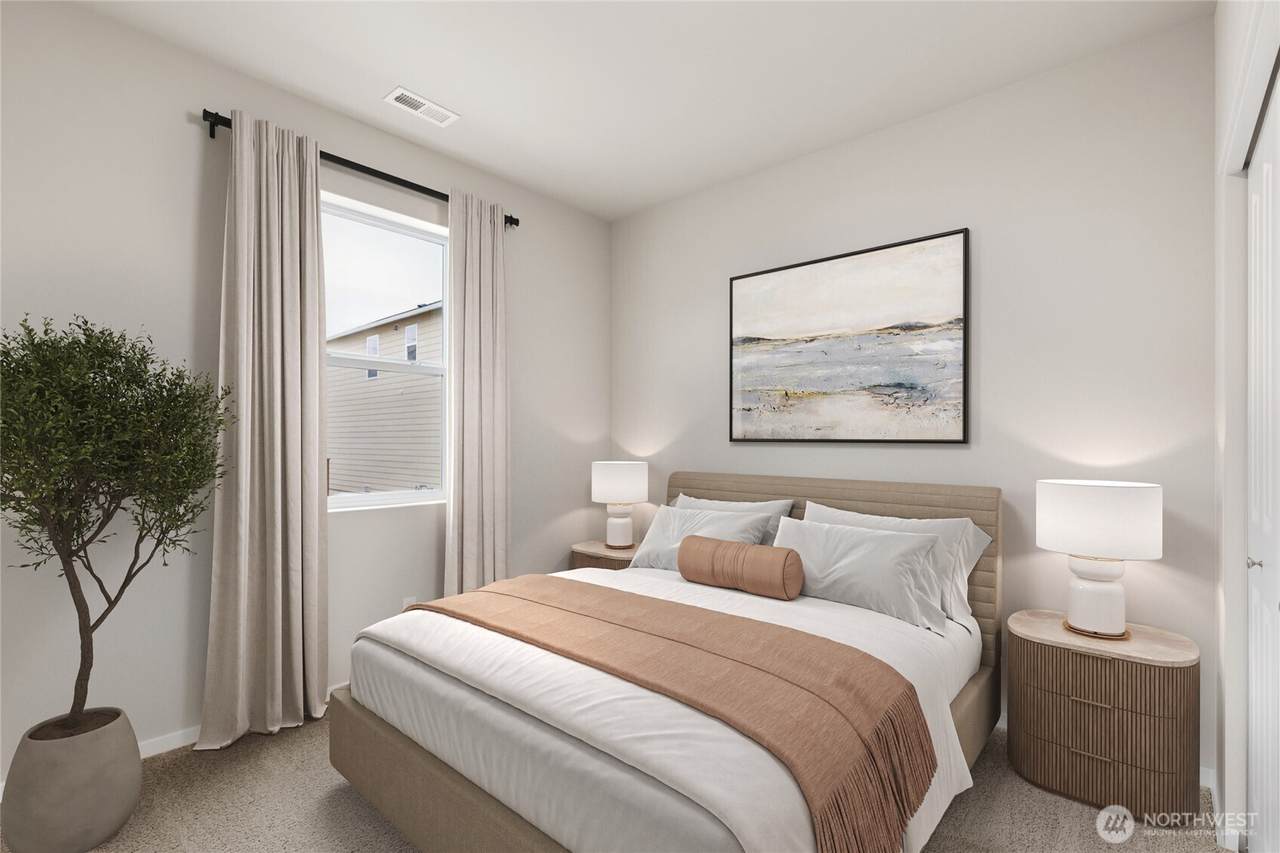
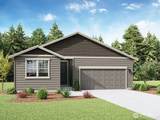
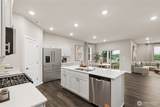
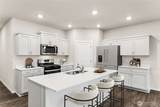
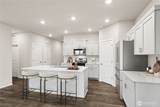
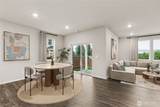
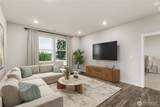
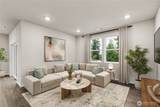
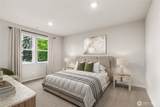
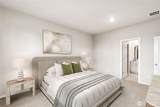
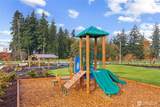
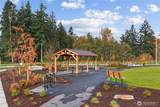
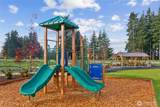
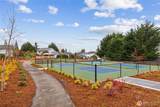
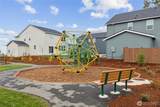
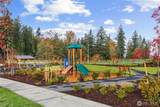
Don’t miss the final Cali rambler home on the beatiful and bright homesite 23! This thoughtfully designed rambler brings together comfort, style, and everyday convenience with features today’s buyers love. Enjoy air conditioning, a two-car garage with a 240-volt outlet ready for an EV charger, a home automation package, and a covered back patio with wonderful western exposure—perfect for taking in beautiful sunsets. Inside, a wide entryway and 9-foot ceilings create a bright, spacious welcome. The kitchen shines with timeless finishes, including stainless-steel appliances, slab quartz countertops, a walk-in pantry, a gathering island, and a separate dining area. Bakerview offers a welcoming new-home community setting with pickleball courts, a basketball court, playgrounds, picnic structures, and tree-lined sidewalks. Buyers can purchase with added confidence thanks to a 1-2-10 year warranty, plus up to a $20,000 buyer bonus and a below-market special interest rate through affiliated lender DHI Mortgage for qualified buyers. Buyers must register their broker on-site at the first visit, including open houses. Photo is for representation purposes only; colors and options will vary.

Monthly Payment Calculator

MLS Grid logo

IDX information is provided exclusively for consumers’ personal noncommercial use, that it may not be used for any purpose other than to identify prospective properties consumers may be interested in purchasing.The listing data relating to real estate for sale on this web site comes in part from the Northwest Multiple Listing Service. Real estate listings held by brokerage firms other than Northwest Home Team Realty, LLC are marked by the "three tree" symbol; detailed information about such listings includes the names of the listing brokers. The three tree icon refers to an NWMLS listing. Data last updated 2026-10-10T10:16:11.943. The "Days on Site" data field is calculated by BoomTown and is the number of days since the listing was originally received in our system. It is not the equivalent of "Days on Market".
Based on information submitted to the MLS GRID as of 2026-10-10T10:16:11.943. All data is obtained from various sources and may not have been verified by broker or MLS GRID. Supplied Open House Information is subject to change without notice. All information should be independently reviewed and verified for accuracy. Properties may or may not be listed by the office/agent presenting the information.

Digital Millennium Copyright Act
www.mynwhometeam.com/homes/180931620
Print Image

28006 75th Drive NW , #23 Stanwood, WA 98292

  • Price: $619,995
  • Status: Pending
  • On Site: Days
  • Updated: 26 min ago
  • ID#: 2577480
4
Beds
2
Baths
0
½ Baths
0.13
Acres
1,797
SQFT
$345
$/SQFT
2026
Built
Neighborhood:
Stanwood
County:
Snohomish
Area:
770 - Northwest Snohomish
Elementary School:
Utsalady Elem
Middle School:
Stanwood Mid
High School:
Stanwood High
School District:
Stanwood
Property Description
Don’t miss the final Cali rambler home on the beatiful and bright homesite 23! This thoughtfully designed rambler brings together comfort, style, and everyday convenience with features today’s buyers love. Enjoy air conditioning, a two-car garage with a 240-volt outlet ready for an EV charger, a home automation package, and a covered back patio with wonderful western exposure—perfect for taking in beautiful sunsets. Inside, a wide entryway and 9-foot ceilings create a bright, spacious welcome. The kitchen shines with timeless finishes, including stainless-steel appliances, slab quartz countertops, a walk-in pantry, a gathering island, and a separate dining area. Bakerview offers a welcoming new-home community setting with pickleball courts, a basketball court, playgrounds, picnic structures, and tree-lined sidewalks. Buyers can purchase with added confidence thanks to a 1-2-10 year warranty, plus up to a $20,000 buyer bonus and a below-market special interest rate through affiliated lender DHI Mortgage for qualified buyers. Buyers must register their broker on-site at the first visit, including open houses. Photo is for representation purposes only; colors and options will vary.
Exterior Features

Architectural Style Craftsman Attached Garage YN Yes Carport YN No Covered Spaces 2 Entry Location Main Exterior Features Cement Planked Garage YN Yes Levels One Lot Features CurbsPavedSidewalk Open Parking YN No Parking Features Attached Garage Parking Total 4 Roof Composition Structure Type House Style Code 10 - 1 Story View YN No Waterfront YN No

Interior Features

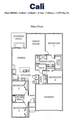
Appliances DishwasherDisposalMicrowaveStove(s)/Range(s) Appliances Included Dishwasher(s)Garbage DisposalMicrowave(s)Stove(s)/Range(s) Basement None Baths Full Garage 0 Baths Full Lower 0 Baths Full Main 1 Baths Full Upper 0 Baths Half Garage 0 Baths Half Lower 0 Baths Half Main 0 Baths Half Upper 0 Baths Three Quarter Garage 0 Baths Three Quarter Lower 0 Baths Three Quarter Main 1 Baths Three Quarter Upper 0 Bedrooms Lower 0 Bedrooms Upper 0 Building Area Total 1797 Cooling 90%+ High EfficiencyForced AirHeat Pump Cooling YN Yes Fireplace YN No Fireplaces Total 0 Flooring LaminateVinylCarpet Heating 90%+ High EfficiencyForced AirHeat Pump Heating YN Yes Interior Features Bath Off PrimaryDbl Pane/Storm WindowDining RoomLoftPantrySMART WiredWalk-In Closet(s) Living Area 1797 Main Level Bedrooms 4 Rooms Great Room (Main Level) Dining Room (Main Level) Kitchen With Eating Space (Main Level) Entry Hall (Main Level) Bathroom Full (Main Level) Primary Bedroom (Main Level) Bathroom Three Quarter (Main Level) Bedroom (Main Level) Bedroom (Main Level) Bedroom (Main Level) Square Footage Finished 1797 Square Footage Unfinished 0

Property Features

Association Fee 75 Association Fee Frequency Monthly Association Fee Includes Common Area Maintenance Association YN Yes Builder Name D.R. Horton Building Information Built On Lot Building Name Bakerview Community Features CCRsParkPlayground Down Payment Resource YN Yes Energy Source Electric Estimated Completion Date 2026-10-31 FIRPTAYN No First Right Of Refusal No Foundation Details Poured Concrete Inclusions Dishwasher(s)Garbage DisposalMicrowave(s)Stove(s)/Range(s) Irrigation Water Rights YN No Land Lease YN No Listing Terms CashConventionalFHAUSDA LoanVA Loan Lot Number 23 New Construction Under Construction New Construction YN Yes Possession Closing Power Production Type Electric Property Condition Very Good Property Sub Type Single Family Residence Security Features Partially Fenced Senior Community YN No Senior Exemption No Sewer Sewer Connected Site Features Cabana/GazeboCable TVElectric Car ChargingFenced-PartiallyHigh Speed InternetPatio Special Listing Conditions None Tax Annual Amount 6000 Tax Year 2026 Water Source Public

MLS Grid logo

IDX information is provided exclusively for consumers’ personal noncommercial use, that it may not be used for any purpose other than to identify prospective properties consumers may be interested in purchasing.The listing data relating to real estate for sale on this web site comes in part from the Northwest Multiple Listing Service. Real estate listings held by brokerage firms other than Northwest Home Team Realty, LLC are marked by the "three tree" symbol; detailed information about such listings includes the names of the listing brokers. The three tree icon refers to an NWMLS listing. Data last updated 2026-10-10T10:16:11.943. The "Days on Site" data field is calculated by BoomTown and is the number of days since the listing was originally received in our system. It is not the equivalent of "Days on Market".
Based on information submitted to the MLS GRID as of 2026-10-10T10:16:11.943. All data is obtained from various sources and may not have been verified by broker or MLS GRID. Supplied Open House Information is subject to change without notice. All information should be independently reviewed and verified for accuracy. Properties may or may not be listed by the office/agent presenting the information.

Digital Millennium Copyright Act
 
https://bt-photos.global.ssl.fastly.net/nwmls/orig_boomver_1_2577480-1.jpg https://bt-photos.global.ssl.fastly.net/nwmls/orig_boomver_1_2577480-1.jpg https://bt-photos.global.ssl.fastly.net/nwmls/orig_boomver_1_2577480-1.jpg
Logo
Northwest Home Team Realty, LLC
111 Tumwater Boulevard SE, A109
Tumwater WA, 98501
Northwest MLS logo Listing courtesy of Northwest MLS as distributed by MLS GRID. Listing courtesy of D.R. Horton.
Mortgage Calculator is provided by BoomTown.