

Skip To Content

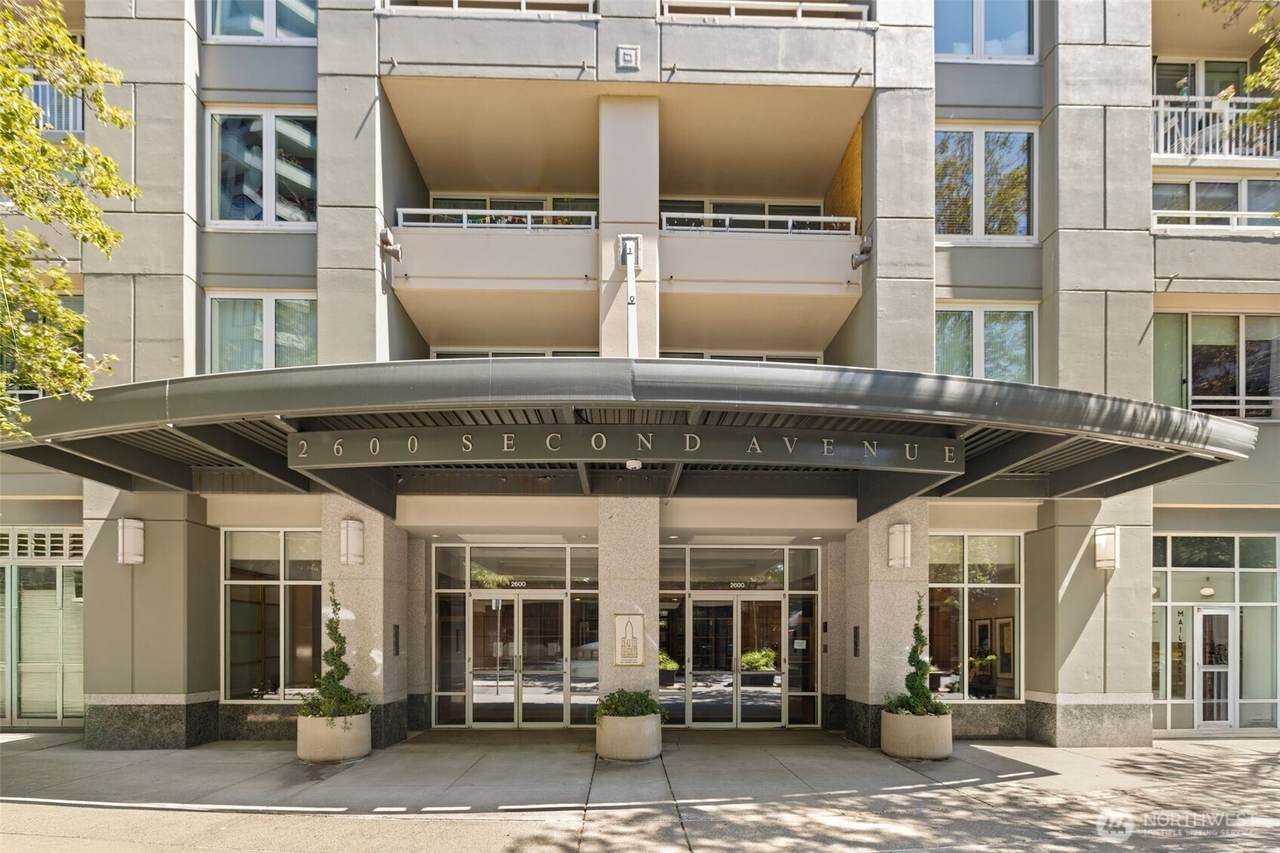
2600 2nd Avenue , #302

Seattle, WA 98121
  • $410,000
  • STATUS: Active
  • ID#: 2544862
$410,000
  • 1
    BEDS
  • N/A
    ACRES
  • 1
    BATHS
  • 0
    1/2 BATHS
  • 765
    SQFT
  • $536
    $/SQFT
Neighborhood:
Type:
Condo
Built:
1993
County:

School Information

Elementary School:
Middle School:
High School:
School District:
Northwest MLS logo Listing courtesy of Northwest MLS as distributed by MLS GRID. Listing courtesy of COMPASS.
Mortgage Calculator is provided by BoomTown.

Description

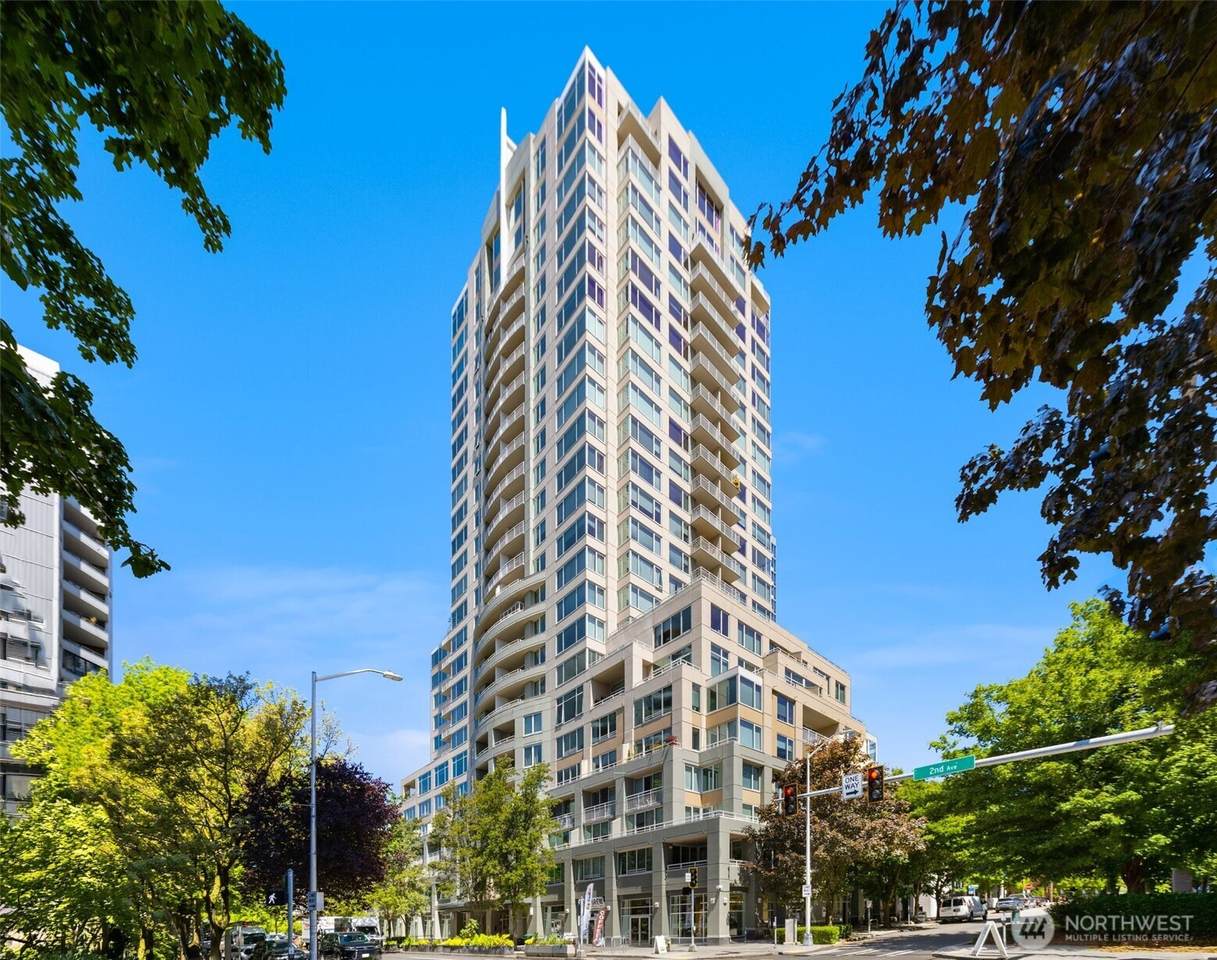
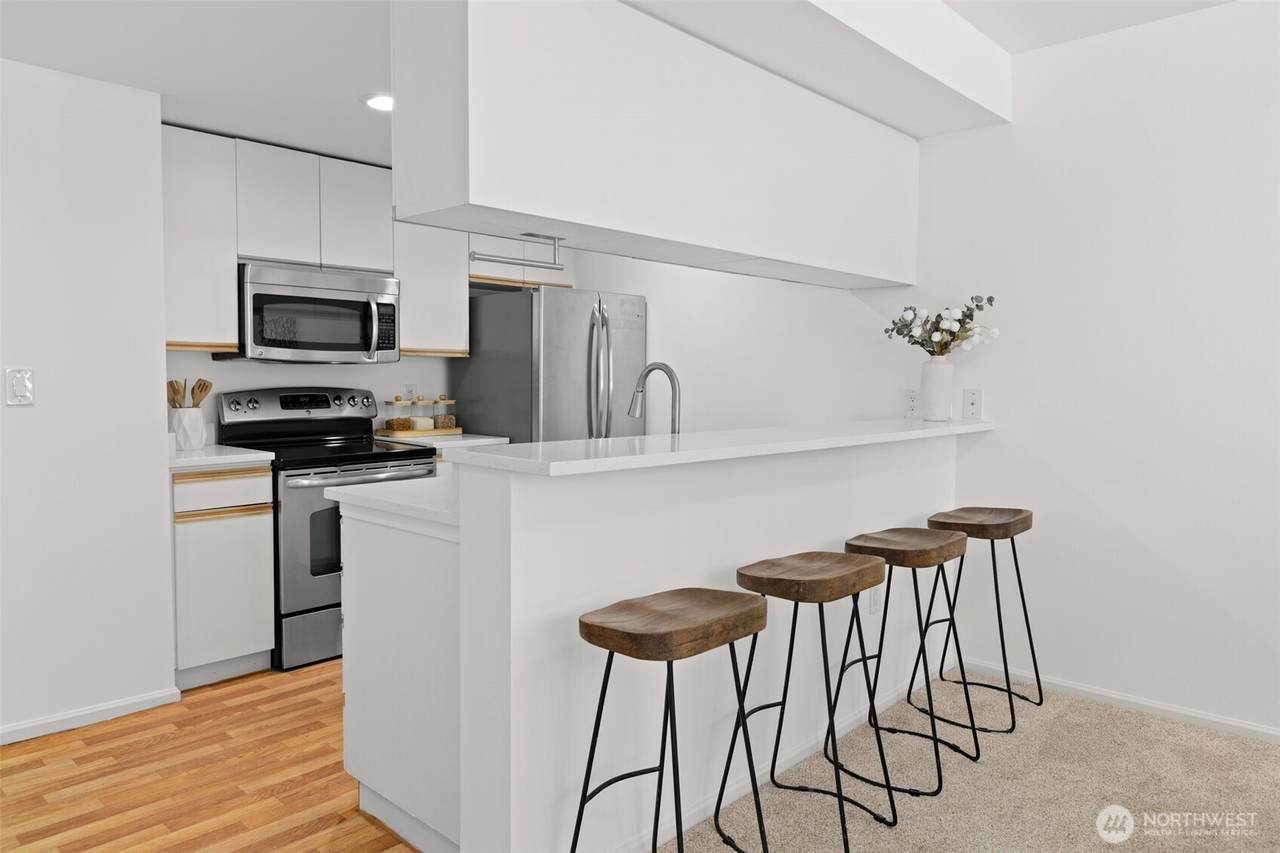
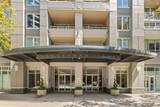
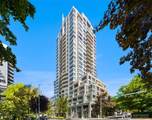
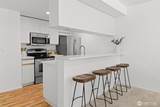
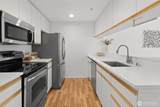
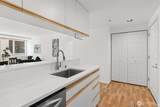
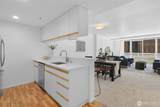
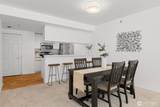
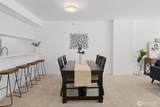
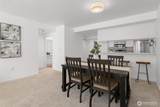
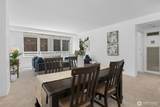
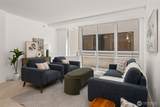
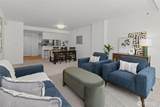
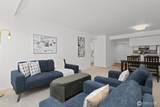
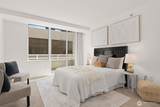
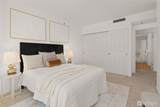
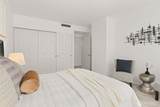
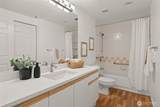
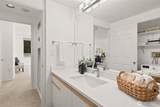
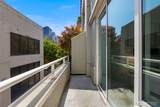
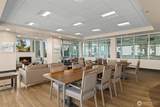
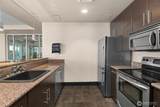
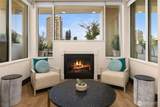
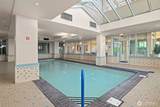
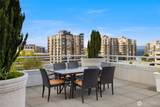
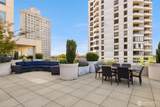
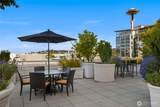
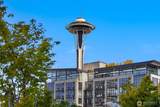
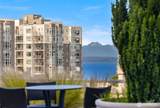
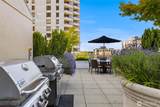
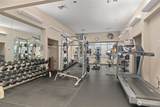
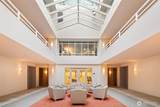
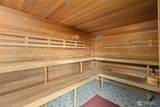
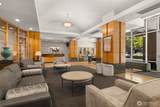
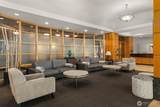
Experience the best of urban living at Seattle Heights Condominiums! This light-filled, exceptionally spacious 1-bed, 1-bath with 2 balconies. This home offers an impressive 765 square feet of open-concept living. Featuring a thoughtful, highly accessible ADA layout with wide 33.5" doorways, the floor plan flows effortlessly from room to room. Enjoy a true all-inclusive lifestyle with premium building amenities, including a 24-hour concierge, indoor pool, sauna, fitness center, and rooftop terraces boasting views of the Space Needle. The unit comes complete with secure parking, a private EV charger, and dedicated space for a bike rack. Pet-friendly with no rental cap, this oversized condo is a phenomenal primary residence or investment opportunity. Live just moments away from Pike Place Market, the waterfront, and Climate Pledge Arena!

Monthly Payment Calculator

MLS Grid logo

IDX information is provided exclusively for consumers’ personal noncommercial use, that it may not be used for any purpose other than to identify prospective properties consumers may be interested in purchasing.The listing data relating to real estate for sale on this web site comes in part from the Northwest Multiple Listing Service. Real estate listings held by brokerage firms other than Northwest Home Team Realty, LLC are marked by the "three tree" symbol; detailed information about such listings includes the names of the listing brokers. The three tree icon refers to an NWMLS listing. Data last updated 2026-10-07T00:15:33.433. The "Days on Site" data field is calculated by BoomTown and is the number of days since the listing was originally received in our system. It is not the equivalent of "Days on Market".
Based on information submitted to the MLS GRID as of 2026-10-07T00:15:33.433. All data is obtained from various sources and may not have been verified by broker or MLS GRID. Supplied Open House Information is subject to change without notice. All information should be independently reviewed and verified for accuracy. Properties may or may not be listed by the office/agent presenting the information.

Digital Millennium Copyright Act
www.mynwhometeam.com/homes/178099252
Print Image

2600 2nd Avenue , #302 Seattle, WA 98121

  • Price: $410,000
  • Status: Active
  • On Site: Days
  • ID#: 2544862
1
Beds
1
Baths
0
½ Baths
N/A
Acres
765
SQFT
$536
$/SQFT
1993
Built
Neighborhood:
Belltown
County:
King
Area:
701 - Belltown/Downtown Seattle
Elementary School:
Lowell
Middle School:
Meany Mid
High School:
Garfield High
School District:
Seattle
Property Description
Experience the best of urban living at Seattle Heights Condominiums! This light-filled, exceptionally spacious 1-bed, 1-bath with 2 balconies. This home offers an impressive 765 square feet of open-concept living. Featuring a thoughtful, highly accessible ADA layout with wide 33.5" doorways, the floor plan flows effortlessly from room to room. Enjoy a true all-inclusive lifestyle with premium building amenities, including a 24-hour concierge, indoor pool, sauna, fitness center, and rooftop terraces boasting views of the Space Needle. The unit comes complete with secure parking, a private EV charger, and dedicated space for a bike rack. Pet-friendly with no rental cap, this oversized condo is a phenomenal primary residence or investment opportunity. Live just moments away from Pike Place Market, the waterfront, and Climate Pledge Arena!
Exterior Features

Carport YN No Covered Spaces 1 Entry Location Main Exterior Features Cement/Concrete Floor Number Of Unit 3 Garage YN Yes Levels One Lot Features AlleyCorner LotCurbsPavedSidewalk Number Of Access Stairs 0 Parking Features Common Garage Parking Space Numbers 155 Parking Total 1 Roof Flat Structure Type Condominium Style Code 30 - Condo (1 Level) View SoundTerritorial View YN Yes Waterfront YN No

Interior Features

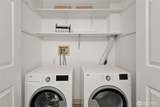
Appliances DishwasherDryerMicrowaveRefrigeratorStove(s)/Range(s)Washer Appliances Included Dishwasher(s)Dryer(s)Microwave(s)Refrigerator(s)Stove(s)/Range(s)Washer(s) Baths Full Garage 0 Baths Full Lower 0 Baths Full Main 1 Baths Full Upper 0 Baths Half Garage 0 Baths Half Lower 0 Baths Half Main 0 Baths Half Upper 0 Baths Three Quarter Garage 0 Baths Three Quarter Lower 0 Baths Three Quarter Main 0 Baths Three Quarter Upper 0 Bedrooms Lower 0 Bedrooms Upper 0 Building Area Total 765 Cooling Central AirForced Air Cooling YN Yes Fireplace YN No Fireplaces Total 0 Flooring VinylCarpet Heating Forced Air Heating YN Yes Interior Features Water Heater Living Area 0 Main Level Bedrooms 1 Rooms Dining Room (Main Level) Entry Hall (Main Level) Kitchen With Eating Space (Main Level) Living Room (Main Level) Utility Room (Main Level) Bedroom (Main Level) Bathroom Full (Main Level) Square Footage Finished 0 Square Footage Unfinished 0 Window Coverings Blinds

Property Features

Accessibility Features Accessible Approach with RampAccessible BathAccessible BedroomAccessible Central Living AreaAccessible Elevator InstalledAccessible Entrance Association Fee 949.21 Association Fee Frequency Monthly Association Fee Includes Central Hot WaterCommon Area MaintenanceConciergeEarthquake InsuranceSecuritySee RemarksSewerTrashWater Association YN Yes Building Name Seattle Heights Condominium Bus Line Nearby Yes Bus Route Number 123413D-Line Co Op No Common Property Features Cable TVClubhouseElevatorExercise RoomFire SprinklersGame/Rec RmGated EntryHigh Speed Int AvailHot TubLobby EntrancePool-IndoorRooftop DeckSaunaSecurity Gate Community Features Cable TVClub HouseElevatorExercise RoomFire SprinklersGame/Rec RmGatedHigh Speed Int AvailHot TubLobby EntranceIndoor PoolRooftop DeckSauna Down Payment Resource YN Yes Dwelling Type Attached Energy Source Electric FIRPTAYN No First Right Of Refusal No Inclusions Dishwasher(s)Dryer(s)Leased EquipmentMicrowave(s)Refrigerator(s)Stove(s)/Range(s)Washer(s) Irrigation Water Rights YN No Leased Equipment No Listing Terms CashConventionalFHAVA Loan New Construction YN No Number Of Units In Community 239 Pets Allowed Cats OKDogs OKSubject to Restrictions Possession Closing Power Company Seattle City Light Power Production Type Electric Property Sub Type Condominium Remodeled Updated No Rental Cap No Rental Cap Security Features Security GateSecurity Service Senior Community YN No Senior Exemption No Sewer Company HOA Short Term Rental YN No Special Assessment Yes Special Listing Conditions None Storage Location 8th Floor Tax Annual Amount 3846.13 Tax Year 2026 Units In Building Total 239 Water Company HOA Water Heater Location Central Water Heater Type Central Year Built Effective 1999

MLS Grid logo

IDX information is provided exclusively for consumers’ personal noncommercial use, that it may not be used for any purpose other than to identify prospective properties consumers may be interested in purchasing.The listing data relating to real estate for sale on this web site comes in part from the Northwest Multiple Listing Service. Real estate listings held by brokerage firms other than Northwest Home Team Realty, LLC are marked by the "three tree" symbol; detailed information about such listings includes the names of the listing brokers. The three tree icon refers to an NWMLS listing. Data last updated 2026-10-07T00:15:33.433. The "Days on Site" data field is calculated by BoomTown and is the number of days since the listing was originally received in our system. It is not the equivalent of "Days on Market".
Based on information submitted to the MLS GRID as of 2026-10-07T00:15:33.433. All data is obtained from various sources and may not have been verified by broker or MLS GRID. Supplied Open House Information is subject to change without notice. All information should be independently reviewed and verified for accuracy. Properties may or may not be listed by the office/agent presenting the information.

Digital Millennium Copyright Act
 
https://bt-photos.global.ssl.fastly.net/nwmls/1280_boomver_1_2544862-1.jpg https://bt-photos.global.ssl.fastly.net/nwmls/1280_boomver_1_2544862-1.jpg https://bt-photos.global.ssl.fastly.net/nwmls/1280_boomver_1_2544862-1.jpg
Logo
Northwest Home Team Realty, LLC
111 Tumwater Boulevard SE, A109
Tumwater WA, 98501
Northwest MLS logo Listing courtesy of Northwest MLS as distributed by MLS GRID. Listing courtesy of COMPASS.
Mortgage Calculator is provided by BoomTown.