



Skip To Content

25 Sageland Road

East Wenatchee, WA 98802
  • $1,435,000
  • STATUS: Active
  • ID#: 2577061
UPDATED: 42 min ago
$1,435,000
  • 3
    BEDS
  • 18.5
    ACRES
  • 2
    BATHS
  • 1
    1/2 BATHS
  • 3,310
    SQFT
  • $434
    $/SQFT
Neighborhood:
Type:
Single-Family Home
Built:
2015
County:

School Information

Elementary School:
Middle School:
High School:
School District:
Northwest MLS logo Listing courtesy of Northwest MLS as distributed by MLS GRID. Listing courtesy of Engel & Voelkers Bellevue.
Mortgage Calculator is provided by BoomTown.

Description

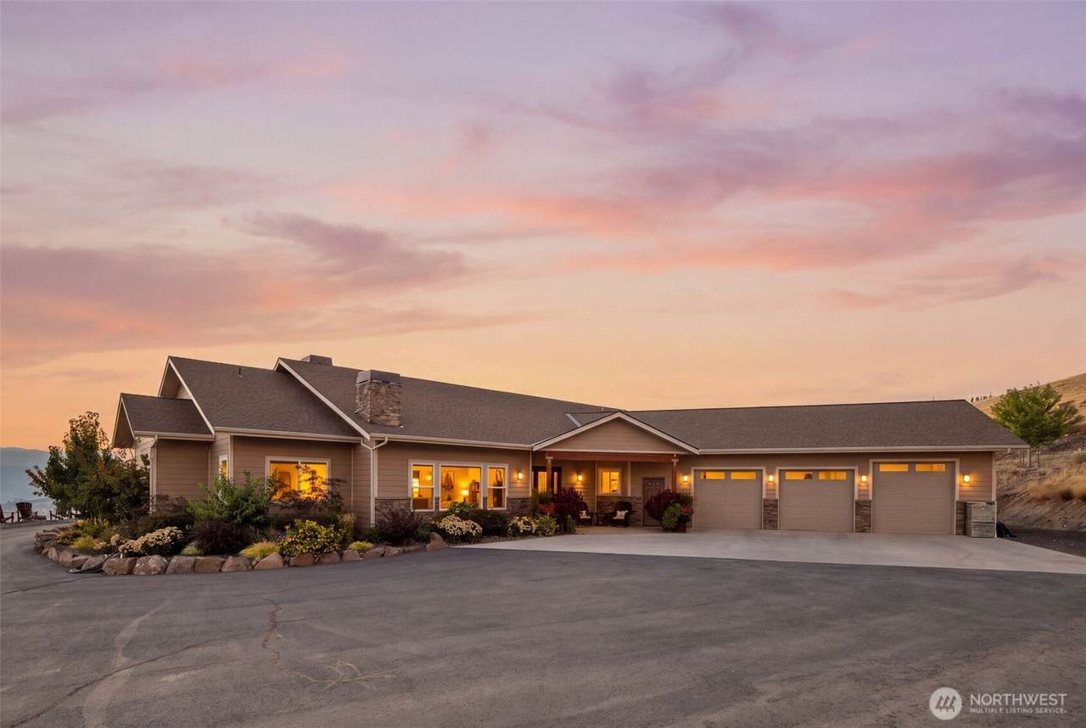
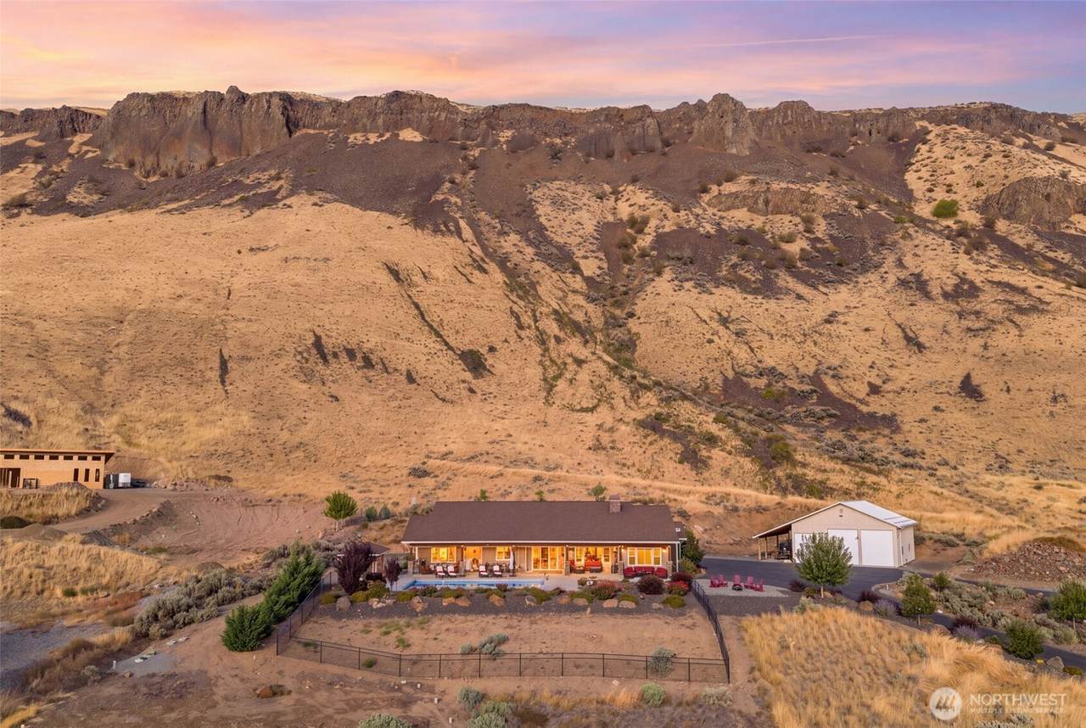
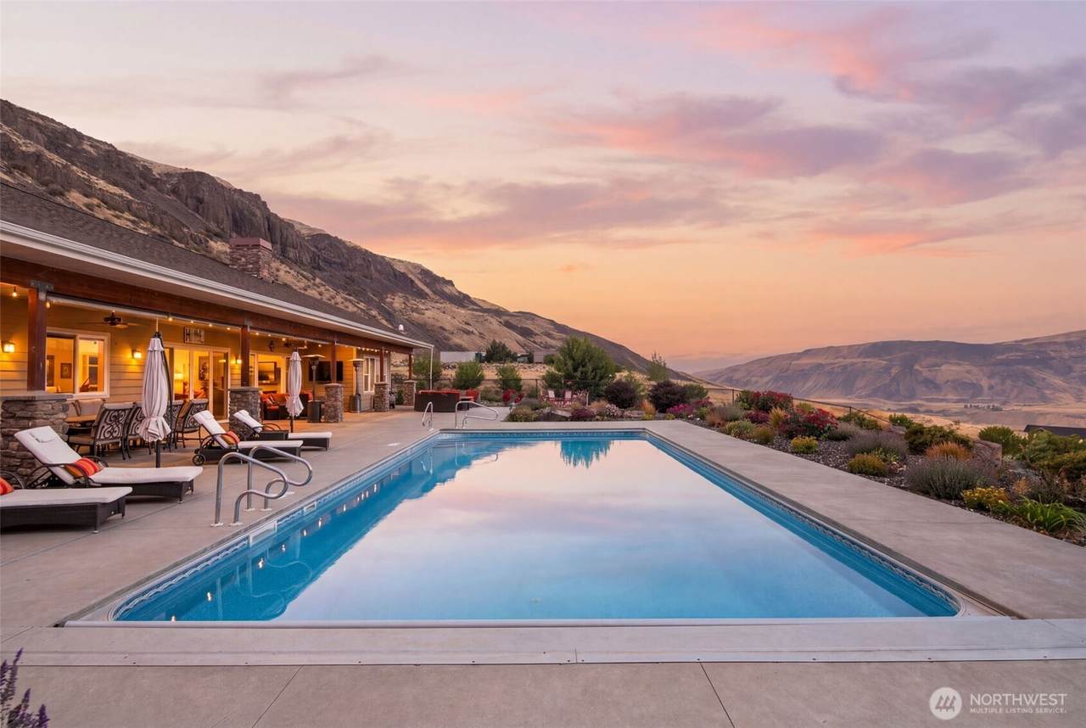
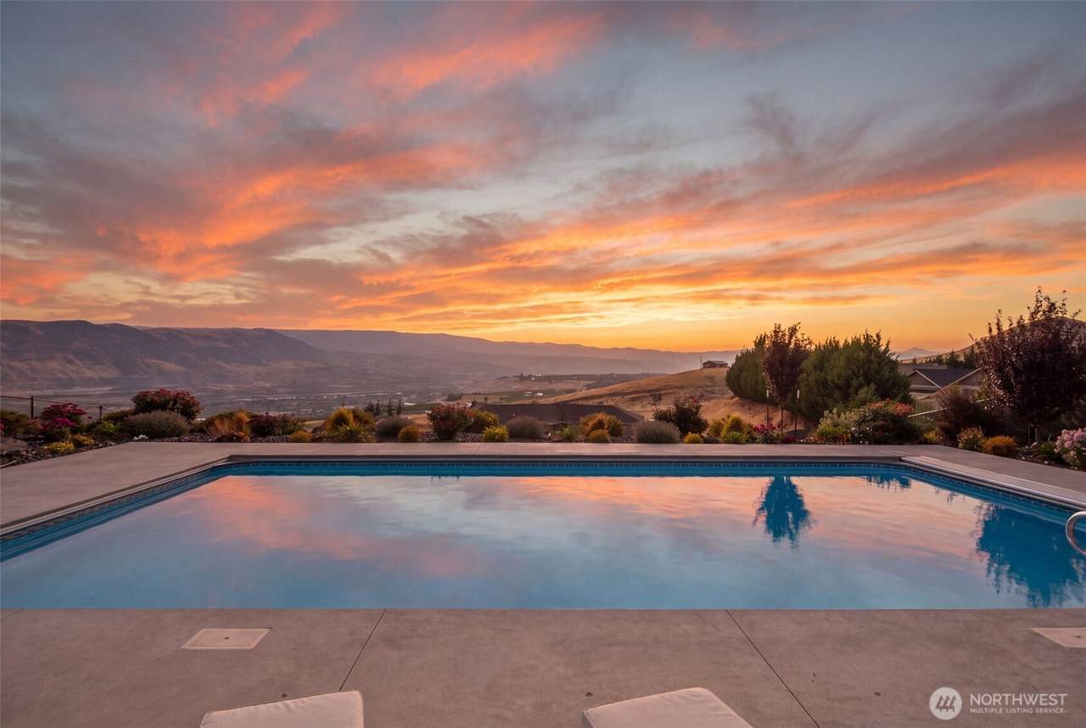
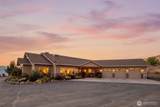
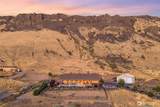
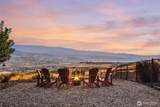
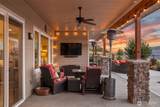
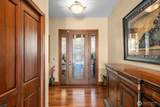
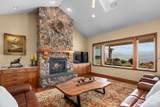
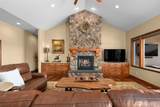
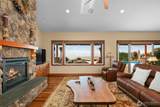
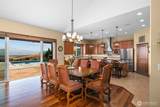
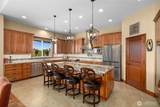
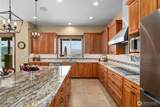
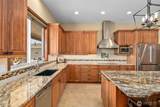
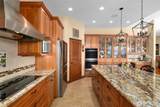
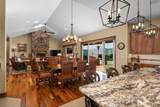
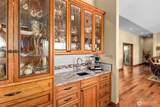
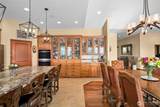
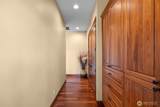
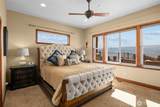
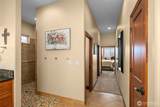
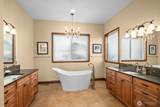
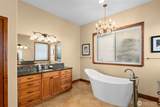
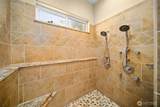
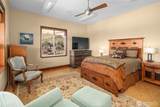
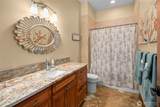
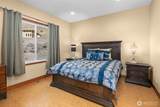
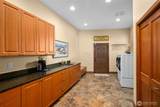
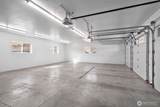
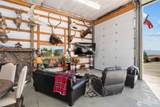
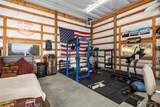
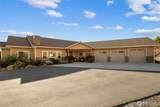
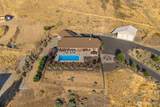
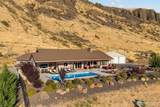
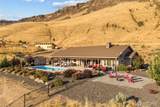
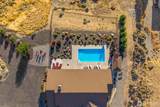
Set against dramatic basalt cliffs on more than 18 private acres, this exceptional single-level home pairs expansive valley views with the feeling of a secluded retreat. Designed to make the most of its setting, the home opens effortlessly to beautifully maintained grounds and an in-ground pool just steps from the living spaces, creating a private oasis for summer afternoons, entertaining, or simply taking in the view. Inside, soaring vaulted ceilings and walls of windows fill the open-concept living and dining areas with natural light while framing the surrounding landscape. The chef’s kitchen anchors the heart of the home with high-end appliances, generous workspace, and refined finishes, while custom craftsmanship and thoughtful details are found throughout. The spacious primary suite offers its own escape, complete with a spa-inspired bath featuring a no-step tiled shower, soaking tub, and oversized custom closet. Beyond the home, a finished and heated 40' x 45' detached shop and RV hookups offers incredible flexibility for recreational equipment, hobbies, projects, storage, or extended-stay needs. With remarkable privacy, manicured grounds, an in-ground pool, substantial acreage, and a setting unlike anything else, this is a property designed for those looking for more than a beautiful home, it’s an opportunity to have space, scenery, and an extraordinary Central Washington lifestyle.

Monthly Payment Calculator

MLS Grid logo

IDX information is provided exclusively for consumers’ personal noncommercial use, that it may not be used for any purpose other than to identify prospective properties consumers may be interested in purchasing.The listing data relating to real estate for sale on this web site comes in part from the Northwest Multiple Listing Service. Real estate listings held by brokerage firms other than Northwest Home Team Realty, LLC are marked by the "three tree" symbol; detailed information about such listings includes the names of the listing brokers. The three tree icon refers to an NWMLS listing. Data last updated 2026-10-16T13:17:23.853. The "Days on Site" data field is calculated by BoomTown and is the number of days since the listing was originally received in our system. It is not the equivalent of "Days on Market".
Based on information submitted to the MLS GRID as of 2026-10-16T13:17:23.853. All data is obtained from various sources and may not have been verified by broker or MLS GRID. Supplied Open House Information is subject to change without notice. All information should be independently reviewed and verified for accuracy. Properties may or may not be listed by the office/agent presenting the information.

Digital Millennium Copyright Act
www.mynwhometeam.com/homes/180794606
Print Image

25 Sageland Road East Wenatchee, WA 98802

  • Price: $1,435,000
  • Status: Active
  • On Site: Days
  • Updated: 42 min ago
  • ID#: 2577061
3
Beds
2
Baths
1
½ Baths
18.5
Acres
3,310
SQFT
$434
$/SQFT
2015
Built
Neighborhood:
Rock Island
County:
Douglas
Area:
970 - East Wenatchee
Elementary School:
Buyer To Verify
Middle School:
Buyer To Verify
High School:
Buyer To Verify
School District:
Eastmont
Property Description
Set against dramatic basalt cliffs on more than 18 private acres, this exceptional single-level home pairs expansive valley views with the feeling of a secluded retreat. Designed to make the most of its setting, the home opens effortlessly to beautifully maintained grounds and an in-ground pool just steps from the living spaces, creating a private oasis for summer afternoons, entertaining, or simply taking in the view. Inside, soaring vaulted ceilings and walls of windows fill the open-concept living and dining areas with natural light while framing the surrounding landscape. The chef’s kitchen anchors the heart of the home with high-end appliances, generous workspace, and refined finishes, while custom craftsmanship and thoughtful details are found throughout. The spacious primary suite offers its own escape, complete with a spa-inspired bath featuring a no-step tiled shower, soaking tub, and oversized custom closet. Beyond the home, a finished and heated 40' x 45' detached shop and RV hookups offers incredible flexibility for recreational equipment, hobbies, projects, storage, or extended-stay needs. With remarkable privacy, manicured grounds, an in-ground pool, substantial acreage, and a setting unlike anything else, this is a property designed for those looking for more than a beautiful home, it’s an opportunity to have space, scenery, and an extraordinary Central Washington lifestyle.
Exterior Features

Attached Garage YN Yes Carport YN No Covered Spaces 6 Entry Location Main Exterior Features WoodWood Products Garage YN Yes Levels One Lot Features Adjacent to Public LandDead End StreetOpen SpacePavedSecluded Open Parking YN No Parking Features DrivewayAttached GarageDetached GarageRV Parking Parking Total 16 Roof Composition Structure Type House Style Code 10 - 1 Story Topography LevelSlopedSteep Slope Vegetation BrushFruit TreesGarden Space View MountainsRiverTerritorial View YN Yes Waterfront YN No

Interior Features

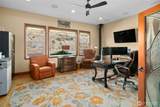
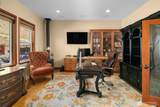
Appliances DishwasherDouble OvenDryerMicrowaveRefrigeratorStove(s)/Range(s)Washer Appliances Included Dishwasher(s)Double OvenDryer(s)Microwave(s)Refrigerator(s)Stove(s)/Range(s)Washer(s) Basement None Baths Full Garage 0 Baths Full Lower 0 Baths Full Main 2 Baths Full Upper 0 Baths Half Garage 0 Baths Half Lower 0 Baths Half Main 1 Baths Half Upper 0 Baths Three Quarter Garage 0 Baths Three Quarter Lower 0 Baths Three Quarter Main 0 Baths Three Quarter Upper 0 Bedrooms Lower 0 Bedrooms Upper 0 Building Area Total 3310 Cooling Central AirForced AirHeat Pump Cooling YN Yes Fireplace YN Yes Fireplaces Main 2 Fireplaces Total 2 Flooring Bamboo/CorkCeramic TileHardwood Heating Forced AirHeat PumpRecirculation Pump Heating YN Yes Interior Features Bath Off PrimaryBuilt-In VacuumCeiling Fan(s)FireplaceHigh Tech CablingPantryVaulted Ceiling(s)Walk-In Closet(s)Water Heater Living Area 3310 Main Level Bedrooms 3 Rooms Entry Hall (Main Level) Living Room (Main Level) Kitchen With Eating Space (Main Level) Dining Room (Main Level) Den/Office (Main Level) Primary Bedroom (Main Level) Bedroom (Main Level) Bedroom (Main Level) Bathroom Full (Main Level) Bathroom Full (Main Level) Bathroom Half (Main Level) (Main Level) (Main Level) Square Footage Finished 3310 Square Footage Unfinished 0

Property Features

Association Fee 150 Association Fee Frequency Monthly Association Fee Includes Road MaintenanceTrash Association YN Yes Building Information Built On Lot Down Payment Resource YN No Energy Source ElectricPelletPropane FIRPTAYN No First Right Of Refusal No Foundation Details Poured Concrete Inclusions Dishwasher(s)Double OvenDryer(s)Microwave(s)Refrigerator(s)Stove(s)/Range(s)Washer(s) Irrigation Water Rights YN No Land Lease YN No Listing Terms CashConventionalVA Loan New Construction YN No Pool Features In Ground Pool Type In-Ground Possession Closing Power Company Douglas County PUD Power Production Type ElectricPelletPropane Property Condition Very Good Property Sub Type Single Family Residence Security Features Partially Fenced Senior Community YN No Senior Exemption No Sewer Septic Tank Sewer Company Septic Short Term Rental YN No Site Features Fenced-PartiallyHigh Speed InternetOutbuildingsOutdoor FireplacePatioPropaneRV ParkingShopSprinkler System Special Listing Conditions None Tax Annual Amount 8428.96 Tax Year 2026 Water Company Shared Well Water Heater Location Utility Room Water Heater Type Electric Water Source Shared Well Year Built Effective 2201 Zoning Jurisdiction County

MLS Grid logo

IDX information is provided exclusively for consumers’ personal noncommercial use, that it may not be used for any purpose other than to identify prospective properties consumers may be interested in purchasing.The listing data relating to real estate for sale on this web site comes in part from the Northwest Multiple Listing Service. Real estate listings held by brokerage firms other than Northwest Home Team Realty, LLC are marked by the "three tree" symbol; detailed information about such listings includes the names of the listing brokers. The three tree icon refers to an NWMLS listing. Data last updated 2026-10-16T13:17:23.853. The "Days on Site" data field is calculated by BoomTown and is the number of days since the listing was originally received in our system. It is not the equivalent of "Days on Market".
Based on information submitted to the MLS GRID as of 2026-10-16T13:17:23.853. All data is obtained from various sources and may not have been verified by broker or MLS GRID. Supplied Open House Information is subject to change without notice. All information should be independently reviewed and verified for accuracy. Properties may or may not be listed by the office/agent presenting the information.

Digital Millennium Copyright Act
 
https://bt-photos.global.ssl.fastly.net/nwmls/1280_boomver_1_2577061-1.jpg https://bt-photos.global.ssl.fastly.net/nwmls/1280_boomver_1_2577061-1.jpg https://bt-photos.global.ssl.fastly.net/nwmls/1280_boomver_1_2577061-1.jpg
Logo
Northwest Home Team Realty, LLC
111 Tumwater Boulevard SE, A109
Tumwater WA, 98501
Northwest MLS logo Listing courtesy of Northwest MLS as distributed by MLS GRID. Listing courtesy of Engel & Voelkers Bellevue.
Mortgage Calculator is provided by BoomTown.