Skip To Content

2439 Cambridge Court

Langley, WA 98260
  • $1,015,000
  • STATUS: Active
  • ID#: 2573063
UPDATED: 49 min ago
$1,015,000
  • 3
    BEDS
  • 0.45
    ACRES
  • 3
    BATHS
  • 1
    1/2 BATHS
  • 2,130
    SQFT
  • $477
    $/SQFT
Neighborhood:
Type:
Single-Family Home
Built:
2026
County:

School Ratings & Info

School District:
Northwest MLS logo Listing courtesy of Northwest MLS as distributed by MLS GRID. Listing courtesy of COMPASS.
Mortgage Calculator is provided by BoomTown.

Description

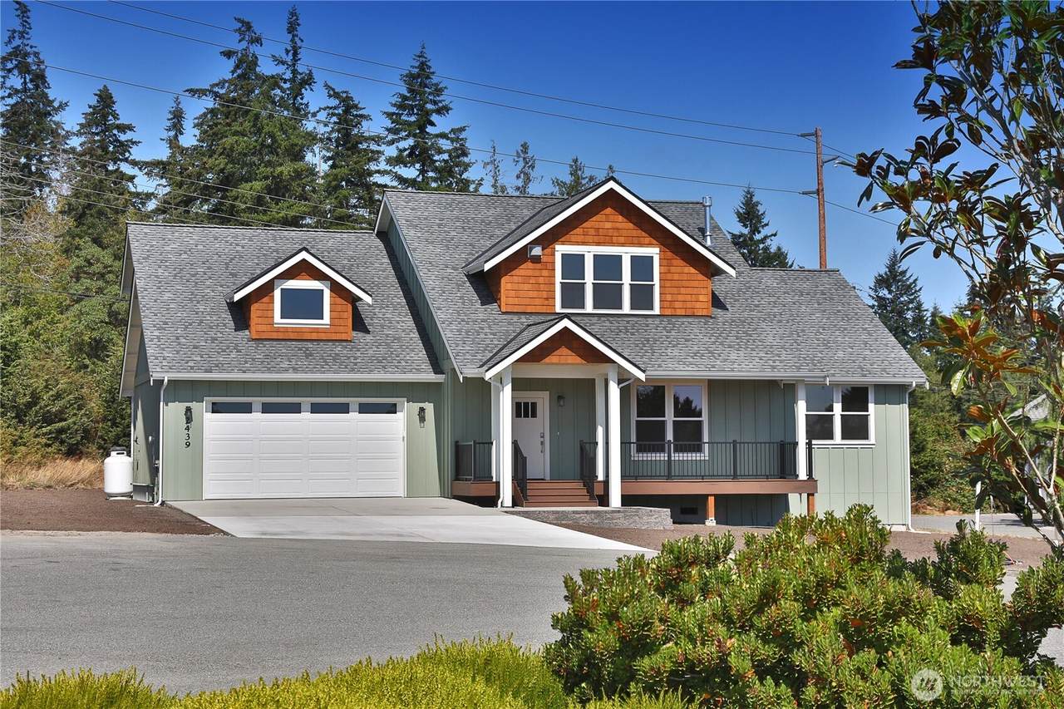
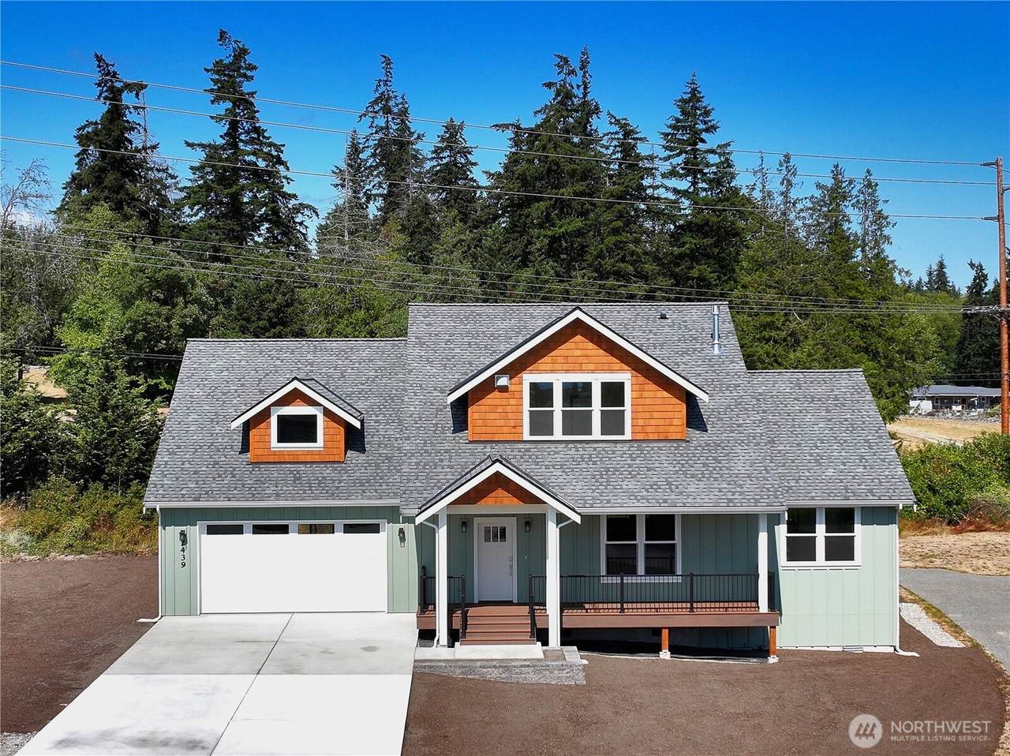
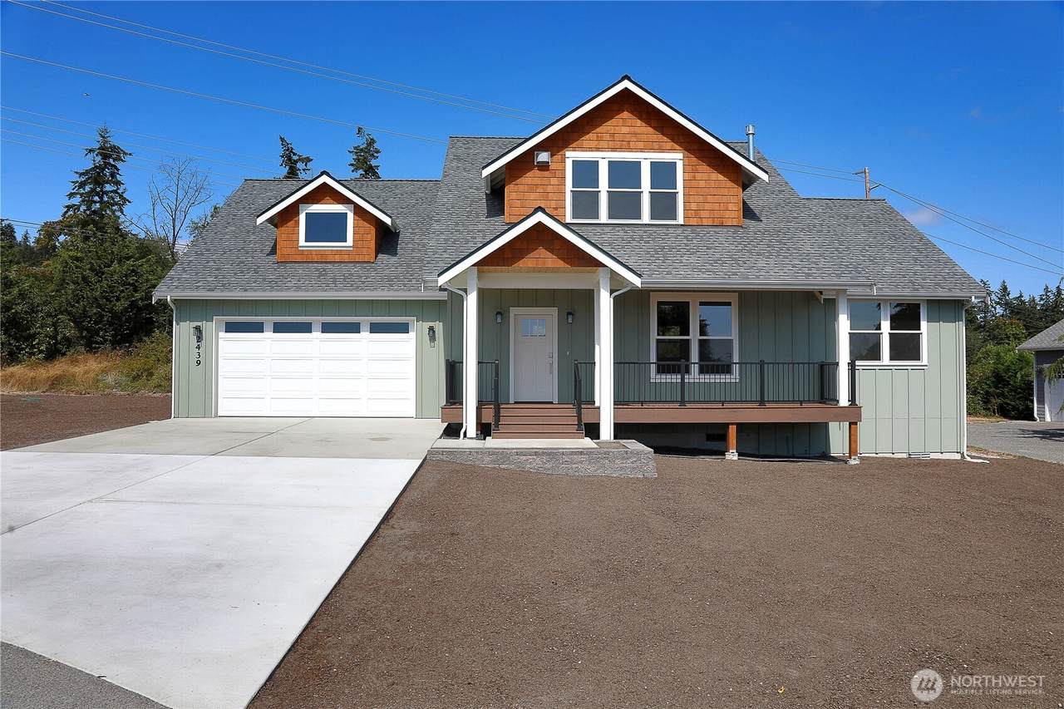
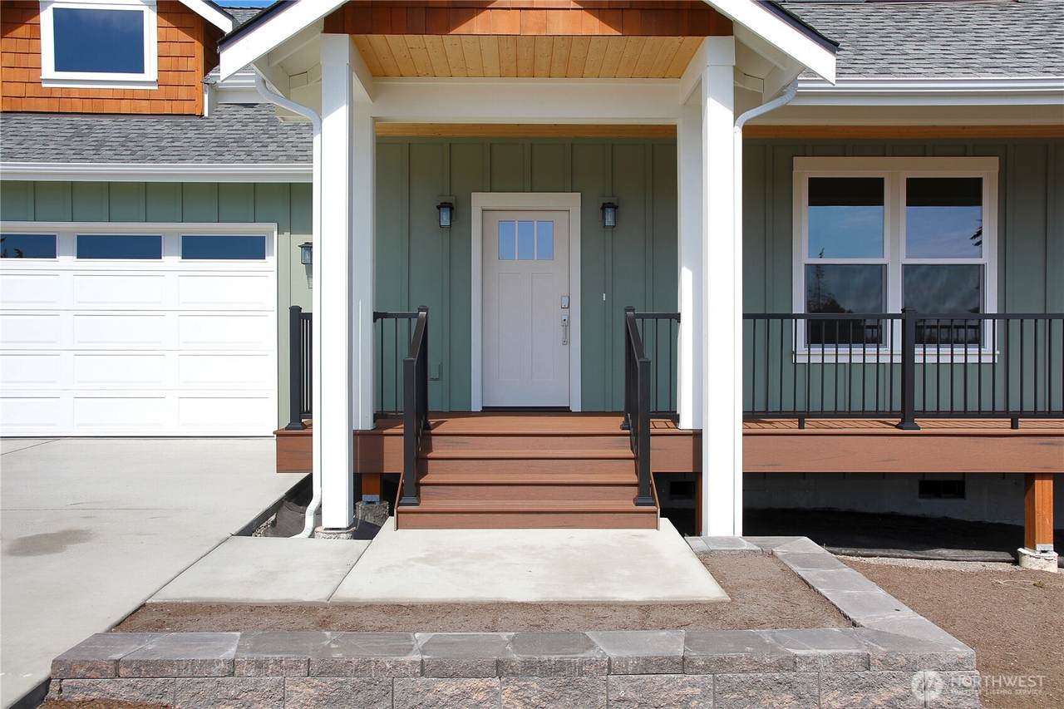
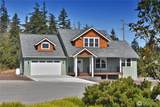
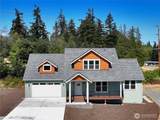
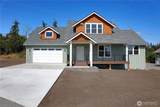
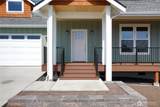
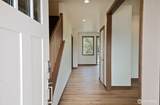
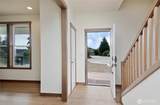
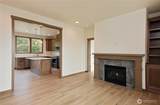
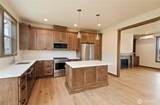
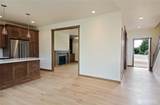
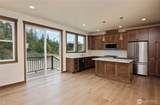
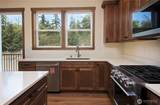
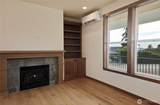
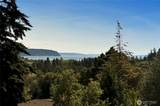
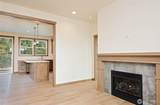
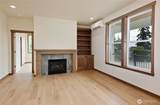
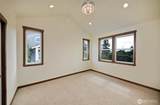
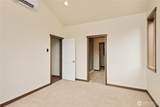
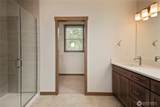
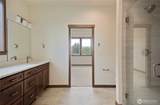
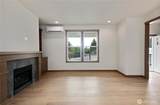
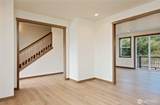
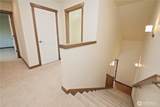
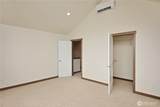
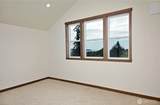
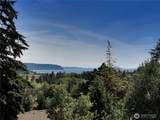
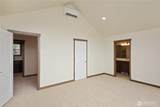
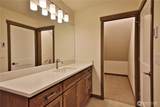
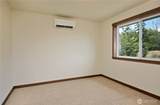
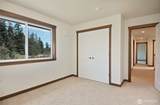
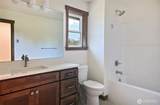
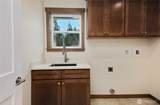
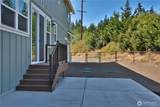
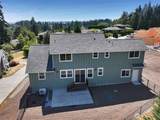
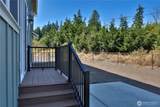
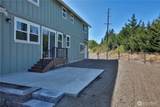
New construction masterpiece in the highly desirable Useless Bay community! This locally crafted 2,130sf home sits on a fully landscaped double lot at the end of a quiet, high-end cul-de-sac close to schools & shopping. Enjoy a vibrant coastal lifestyle with optional Country Club memberships offering access to pristine golf course, fine dining, swimming pool, sports courts, & private community beach. Premium Design & Layout Features two spacious primary suites—including one on the main floor, stunning south-facing shipping lane & skyline views via a protected view easement. Home offers 2 additional versatile rooms, perfect for dedicated home offices, bonus spaces, or extra sleeping areas. Open-Concept Flow: The main floor seamlessly integrates living, dining, & kitchen areas, making it ideal for both daily life and effortless entertaining .Uncompromising Craftsmanship built to the highest structural & aesthetic standards, the home features Exterior excellence: Upgraded 2x6 framing, solid plywood sheathing, durable HardiePlank & beautiful real cedar siding. Interior Elegance: Elegant quartz countertops, solid wood trim, solid core doors, & rich engineered hardwood flooring. Modern Comfort: Individual ductless heating and A/C heads in every room for customized, efficient climate control. Peace of mind comes standard with an included 1-year builder warranty and an extended builder partnership. Attractive builder loan incentives may be available—reach out for details!

Monthly Payment Calculator

MLS Grid logo

IDX information is provided exclusively for consumers’ personal noncommercial use, that it may not be used for any purpose other than to identify prospective properties consumers may be interested in purchasing.The listing data relating to real estate for sale on this web site comes in part from the Northwest Multiple Listing Service. Real estate listings held by brokerage firms other than Northwest Home Team Realty, LLC are marked by the "three tree" symbol; detailed information about such listings includes the names of the listing brokers. The three tree icon refers to an NWMLS listing. Data last updated 2026-10-10T10:16:11.943. The "Days on Site" data field is calculated by BoomTown and is the number of days since the listing was originally received in our system. It is not the equivalent of "Days on Market".
Based on information submitted to the MLS GRID as of 2026-10-10T10:16:11.943. All data is obtained from various sources and may not have been verified by broker or MLS GRID. Supplied Open House Information is subject to change without notice. All information should be independently reviewed and verified for accuracy. Properties may or may not be listed by the office/agent presenting the information.

Digital Millennium Copyright Act
www.mynwhometeam.com/homes/180852008
Print Image

2439 Cambridge Court Langley, WA 98260

  • Price: $1,015,000
  • Status: Active
  • On Site: Days
  • Updated: 49 min ago
  • ID#: 2573063
3
Beds
3
Baths
1
½ Baths
0.45
Acres
2,130
SQFT
$477
$/SQFT
2026
Built
Neighborhood:
Useless Bay
County:
Island
Area:
811 - South Whidbey Island
School District:
South Whidbey Island
Property Description
New construction masterpiece in the highly desirable Useless Bay community! This locally crafted 2,130sf home sits on a fully landscaped double lot at the end of a quiet, high-end cul-de-sac close to schools & shopping. Enjoy a vibrant coastal lifestyle with optional Country Club memberships offering access to pristine golf course, fine dining, swimming pool, sports courts, & private community beach. Premium Design & Layout Features two spacious primary suites—including one on the main floor, stunning south-facing shipping lane & skyline views via a protected view easement. Home offers 2 additional versatile rooms, perfect for dedicated home offices, bonus spaces, or extra sleeping areas. Open-Concept Flow: The main floor seamlessly integrates living, dining, & kitchen areas, making it ideal for both daily life and effortless entertaining .Uncompromising Craftsmanship built to the highest structural & aesthetic standards, the home features Exterior excellence: Upgraded 2x6 framing, solid plywood sheathing, durable HardiePlank & beautiful real cedar siding. Interior Elegance: Elegant quartz countertops, solid wood trim, solid core doors, & rich engineered hardwood flooring. Modern Comfort: Individual ductless heating and A/C heads in every room for customized, efficient climate control. Peace of mind comes standard with an included 1-year builder warranty and an extended builder partnership. Attractive builder loan incentives may be available—reach out for details!
Exterior Features

Architectural Style Craftsman Attached Garage YN Yes Carport YN No Covered Spaces 2 Entry Location Main Exterior Features Cement PlankedWoodWood Products Garage YN Yes Levels Two Lot Features Cul-De-SacPaved Open Parking YN No Parking Features Attached Garage Parking Total 6 Roof Composition Structure Type House Style Code 12 - 2 Story Topography Level Vegetation Garden Space View BayCityGolf CourseMountainsSound View YN Yes Water Access Community Waterfront/Pvt Beach Waterfront YN No

Interior Features

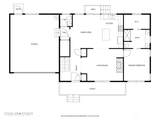
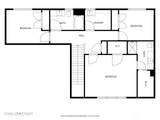
Appliances DishwasherRefrigeratorStove(s)/Range(s) Appliances Included Dishwasher(s)Refrigerator(s)Stove(s)/Range(s) Basement None Baths Full Garage 0 Baths Full Lower 0 Baths Full Main 0 Baths Full Upper 1 Baths Half Garage 0 Baths Half Lower 0 Baths Half Main 1 Baths Half Upper 0 Baths Three Quarter Garage 0 Baths Three Quarter Lower 0 Baths Three Quarter Main 1 Baths Three Quarter Upper 1 Bedrooms Lower 0 Bedrooms Upper 2 Building Area Total 2130 Cooling Ductless Cooling YN Yes Fireplace YN Yes Fireplaces Lower 1 Fireplaces Total 1 Flooring Engineered HardwoodVinyl PlankCarpet Heating Ductless Heating YN Yes Interior Features Second Primary BedroomBath Off PrimaryCeiling Fan(s)Dbl Pane/Storm WindowFireplaceHigh Tech CablingVaulted Ceiling(s)Walk-In Closet(s)Water HeaterWired for Generator Living Area 2130 Main Level Bedrooms 1 Rooms Den/Office (Second Level) Entry Hall (Main Level) Extra Fin Room (Second Level) Great Room (Main Level) Kitchen With Eating Space (Main Level) Primary Bedroom (Main Level) Bathroom Full (Second Level) Bathroom Half (Main Level) Bathroom Three Quarter (Second Level) Bathroom Three Quarter (Main Level) Bedroom (Second Level) Primary Bedroom (Second Level) Square Footage Finished 2130 Square Footage Unfinished 0

Property Features

Association Fee 550 Association Fee Frequency Annually Association YN Yes Builder Name Eagle Building Company Building Information Built On Lot Bus Line Nearby Yes Community Features Athletic CourtCCRsClub HouseGolf Direction Faces South Down Payment Resource YN No Energy Source ElectricPropane Estimated Completion Date 2026-08-01 FIRPTAYN No First Right Of Refusal No Foundation Details Poured Concrete Inclusions Dishwasher(s)Leased EquipmentRefrigerator(s)Stove(s)/Range(s) Irrigation Water Rights YN No Land Lease YN No Leased Equipment Propane Tank Listing Terms CashConventional New Construction Completed New Construction YN Yes Pool Features Community Pool Type Community Possession Closing Power Company PSE Power Production Type ElectricPropane Property Condition Very Good Property Sub Type Single Family Residence Senior Community YN No Senior Exemption No Sewer Septic Tank Short Term Rental YN Yes Special Listing Conditions None Tax Annual Amount 500 Tax Year 2026 Water Company Bayview Beach Water Heater Location Garage Water Heater Type Gas Water Source Community

MLS Grid logo

IDX information is provided exclusively for consumers’ personal noncommercial use, that it may not be used for any purpose other than to identify prospective properties consumers may be interested in purchasing.The listing data relating to real estate for sale on this web site comes in part from the Northwest Multiple Listing Service. Real estate listings held by brokerage firms other than Northwest Home Team Realty, LLC are marked by the "three tree" symbol; detailed information about such listings includes the names of the listing brokers. The three tree icon refers to an NWMLS listing. Data last updated 2026-10-10T10:16:11.943. The "Days on Site" data field is calculated by BoomTown and is the number of days since the listing was originally received in our system. It is not the equivalent of "Days on Market".
Based on information submitted to the MLS GRID as of 2026-10-10T10:16:11.943. All data is obtained from various sources and may not have been verified by broker or MLS GRID. Supplied Open House Information is subject to change without notice. All information should be independently reviewed and verified for accuracy. Properties may or may not be listed by the office/agent presenting the information.

Digital Millennium Copyright Act
 
https://bt-photos.global.ssl.fastly.net/nwmls/1280_boomver_1_2573063-1.jpg https://bt-photos.global.ssl.fastly.net/nwmls/1280_boomver_1_2573063-1.jpg https://bt-photos.global.ssl.fastly.net/nwmls/1280_boomver_1_2573063-1.jpg
Logo
Northwest Home Team Realty, LLC
111 Tumwater Boulevard SE, A109
Tumwater WA, 98501
Northwest MLS logo Listing courtesy of Northwest MLS as distributed by MLS GRID. Listing courtesy of COMPASS.
Mortgage Calculator is provided by BoomTown.