Skip To Content

22015 146th Avenue E

Graham, WA 98338
  • $1,699,000
  • STATUS: Active
  • ID#: 2590910
UPDATED: 23 min ago
$1,699,000
  • 5
    BEDS
  • 10
    ACRES
  • 3
    BATHS
  • 1
    1/2 BATHS
  • 5,046
    SQFT
  • $337
    $/SQFT
Neighborhood:
Type:
Single-Family Home
Built:
1971
County:
Area:

School Information

Elementary School:
Middle School:
High School:
School District:
Northwest MLS logo Listing courtesy of Northwest MLS as distributed by MLS GRID. Listing courtesy of John L. Scott, Inc; Jim Selden; 253-852-9200; jimse@johnlscott.com
Mortgage Calculator is provided by BoomTown.


Description

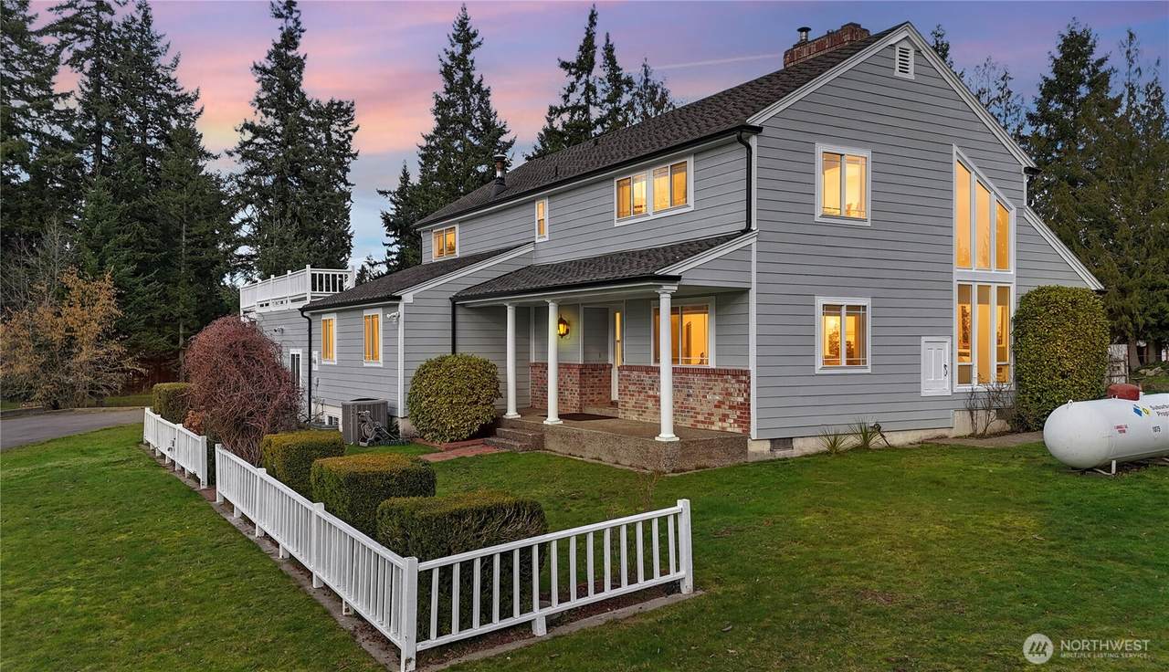
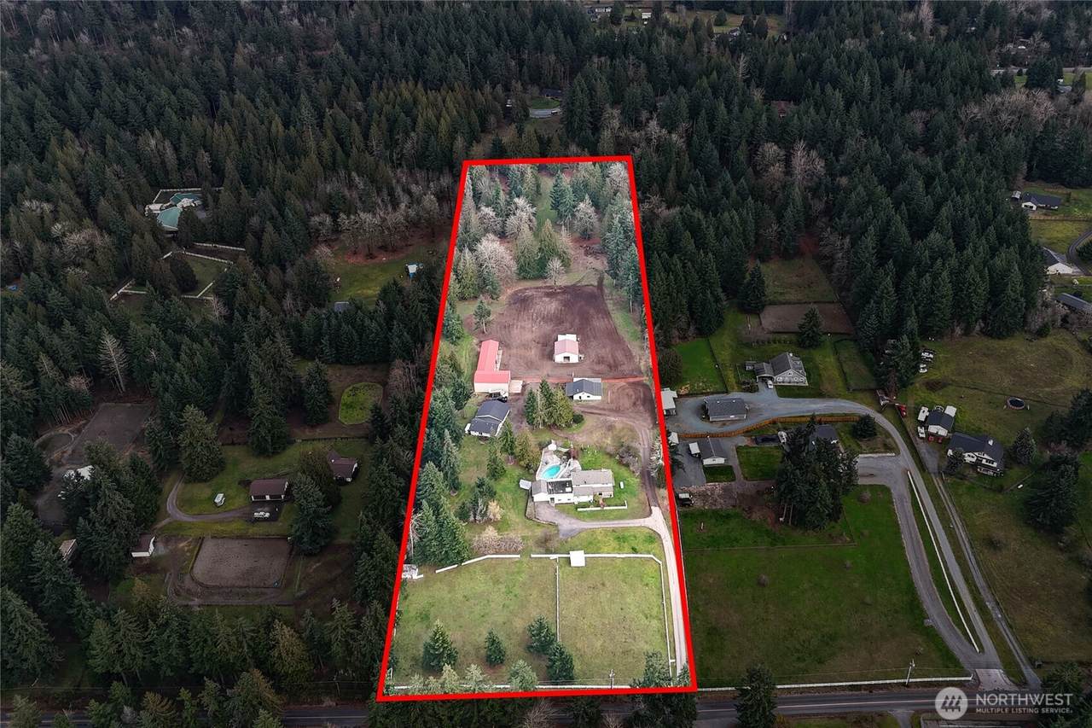
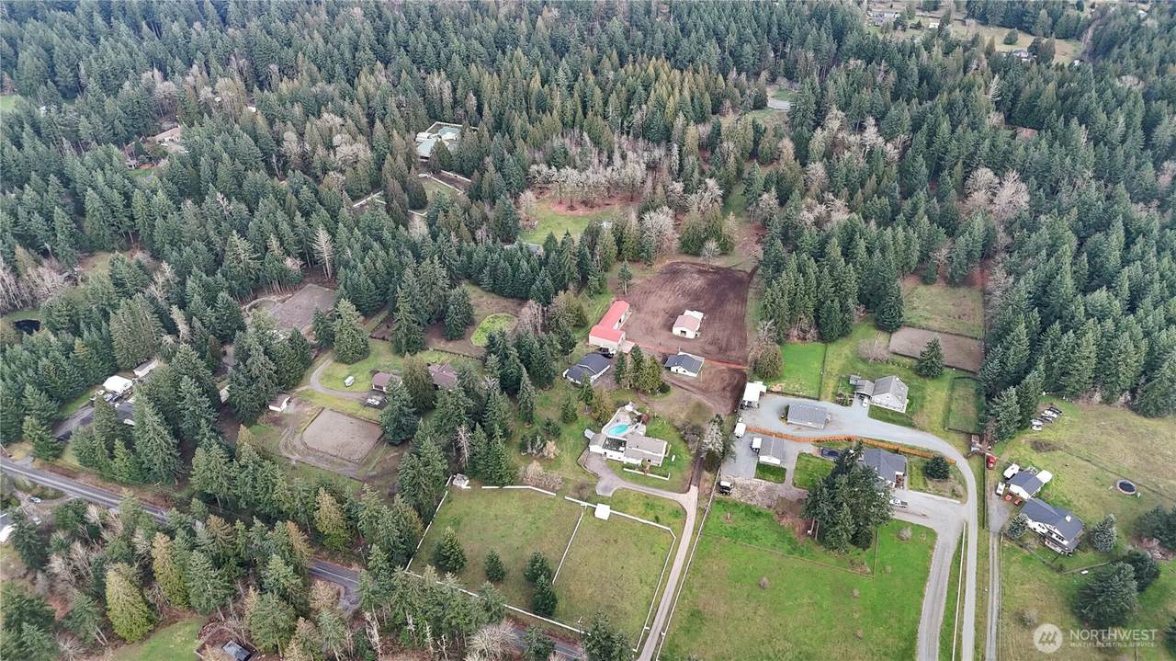
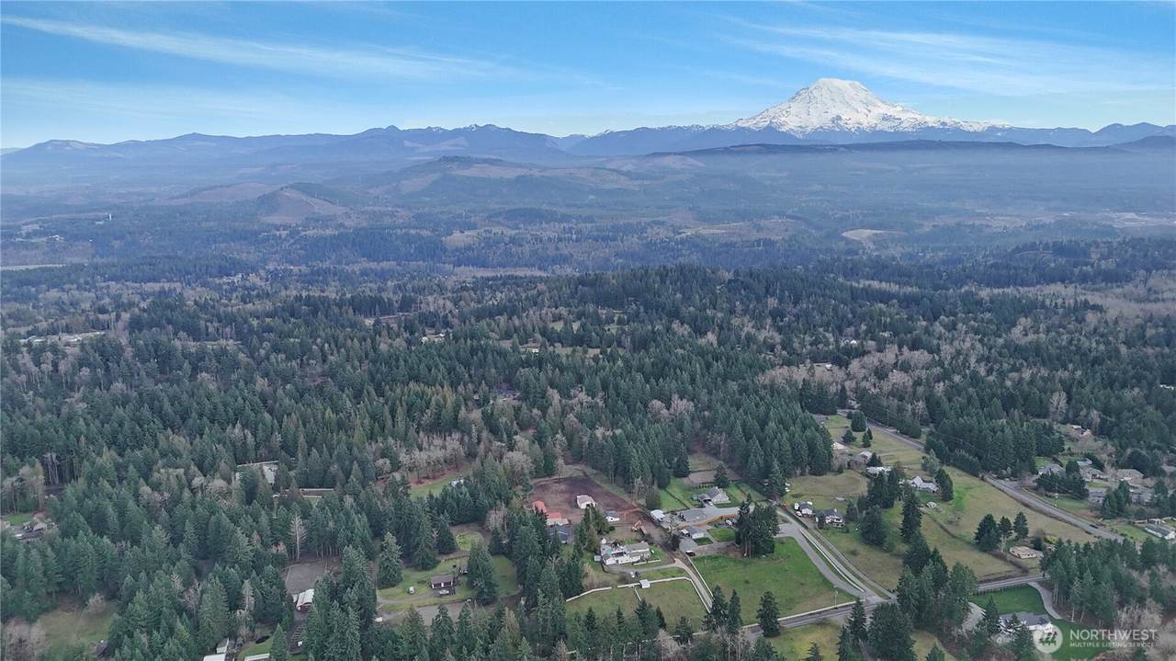
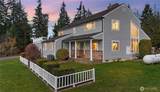
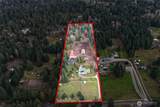
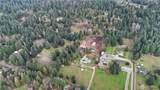
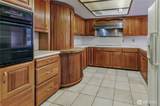
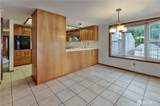
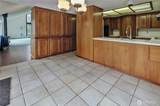
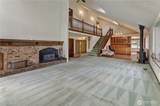
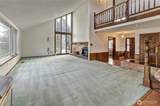
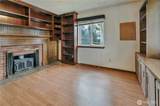
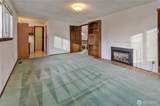
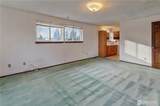
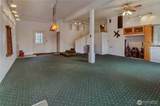
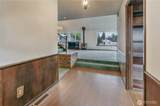
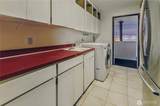
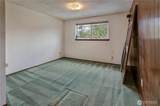
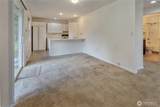
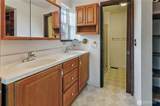
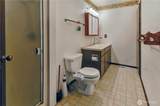
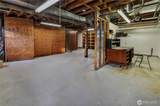
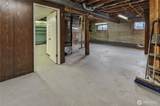
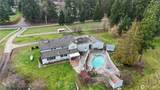
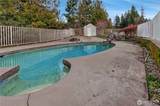
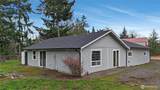
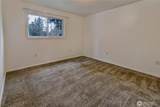
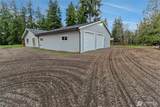
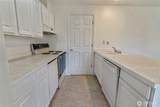
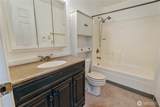
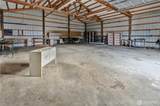
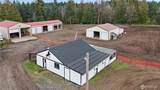
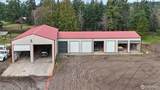
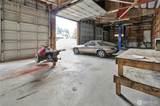
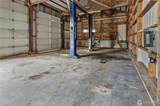
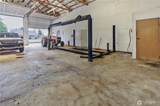
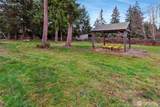
Rare 10-acre dual-residence estate with exceptional potential! Truly one-of-a-kind property featuring two homes on two tax parcels, multiple large shops, and a beautiful gated, park-like setting. The main home is a custom-built 3,438 sf 5 bed/3 bath two-story w/672 sq ft unfinished basement—spacious kitchen w/Viking cooktop, wall oven, and built-ins, generous dining, office/den, great room w/wood & propane fireplaces, and large entertainment/media area w/bar. Primary suite features fireplace, built-ins, custom closet & ¾ bath w/dual-head shower. Updated paint, gutters, heat pump, electric furnace, durable Hardi-style siding, plus a home generator for peace of mind during inclement weather. Delightful in-ground pool w/new pump & fenced yard. Second home is a charming 936 sf 2 bed/1 bath rambler w/full kitchen, great room, wood fireplace & a huge 1,296 sf 2-bay garage w/shop, lighting, 1/2 bathroom, storage & separate power. Incredible outbuildings include a massive 9-bay and an additional 3-bay corrugated metal garage—both w/power, lighting & concrete floors (lifts excluded)—plus a barn, two sheds, and cross-fencing for horses or livestock. Rolling grassy grounds, mature evergreens, and gated entry offer privacy, function & limitless opportunity—ideal for multi-generational living, car collection, restoration, home business, or investment. A rare Graham treasure ready for modernization & new vision.

Monthly Payment Calculator

MLS Grid logo

IDX information is provided exclusively for consumers’ personal noncommercial use, that it may not be used for any purpose other than to identify prospective properties consumers may be interested in purchasing.The listing data relating to real estate for sale on this web site comes in part from the Northwest Multiple Listing Service. Real estate listings held by brokerage firms other than Northwest Home Team Realty, LLC are marked by the "three tree" symbol; detailed information about such listings includes the names of the listing brokers. The three tree icon refers to an NWMLS listing. Data last updated 2026-11-06T14:16:52.83. The "Days on Site" data field is calculated by BoomTown and is the number of days since the listing was originally received in our system. It is not the equivalent of "Days on Market".
Based on information submitted to the MLS GRID as of 2026-11-06T14:16:52.83. All data is obtained from various sources and may not have been verified by broker or MLS GRID. Supplied Open House Information is subject to change without notice. All information should be independently reviewed and verified for accuracy. Properties may or may not be listed by the office/agent presenting the information.

Digital Millennium Copyright Act
www.mynwhometeam.com/homes/181832753
Print Image

22015 146th Avenue E Graham, WA 98338

  • Price: $1,699,000
  • Status: Active
  • On Site: Days
  • Updated: 23 min ago
  • ID#: 2590910
5
Beds
3
Baths
1
½ Baths
10
Acres
5,046
SQFT
$337
$/SQFT
1971
Built
Neighborhood:
Graham
County:
Pierce
Area:
Graham
Elementary School:
Buyer To Verify
Middle School:
Buyer To Verify
High School:
Buyer To Verify
School District:
Bethel
Property Description
Rare 10-acre dual-residence estate with exceptional potential! Truly one-of-a-kind property featuring two homes on two tax parcels, multiple large shops, and a beautiful gated, park-like setting. The main home is a custom-built 3,438 sf 5 bed/3 bath two-story w/672 sq ft unfinished basement—spacious kitchen w/Viking cooktop, wall oven, and built-ins, generous dining, office/den, great room w/wood & propane fireplaces, and large entertainment/media area w/bar. Primary suite features fireplace, built-ins, custom closet & ¾ bath w/dual-head shower. Updated paint, gutters, heat pump, electric furnace, durable Hardi-style siding, plus a home generator for peace of mind during inclement weather. Delightful in-ground pool w/new pump & fenced yard. Second home is a charming 936 sf 2 bed/1 bath rambler w/full kitchen, great room, wood fireplace & a huge 1,296 sf 2-bay garage w/shop, lighting, 1/2 bathroom, storage & separate power. Incredible outbuildings include a massive 9-bay and an additional 3-bay corrugated metal garage—both w/power, lighting & concrete floors (lifts excluded)—plus a barn, two sheds, and cross-fencing for horses or livestock. Rolling grassy grounds, mature evergreens, and gated entry offer privacy, function & limitless opportunity—ideal for multi-generational living, car collection, restoration, home business, or investment. A rare Graham treasure ready for modernization & new vision.
Exterior Features

Architectural Style Craftsman Attached Garage YN Yes Carport YN No Construction Methods Standard Frame Covered Spaces 17 Entry Location Main Exterior Features Cement PlankedWoodWood Products Garage YN Yes Levels Two Open Parking YN No Parking Features DrivewayAttached GarageDetached Garage Parking Total 17 Roof CompositionFlatTorch Down Structure Type House Style Code 18 - 2 Stories w/Bsmnt Topography EquestrianPartial Slope Vegetation Garden SpacePastureWooded View Territorial View YN Yes Waterfront YN No

Interior Features

ADUBaths 1 ADUBeds 2 Appliances DishwasherDryerMicrowaveRefrigeratorWasher Appliances Included Dishwasher(s)Dryer(s)Microwave(s)Refrigerator(s)Washer(s) Basement Partially Finished Baths Full Garage 0 Baths Full Lower 0 Baths Full Main 1 Baths Full Upper 0 Baths Half Garage 0 Baths Half Lower 0 Baths Half Main 1 Baths Half Upper 0 Baths Three Quarter Garage 0 Baths Three Quarter Lower 0 Baths Three Quarter Main 1 Baths Three Quarter Upper 1 Bedrooms Lower 0 Bedrooms Upper 5 Building Area Total 4110 Cooling Heat Pump Cooling YN Yes Fireplace YN Yes Fireplaces Lower 1 Fireplaces Main 1 Fireplaces Total 3 Fireplaces Upper 1 Flooring Ceramic TileConcreteLaminateCarpet Heating Forced AirHeat Pump Heating YN Yes Interior Features Bath Off PrimaryCeiling Fan(s)Dining RoomFireplaceFireplace (Primary Bedroom)Vaulted Ceiling(s)Walk-In Closet(s)Water HeaterWet BarWired for Generator Living Area 3438 Main Level Bedrooms 0 Rooms Bonus Room (Lower Level) Den/Office (Main Level) Dining Room (Main Level) Entry Hall (Main Level) Family Room (Main Level) Primary Bedroom Rec Room Kitchen With Eating Space (Main Level) Utility Room (Main Level) Bedroom Bedroom Bedroom Bedroom Bathroom Full (Main Level) Bathroom Half (Main Level) Bathroom Three Quarter (Main Level) Bathroom Three Quarter Square Footage Finished 3438 Square Footage Unfinished 672

Property Features

Association Fee 0 Association YN No Building Information Built On Lot Direction Faces West Down Payment Resource YN No Energy Source ElectricPropaneSee RemarksWood First Right Of Refusal No Foundation Details Poured Concrete Inclusions Dishwasher(s)Dryer(s)Leased EquipmentMicrowave(s)Refrigerator(s)Washer(s) Irrigation Water Rights YN No Land Lease YN No Leased Equipment Propane Tank - Suburban Listing Terms CashConventional New Construction YN No Pool Features In Ground Pool Type In-Ground Possession Closing Power Company Puget Sound Energy Power Production Type ElectricPropaneSee RemarksWood Property Condition Good Property Sub Type Single Family Residence Security Features Partially FencedSecurity Gate Senior Community YN No Senior Exemption No Sewer Septic Tank Site Features BarnCabana/GazeboFenced-PartiallyGated EntryGreen HouseOutbuildingsPatioPropaneShop Special Listing Conditions None Tax Annual Amount 10287 Tax Year 2026 Water Company On Site Well Water Heater Location Basement Closet Water Heater Type Electric Water Source Individual Well Year Built Effective 1990 Zoning Jurisdiction County

MLS Grid logo

IDX information is provided exclusively for consumers’ personal noncommercial use, that it may not be used for any purpose other than to identify prospective properties consumers may be interested in purchasing.The listing data relating to real estate for sale on this web site comes in part from the Northwest Multiple Listing Service. Real estate listings held by brokerage firms other than Northwest Home Team Realty, LLC are marked by the "three tree" symbol; detailed information about such listings includes the names of the listing brokers. The three tree icon refers to an NWMLS listing. Data last updated 2026-11-06T14:16:52.83. The "Days on Site" data field is calculated by BoomTown and is the number of days since the listing was originally received in our system. It is not the equivalent of "Days on Market".
Based on information submitted to the MLS GRID as of 2026-11-06T14:16:52.83. All data is obtained from various sources and may not have been verified by broker or MLS GRID. Supplied Open House Information is subject to change without notice. All information should be independently reviewed and verified for accuracy. Properties may or may not be listed by the office/agent presenting the information.

Digital Millennium Copyright Act
 
https://bt-photos.global.ssl.fastly.net/nwmls/1280_boomver_1_2590910-1.jpg https://bt-photos.global.ssl.fastly.net/nwmls/1280_boomver_1_2590910-1.jpg https://bt-photos.global.ssl.fastly.net/nwmls/1280_boomver_1_2590910-1.jpg
Logo
Northwest Home Team Realty, LLC
111 Tumwater Boulevard SE, A109
Tumwater WA, 98501
Northwest MLS logo Listing courtesy of Northwest MLS as distributed by MLS GRID. Listing courtesy of John L. Scott, Inc; Jim Selden; 253-852-9200; jimse@johnlscott.com
Mortgage Calculator is provided by BoomTown.