










Description
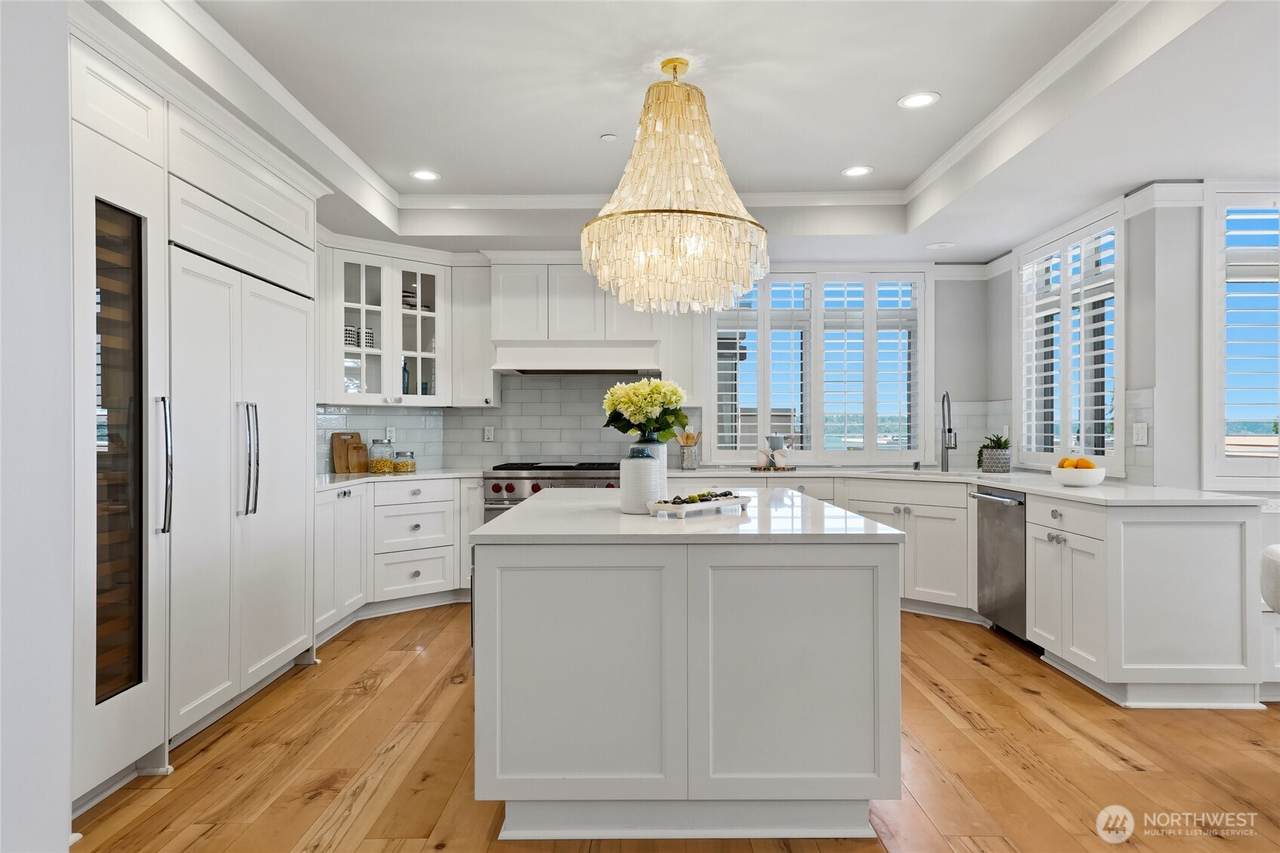
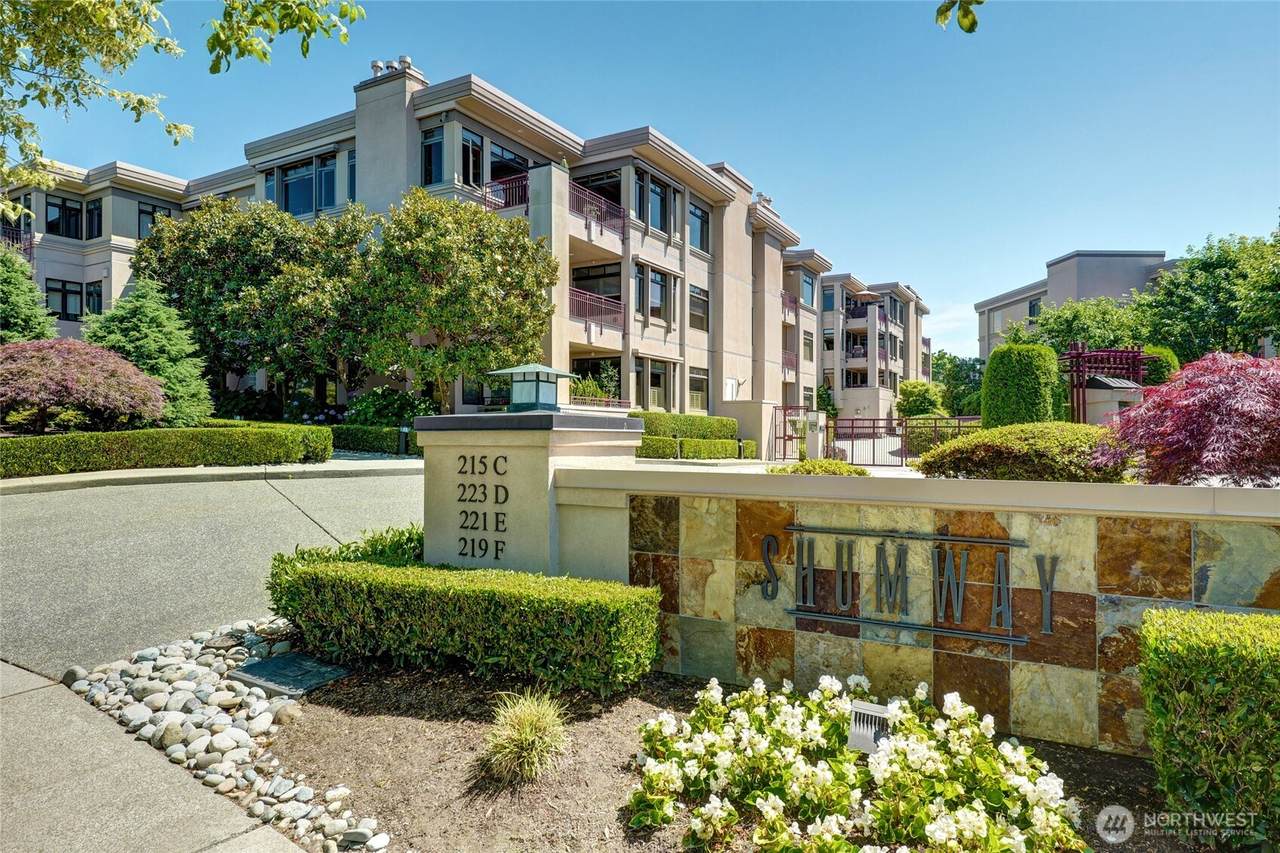
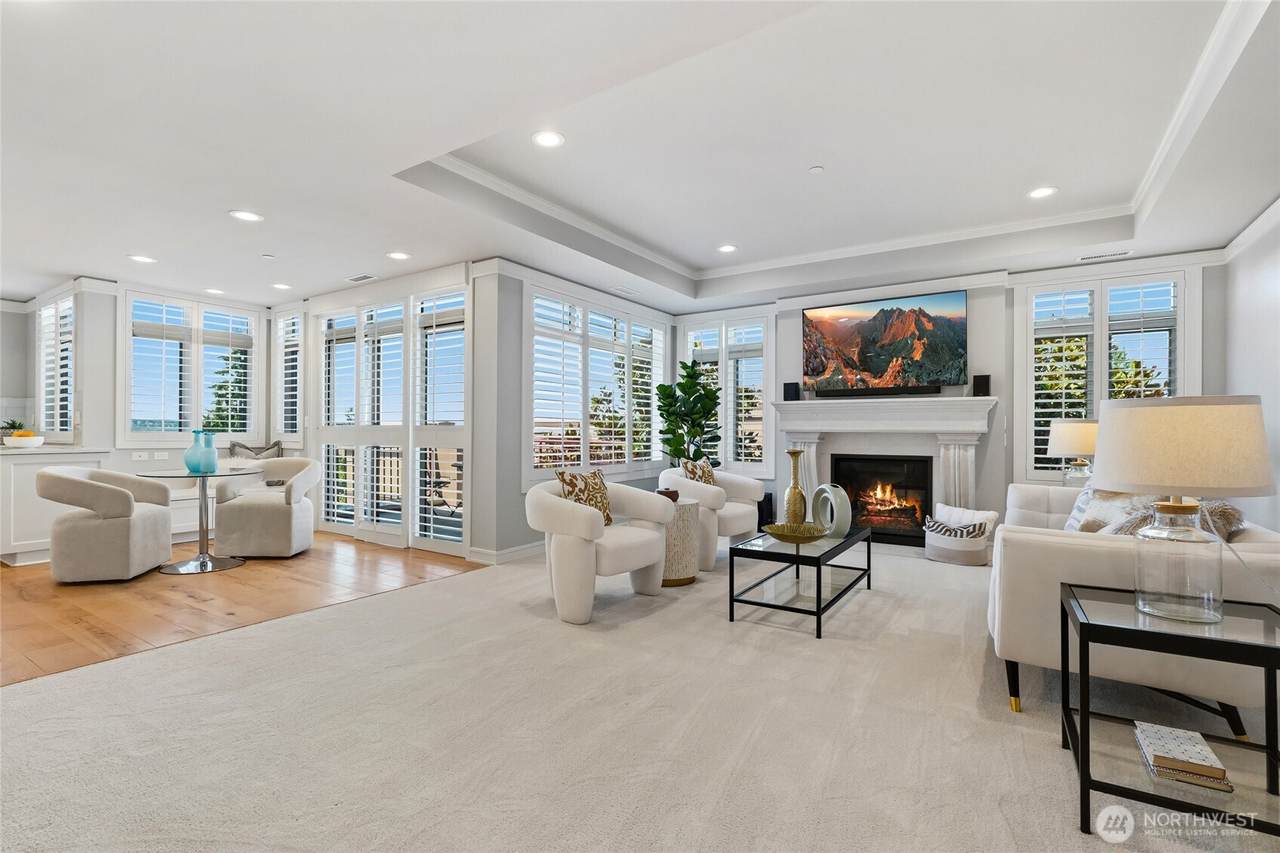
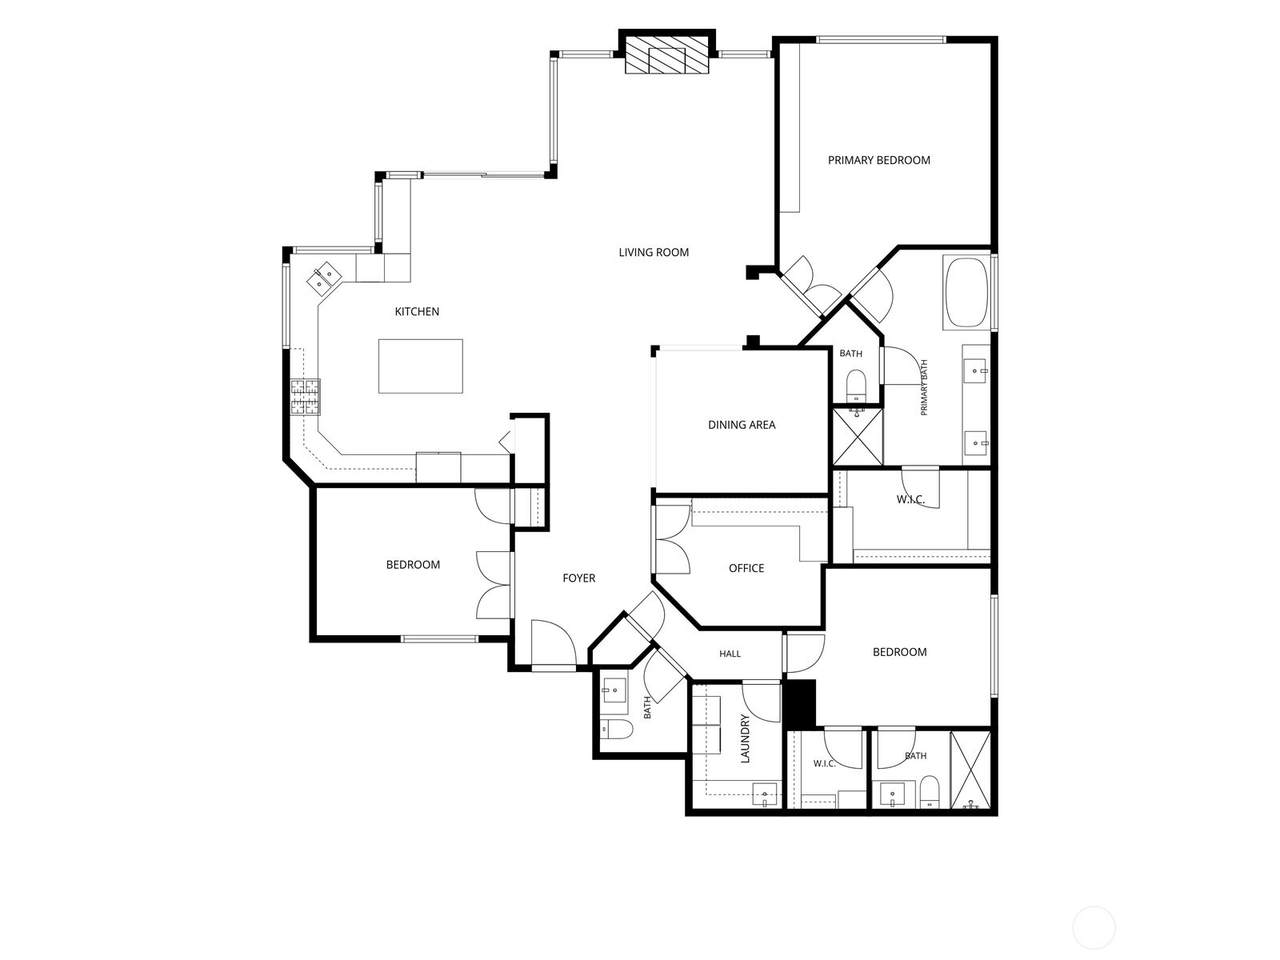
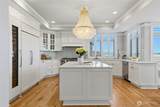
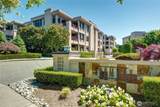
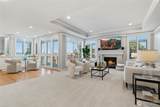
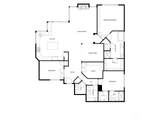
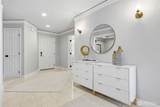
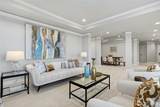
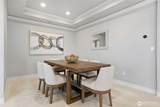
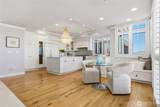
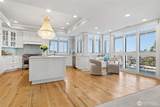
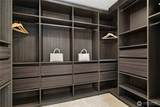
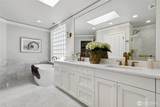
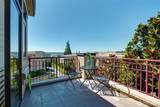
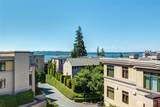
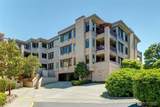
Located in the Shumway community, this move-in ready, beautifully appointed top-floor residence offers partial views of Lake WA, timeless elegance, + an unbeatable walkable lifestyle in the heart of downtown Kirkland. Filled w/ natural light + fresh interior paint throughout, the home showcases intricate millwork, French doors, shutters, alcove ceilings, designer lighting + thoughtful finishes. The open-concept living + dining areas center around a gas fireplace + flow seamlessly into the breakfast nook w/ built-in bench + chef's kitchen featuring an oversized island, Wolf 6-burner cooktop, double ovens, microwave, Sub-Zero refrigerator, wine refrigerator, pantry, hardwood floors + partial Lake WA views. Enjoy the private balcony beside a mature magnolia tree. The spacious primary suite offers custom built-ins + a spa-inspired bath w/ soaking tub, walk-in tile shower, skylights, dual vanity and a custom walk-in closet. 2 additional bedrooms include a beautifully appointed ensuite, plus a dedicated office w/ built-in desk + cabinetry. A stylish powder room adds convenience, while the utility room features quartz countertops, utility sink, washer/dryer + abundant cabinet storage. 2 reserved garage parking spaces, including a premier extra-wide stall tucked within its own private alcove. Locked storage in garage. Blocks to the waterfront, parks, shopping, dining, coffee + all that downtown Kirkland has to offer, w/ quick freeway access and the award-winning Lake Washington SD.
-
3BEDS
-
N/AACRES
-
2BATHS
-
11/2 BATHS
-
2,253SQFT
-
$1,064$/SQFT
School Information
 Listing courtesy of Northwest MLS as distributed by MLS GRID. Listing courtesy of Windermere Real Estate/East; Julie Scozzafave; 425-455-9800; Julie@Scozzafave.com
Mortgage Calculator is provided by BoomTown.
Description
Located in the Shumway community, this move-in ready, beautifully appointed top-floor residence offers partial views of Lake WA, timeless elegance, + an unbeatable walkable lifestyle in the heart of downtown Kirkland. Filled w/ natural light + fresh interior paint throughout, the home showcases intricate millwork, French doors, shutters, alcove ceilings, designer lighting + thoughtful finishes. The open-concept living + dining areas center around a gas fireplace + flow seamlessly into the breakfast nook w/ built-in bench + chef's kitchen featuring an oversized island, Wolf 6-burner cooktop, double ovens, microwave, Sub-Zero refrigerator, wine refrigerator, pantry, hardwood floors + partial Lake WA views. Enjoy the private balcony beside a mature magnolia tree. The spacious primary suite offers custom built-ins + a spa-inspired bath w/ soaking tub, walk-in tile shower, skylights, dual vanity and a custom walk-in closet. 2 additional bedrooms include a beautifully appointed ensuite, plus a dedicated office w/ built-in desk + cabinetry. A stylish powder room adds convenience, while the utility room features quartz countertops, utility sink, washer/dryer + abundant cabinet storage. 2 reserved garage parking spaces, including a premier extra-wide stall tucked within its own private alcove. Locked storage in garage. Blocks to the waterfront, parks, shopping, dining, coffee + all that downtown Kirkland has to offer, w/ quick freeway access and the award-winning Lake Washington SD.

IDX information is provided exclusively for consumers’ personal noncommercial use, that it may not be used for any purpose other than to identify prospective properties consumers may be interested in purchasing.The listing data relating to real estate for sale on this web site comes in part from the Northwest Multiple Listing Service. Real estate listings held by brokerage firms other than Northwest Home Team Realty, LLC are marked by the "three tree" symbol; detailed information about such listings includes the names of the listing brokers. The three tree icon refers to an NWMLS listing. Data last updated 2026-11-06T14:16:52.83. The "Days on Site" data field is calculated by BoomTown and is the number of days since the listing was originally received in our system. It is not the equivalent of "Days on Market". Based on information submitted to the MLS GRID as of 2026-11-06T14:16:52.83. All data is obtained from various sources and may not have been verified by broker or MLS GRID. Supplied Open House Information is subject to change without notice. All information should be independently reviewed and verified for accuracy. Properties may or may not be listed by the office/agent presenting the information.
Digital Millennium Copyright Act