Skip To Content

1930 W Cypress Way , A

Lynnwood, WA 98036
  • $675,000
  • STATUS: Active
  • ID#: 2592214
UPDATED: 18 min ago
$675,000
  • 3
    BEDS
  • 0.19
    ACRES
  • 2
    BATHS
  • 1
    1/2 BATHS
  • 1,246
    SQFT
  • $542
    $/SQFT
Neighborhood:
Type:
Townhouse
Built:
1991
County:

School Information

Elementary School:
Middle School:
High School:
School District:
Northwest MLS logo Listing courtesy of Northwest MLS as distributed by MLS GRID.
Mortgage Calculator is provided by BoomTown.


Description

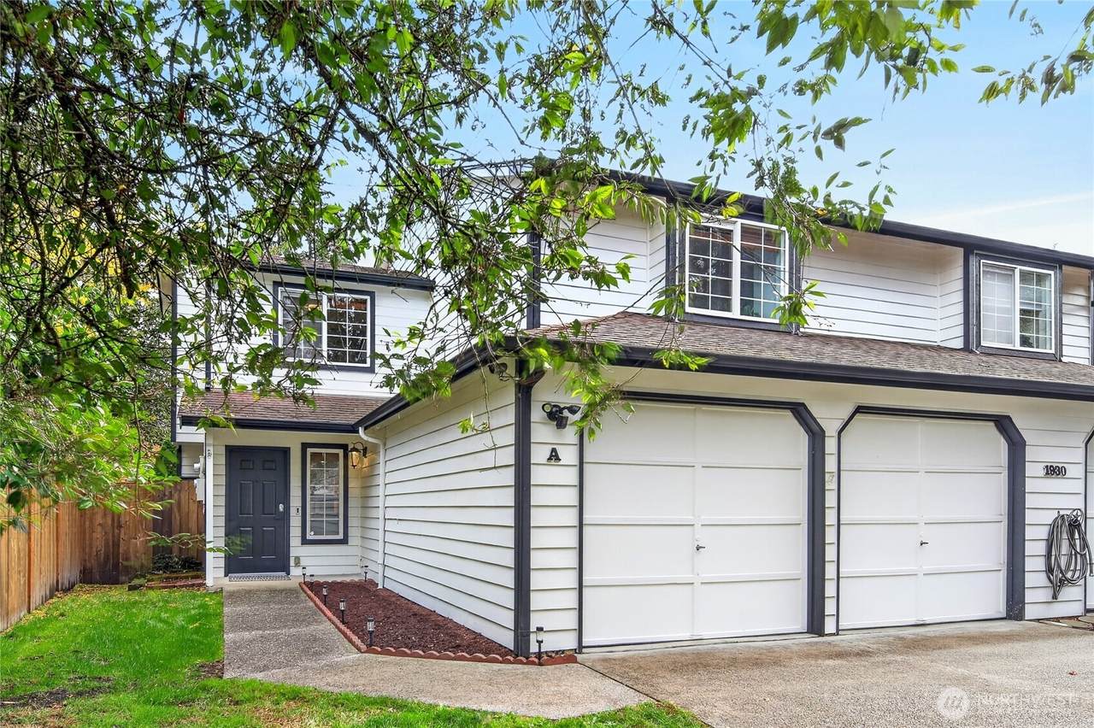
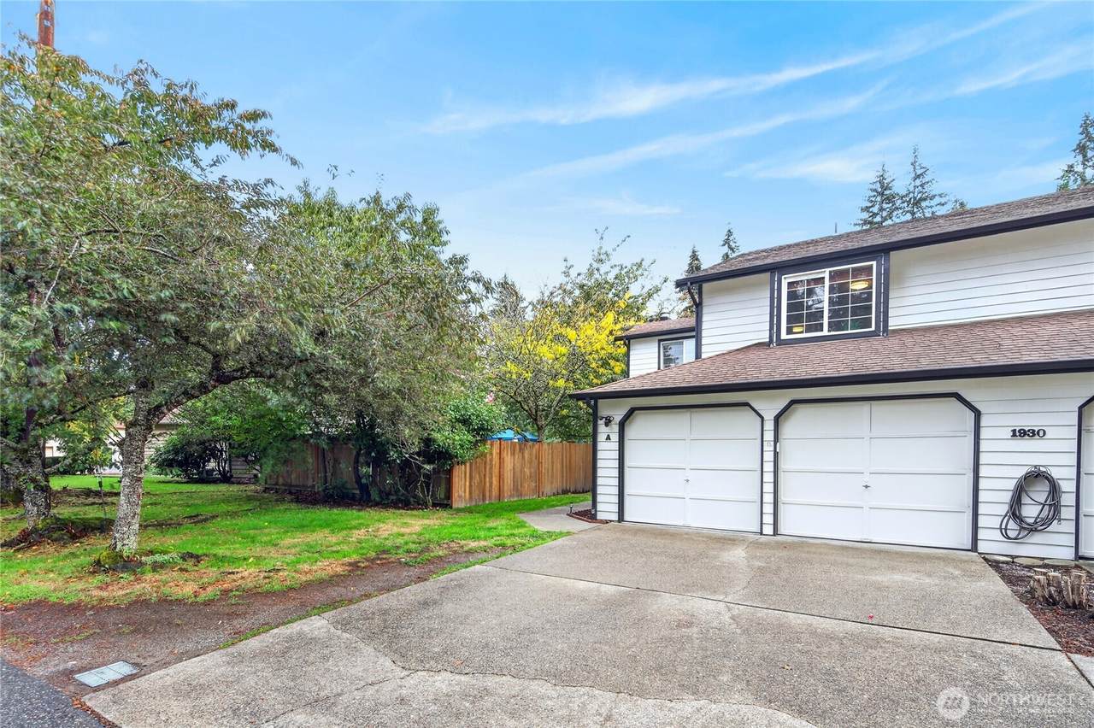
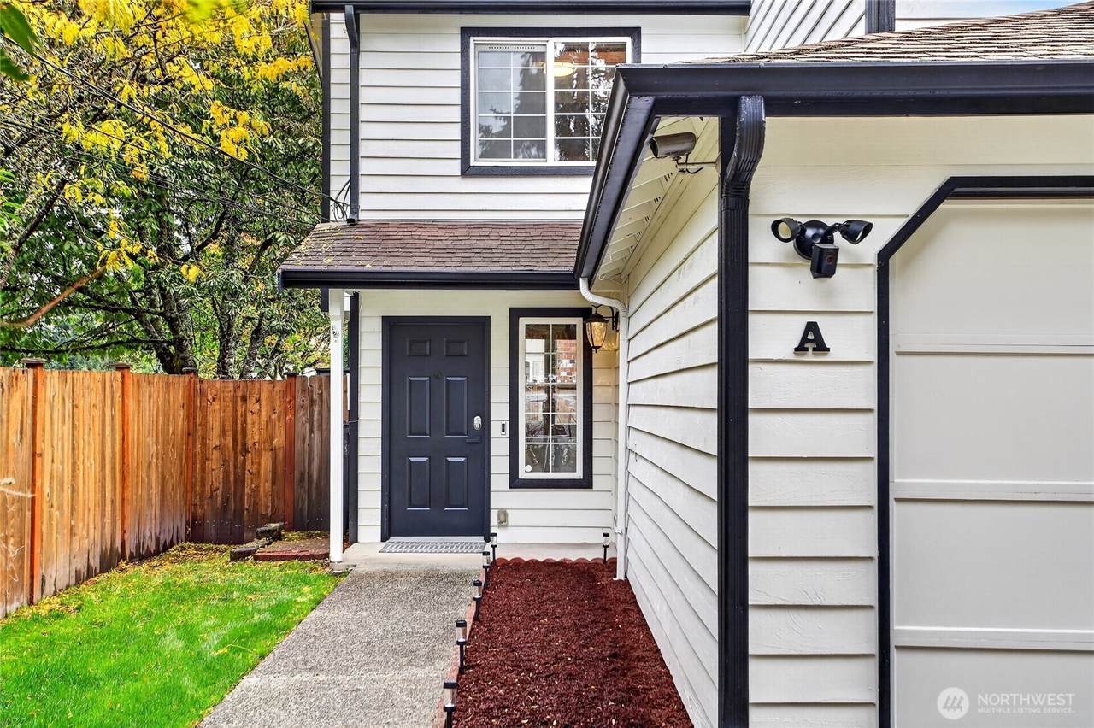
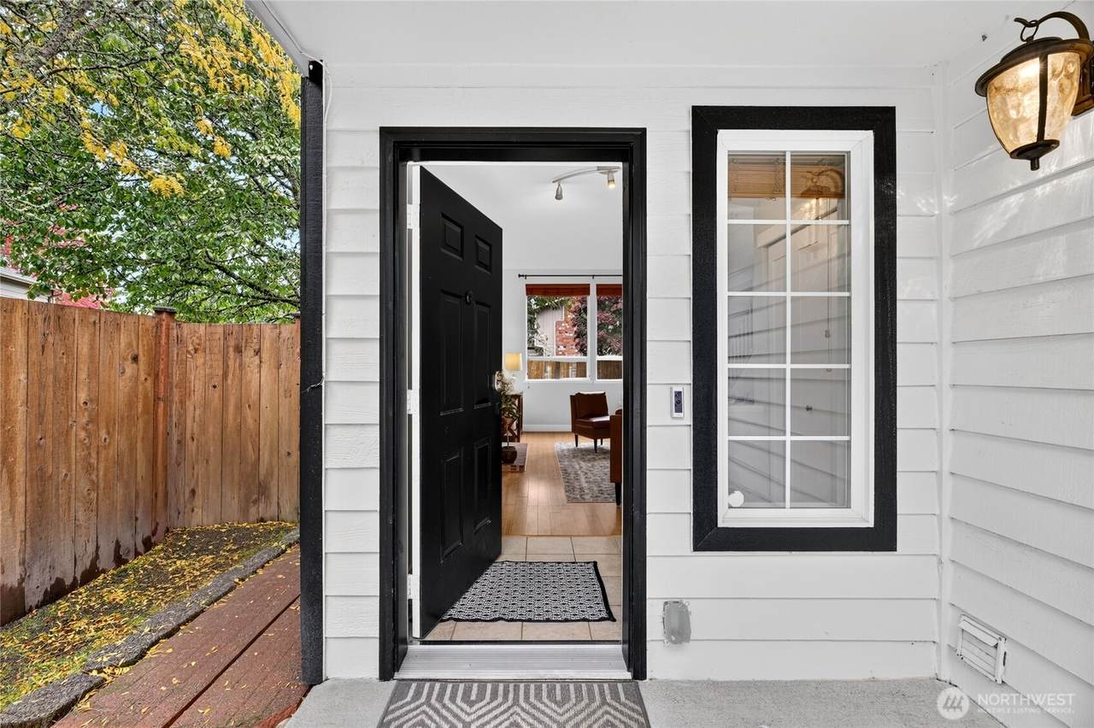
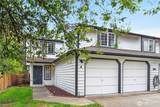
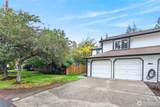
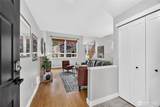
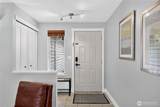
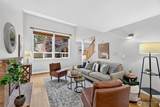
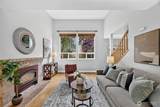
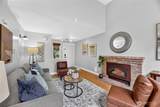
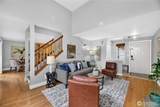
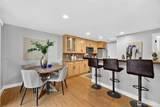
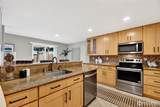
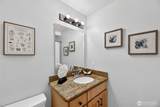
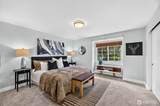
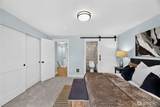
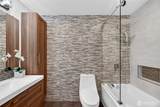
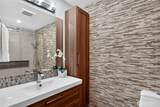
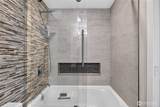
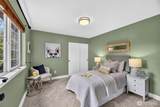
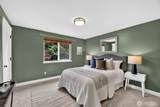
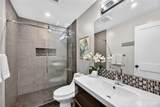
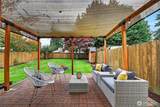
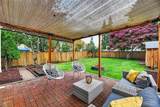
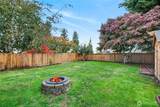
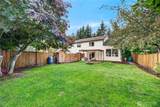
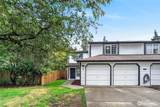
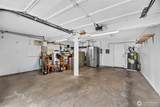
Welcome to Cypress Ridge—a peaceful, private community of just eight homes where townhouse living feels refreshingly more like a single-family home. Tucked away down a private drive and quiet cul-de-sac, this beautifully cared-for home offers a rare combination of privacy, outdoor space and convenience. Alderwood Mall, restaurants, shopping, light rail and freeway access are all just minutes away, yet once you’re home, the setting feels wonderfully removed from it all. Inside, an updated modern kitchen, remodeled bathrooms, bamboo hardwood flooring, and a cozy gas fireplace create comfortable, stylish living spaces. Three generous bedrooms include a spacious primary suite with private bath, while heated bathroom floors add a little everyday luxury. A two-car garage plus room for two more vehicles in the driveway gives you something else that can be hard to find in condo living—plenty of parking. But the backyard may steal the show. The sunny, level and fully fenced yard is unusually large for a townhouse or condo, with room to garden, play, entertain or simply relax outside. A paver patio and beautiful trellis create the perfect setting for summer dinners, weekend barbecues or a quiet morning coffee surrounded by your own garden. It’s the low-maintenance convenience of condo ownership without giving up the privacy, garage, parking and backyard lifestyle you’d expect from a single-family home.

Monthly Payment Calculator

MLS Grid logo

IDX information is provided exclusively for consumers’ personal noncommercial use, that it may not be used for any purpose other than to identify prospective properties consumers may be interested in purchasing.The listing data relating to real estate for sale on this web site comes in part from the Northwest Multiple Listing Service. Real estate listings held by brokerage firms other than Northwest Home Team Realty, LLC are marked by the "three tree" symbol; detailed information about such listings includes the names of the listing brokers. The three tree icon refers to an NWMLS listing. Data last updated 2026-11-17T21:15:06.027. The "Days on Site" data field is calculated by BoomTown and is the number of days since the listing was originally received in our system. It is not the equivalent of "Days on Market".
Based on information submitted to the MLS GRID as of 2026-11-17T21:15:06.027. All data is obtained from various sources and may not have been verified by broker or MLS GRID. Supplied Open House Information is subject to change without notice. All information should be independently reviewed and verified for accuracy. Properties may or may not be listed by the office/agent presenting the information.

Digital Millennium Copyright Act
www.mynwhometeam.com/homes/182030321
Print Image

1930 W Cypress Way , A Lynnwood, WA 98036

  • Price: $675,000
  • Status: Active
  • On Site: Days
  • Updated: 18 min ago
  • ID#: 2592214
3
Beds
2
Baths
1
½ Baths
0.19
Acres
1,246
SQFT
$542
$/SQFT
1991
Built
Neighborhood:
Alderwood Manor
County:
Snohomish
Area:
730 - Southwest Snohomish
Elementary School:
Hazelwood Elem
Middle School:
Alderwood Mid
High School:
Mountlake Terrace Hi
School District:
Edmonds
Property Description
Welcome to Cypress Ridge—a peaceful, private community of just eight homes where townhouse living feels refreshingly more like a single-family home. Tucked away down a private drive and quiet cul-de-sac, this beautifully cared-for home offers a rare combination of privacy, outdoor space and convenience. Alderwood Mall, restaurants, shopping, light rail and freeway access are all just minutes away, yet once you’re home, the setting feels wonderfully removed from it all. Inside, an updated modern kitchen, remodeled bathrooms, bamboo hardwood flooring, and a cozy gas fireplace create comfortable, stylish living spaces. Three generous bedrooms include a spacious primary suite with private bath, while heated bathroom floors add a little everyday luxury. A two-car garage plus room for two more vehicles in the driveway gives you something else that can be hard to find in condo living—plenty of parking. But the backyard may steal the show. The sunny, level and fully fenced yard is unusually large for a townhouse or condo, with room to garden, play, entertain or simply relax outside. A paver patio and beautiful trellis create the perfect setting for summer dinners, weekend barbecues or a quiet morning coffee surrounded by your own garden. It’s the low-maintenance convenience of condo ownership without giving up the privacy, garage, parking and backyard lifestyle you’d expect from a single-family home.
Exterior Features

Carport YN No Covered Spaces 2 Entry Location Main Exterior Features Wood Floor Number Of Unit 1 Garage YN Yes Levels Multi/Split Lot Features Dead End StreetPaved Number Of Access Stairs 0 Parking Features Individual Garage Parking Total 4 Roof Composition Structure Type Townhouse Style Code 32 - Townhouse View YN No Waterfront YN No

Interior Features

Appliances DishwasherDisposalDryerMicrowaveRefrigeratorStove(s)/Range(s)Washer Appliances Included Dishwasher(s)Dryer(s)Garbage DisposalMicrowave(s)Refrigerator(s)Stove(s)/Range(s)Washer(s) Baths Full Garage 0 Baths Full Lower 0 Baths Full Main 0 Baths Full Upper 1 Baths Half Garage 0 Baths Half Lower 0 Baths Half Main 1 Baths Half Upper 0 Baths Three Quarter Garage 0 Baths Three Quarter Lower 0 Baths Three Quarter Main 0 Baths Three Quarter Upper 1 Bedrooms Lower 0 Bedrooms Upper 3 Building Area Total 1246 Cooling None Cooling YN No Fireplace YN Yes Fireplaces Main 1 Fireplaces Total 1 Flooring Bamboo/CorkCeramic TileCarpet Heating RadiantWall Furnace Heating YN Yes Interior Features End UnitFireplaceInsulated WindowsPrimary BathroomWater Heater Living Area 0 Main Level Bedrooms 0 Rooms Entry Hall (Main Level) Living Room (Main Level) Dining Room (Main Level) Kitchen Without Eating Space (Main Level) Bathroom Half (Main Level) Utility Room (Main Level) Primary Bedroom (Second Level) Bedroom (Second Level) Bedroom (Second Level) Bathroom Full (Second Level) Bathroom Three Quarter (Second Level) Square Footage Finished 0 Square Footage Unfinished 0

Property Features

Association Fee 350 Association Fee Frequency Monthly Association Fee Includes Common Area MaintenanceLawn ServiceRoad MaintenanceSee RemarksSewerWater Association YN Yes Building Name Cypress Ridge Direction Faces West Down Payment Resource YN Yes Dwelling Type Attached Energy Source ElectricPropane FIRPTAYN No First Right Of Refusal No Green Energy Efficient Insulated Windows Inclusions Dishwasher(s)Dryer(s)Garbage DisposalLeased EquipmentMicrowave(s)Refrigerator(s)Stove(s)/Range(s)Washer(s) Irrigation Water Rights YN No Leased Equipment Propane Tank Listing Terms CashConventional New Construction YN No Number Of Units In Community 8 Pets Allowed See RemarksYes Possession Closing Power Production Type ElectricPropane Property Sub Type Condominium Rental Cap No Rental Cap Senior Community YN No Senior Exemption No Special Assessment No Special Listing Conditions None Tax Annual Amount 4750 Tax Year 2026 Unit Features Balcony/Deck/PatioEnd UnitInsulated WindowsPrimary Bath Units In Building Total 2 Water Heater Location Garage Water Heater Type Electric

MLS Grid logo

IDX information is provided exclusively for consumers’ personal noncommercial use, that it may not be used for any purpose other than to identify prospective properties consumers may be interested in purchasing.The listing data relating to real estate for sale on this web site comes in part from the Northwest Multiple Listing Service. Real estate listings held by brokerage firms other than Northwest Home Team Realty, LLC are marked by the "three tree" symbol; detailed information about such listings includes the names of the listing brokers. The three tree icon refers to an NWMLS listing. Data last updated 2026-11-17T21:15:06.027. The "Days on Site" data field is calculated by BoomTown and is the number of days since the listing was originally received in our system. It is not the equivalent of "Days on Market".
Based on information submitted to the MLS GRID as of 2026-11-17T21:15:06.027. All data is obtained from various sources and may not have been verified by broker or MLS GRID. Supplied Open House Information is subject to change without notice. All information should be independently reviewed and verified for accuracy. Properties may or may not be listed by the office/agent presenting the information.

Digital Millennium Copyright Act
 
https://bt-photos.global.ssl.fastly.net/nwmls/1280_boomver_1_2592214-1.jpg https://bt-photos.global.ssl.fastly.net/nwmls/1280_boomver_1_2592214-1.jpg https://bt-photos.global.ssl.fastly.net/nwmls/1280_boomver_1_2592214-1.jpg
Logo
Northwest Home Team Realty, LLC
111 Tumwater Boulevard SE, A109
Tumwater WA, 98501
Northwest MLS logo Listing courtesy of Northwest MLS as distributed by MLS GRID.
Mortgage Calculator is provided by BoomTown.