



Skip To Content

18106 115th Avenue SW

Vashon, WA 98070
  • $2,195,000
  • STATUS: Sold
  • ID#: 2574867
Sold - 10/01/2026
$2,195,000
SOLD - 10/01/2026
  • 5
    BEDS
  • 10.05
    ACRES
  • 3
    BATHS
  • 2
    1/2 BATHS
  • 5,470
    SQFT
  • $401
    $/SQFT
Neighborhood:
Type:
Single-Family Home
Built:
2003
County:
Northwest MLS logo Listing courtesy of Northwest MLS as distributed by MLS GRID. Listing courtesy of Vashon Isl. Sotheby's Int'l RE.
Mortgage Calculator is provided by BoomTown.

School Information

Elementary School:
Middle School:
High School:
School District:

Description

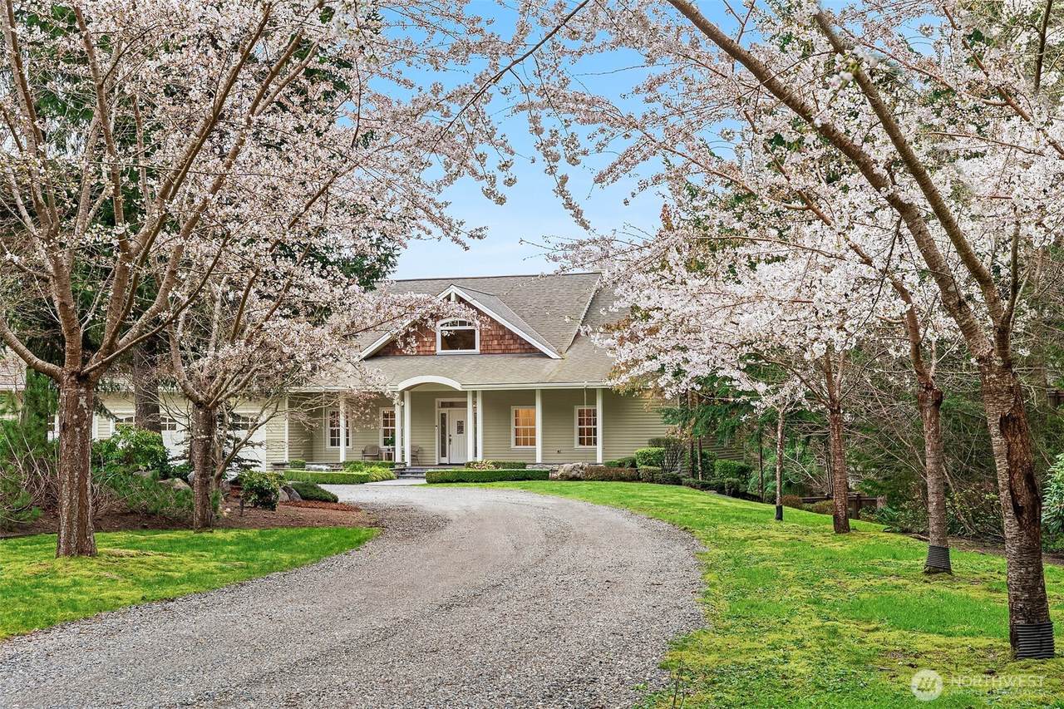
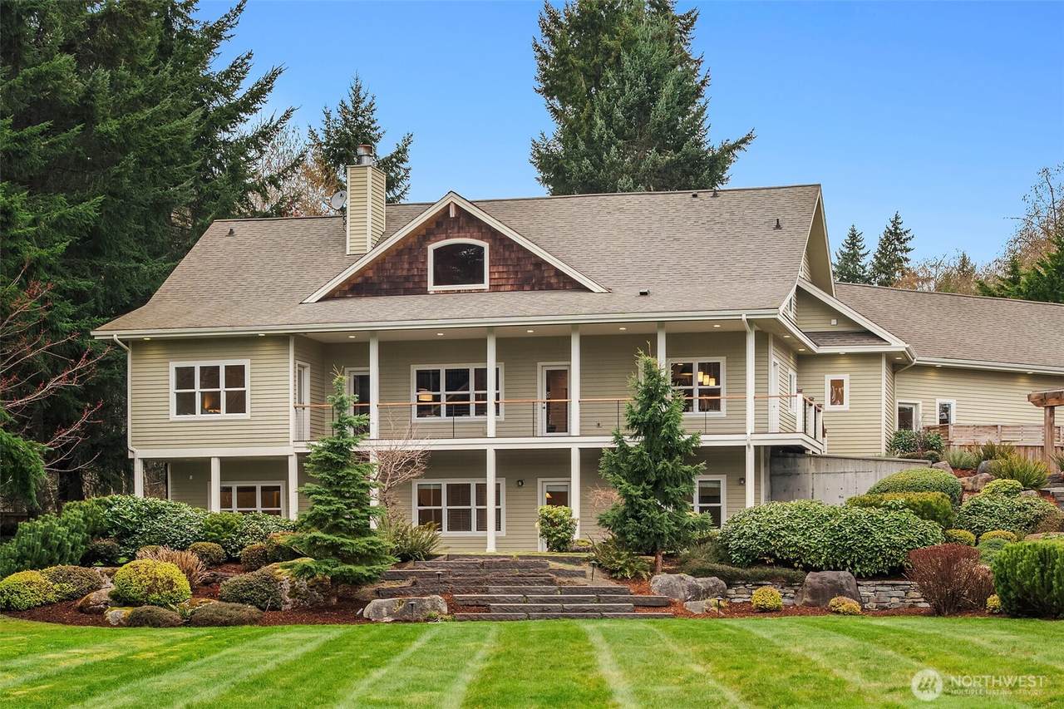
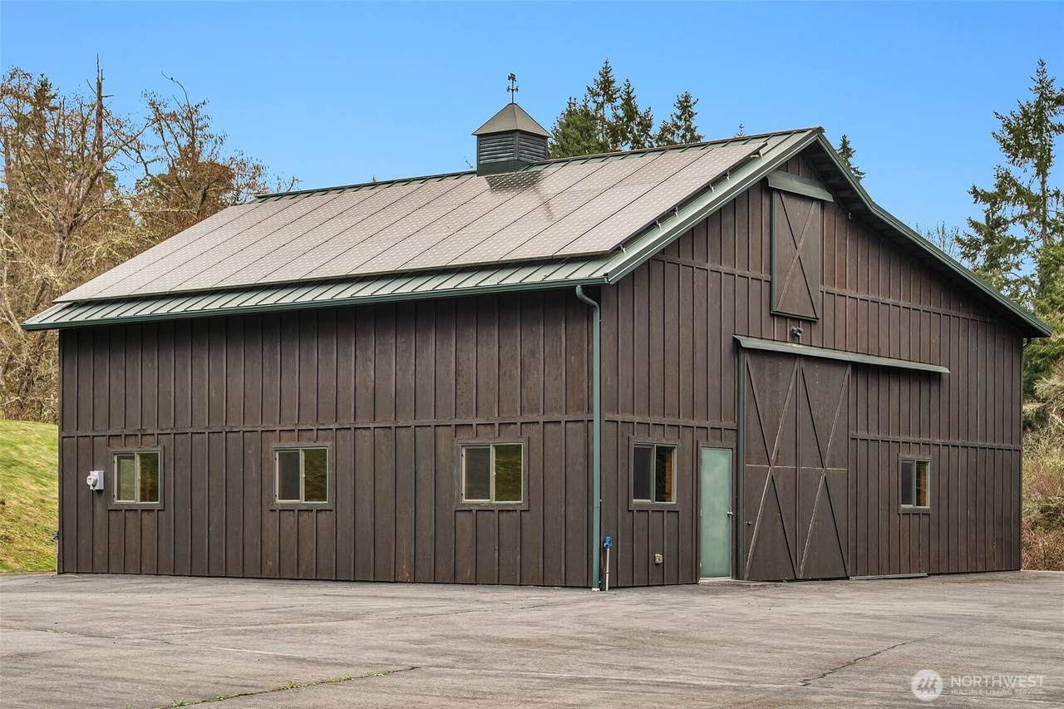
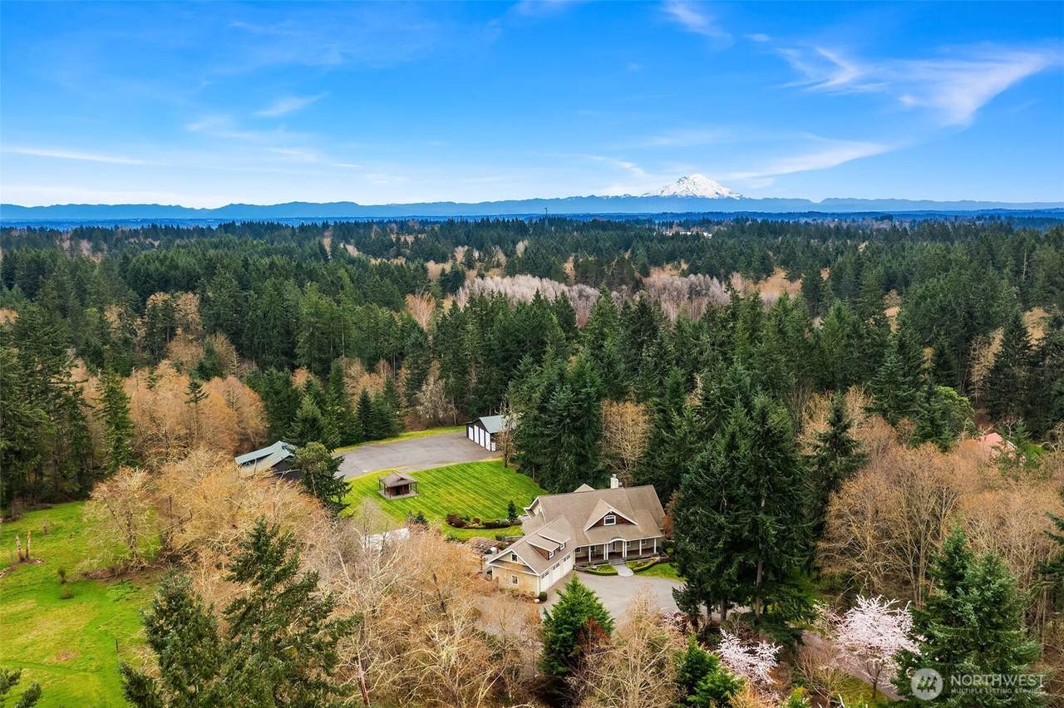
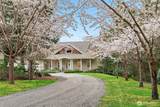
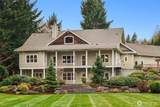
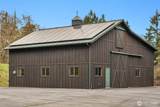
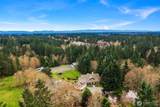
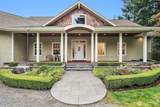
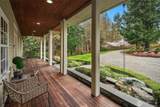
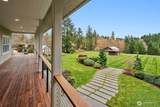
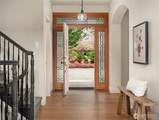
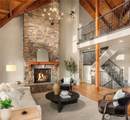
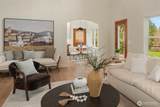
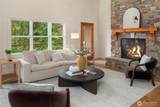
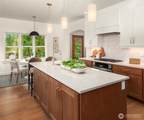
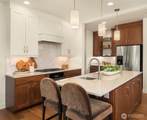
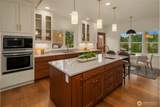
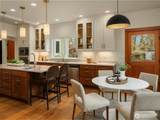
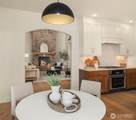
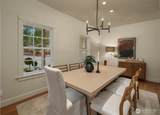
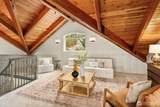
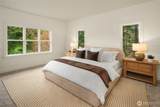
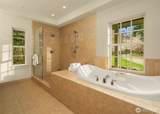
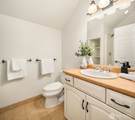
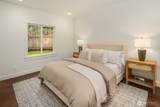
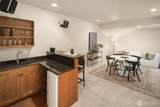
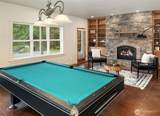
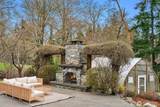
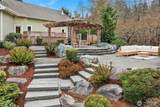
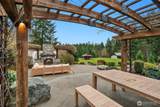
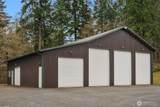
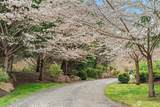
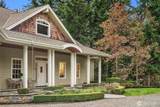
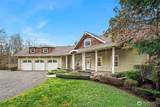
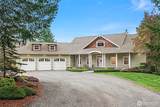
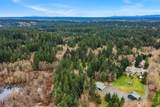
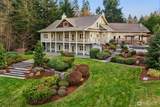
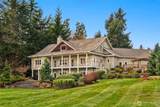
Never before on the market, this exceptional 10-acre Vashon Island estate offers rare privacy, beautiful materials, and direct access to the miles of trails and parkland of Island Center Forest, all just minutes from town and a short ferry ride from Seattle. Fully fenced and beautifully established, it is an extraordinary setting for a luxury estate, equestrian property, or private island retreat. Custom-built in 2006 and lightly lived in, the 5-bedroom, 3.5-bath home features soaring vaulted ceilings, fumed oak hardwood floors, natural stone, and exceptional craftsmanship throughout. The newly designed kitchen includes custom Canyon Creek cabinetry, Taj Mahal quartz countertops, a natural oak island, concealed hood, pantry storage, and designer lighting. A dramatic stone fireplace anchors the main living area, while a media room with wet bar, billiard room, theater room, and gym add flexibility. Ipe decks open to mature gardens, irrigated grounds, greenhouse, orchard, outdoor fireplace, and a covered dining loggia draped in wisteria and jasmine. A cherry tree-lined circular drive, manicured lawns, and forested surroundings complete the estate setting. Two substantial outbuildings add remarkable utility, including a four-bay garage and a barn designed for easy conversion to a 7-stall equestrian stable with tack room, wash-down station, and center aisle, plus ample power and clearance for car lifts, workshop use, equipment, or collecting. A remarkable Vashon Island retreat.

Sold by Vashon Isl. Sotheby's Int'l RE.

Monthly Payment Calculator

MLS Grid logo

IDX information is provided exclusively for consumers’ personal noncommercial use, that it may not be used for any purpose other than to identify prospective properties consumers may be interested in purchasing.The listing data relating to real estate for sale on this web site comes in part from the Northwest Multiple Listing Service. Real estate listings held by brokerage firms other than Northwest Home Team Realty, LLC are marked by the "three tree" symbol; detailed information about such listings includes the names of the listing brokers. The three tree icon refers to an NWMLS listing. Data last updated 2026-10-10T10:16:11.943. The "Days on Site" data field is calculated by BoomTown and is the number of days since the listing was originally received in our system. It is not the equivalent of "Days on Market".
Based on information submitted to the MLS GRID as of 2026-10-10T10:16:11.943. All data is obtained from various sources and may not have been verified by broker or MLS GRID. Supplied Open House Information is subject to change without notice. All information should be independently reviewed and verified for accuracy. Properties may or may not be listed by the office/agent presenting the information.

Digital Millennium Copyright Act
www.mynwhometeam.com/homes/180630742
Print Image

18106 115th Avenue SW Vashon, WA 98070

  • Price: $2,195,000
  • Status: Sold
  • On Site: Days
  • Updated: 29 min ago
  • ID#: 2574867
5
Beds
3
Baths
2
½ Baths
10.05
Acres
5,470
SQFT
$401
$/SQFT
2003
Built
Neighborhood:
Center
County:
King
Area:
Vashon Island
Elementary School:
Chautauqua Elem
Middle School:
Mcmurray Mid
High School:
Vashon Isl High
School District:
Vashon Island
Property Description
Never before on the market, this exceptional 10-acre Vashon Island estate offers rare privacy, beautiful materials, and direct access to the miles of trails and parkland of Island Center Forest, all just minutes from town and a short ferry ride from Seattle. Fully fenced and beautifully established, it is an extraordinary setting for a luxury estate, equestrian property, or private island retreat. Custom-built in 2006 and lightly lived in, the 5-bedroom, 3.5-bath home features soaring vaulted ceilings, fumed oak hardwood floors, natural stone, and exceptional craftsmanship throughout. The newly designed kitchen includes custom Canyon Creek cabinetry, Taj Mahal quartz countertops, a natural oak island, concealed hood, pantry storage, and designer lighting. A dramatic stone fireplace anchors the main living area, while a media room with wet bar, billiard room, theater room, and gym add flexibility. Ipe decks open to mature gardens, irrigated grounds, greenhouse, orchard, outdoor fireplace, and a covered dining loggia draped in wisteria and jasmine. A cherry tree-lined circular drive, manicured lawns, and forested surroundings complete the estate setting. Two substantial outbuildings add remarkable utility, including a four-bay garage and a barn designed for easy conversion to a 7-stall equestrian stable with tack room, wash-down station, and center aisle, plus ample power and clearance for car lifts, workshop use, equipment, or collecting. A remarkable Vashon Island retreat.
Exterior Features

Architectural Style Craftsman Attached Garage YN Yes Carport YN No Construction Methods Standard Frame Covered Spaces 11 Entry Location Main Exterior Features StoneWood Garage YN Yes Levels Two Lot Features Adjacent to Public LandDead End StreetDirt Road Open Parking YN No Parking Features Attached GarageRV Parking Parking Total 11 Roof Composition Structure Type House Style Code 18 - 2 Stories w/Bsmnt Topography EquestrianLevelPartial SlopeTerraces Vegetation Fruit TreesGarden SpaceWooded View Territorial View YN Yes Waterfront YN No

Interior Features

Appliances DishwasherDouble OvenDryerMicrowaveRefrigeratorStove(s)/Range(s)Washer Appliances Included Dishwasher(s)Double OvenDryer(s)Microwave(s)Refrigerator(s)Stove(s)/Range(s)Washer(s) Basement DaylightFinished Baths Full Garage 0 Baths Full Lower 0 Baths Full Main 1 Baths Full Upper 0 Baths Half Garage 0 Baths Half Lower 1 Baths Half Main 1 Baths Half Upper 0 Baths Three Quarter Garage 0 Baths Three Quarter Lower 1 Baths Three Quarter Main 0 Baths Three Quarter Upper 1 Bedrooms Lower 2 Bedrooms Upper 2 Building Area Total 5470 Cooling Central AirForced AirHEPA Air Filtration Cooling YN Yes Fireplace YN Yes Fireplaces Lower 1 Fireplaces Main 1 Fireplaces Total 2 Flooring Ceramic TileHardwoodCarpet Heating Forced AirRadiantRecirculation Pump Heating YN Yes Interior Features Bath Off PrimaryBuilt-In VacuumCeiling Fan(s)Dbl Pane/Storm WindowDining RoomFireplaceHigh Tech CablingJetted TubLoftPantrySkylight(s)Sprinkler SystemVaulted Ceiling(s)Walk-In Closet(s)Water HeaterWine CellarWine/Beverage RefrigeratorWired for Generator Living Area 5470 Main Level Bedrooms 1 Rooms Bonus Room (Second Level) Den/Office (Lower Level) Dining Room (Main Level) Entry Hall (Main Level) Extra Fin Room (Lower Level) Great Room (Main Level) Kitchen With Eating Space (Main Level) Primary Bedroom (Main Level) Utility Room (Main Level) Bathroom Full (Main Level) Bathroom Half (Lower Level) Bathroom Half (Main Level) Bathroom Three Quarter (Second Level) Bathroom Three Quarter (Lower Level) Bedroom (Second Level) Bedroom (Second Level) Bedroom (Lower Level) Bedroom (Lo Square Footage Finished 5470 Square Footage Unfinished 0

Property Features

Association Fee 0 Association YN No Building Information Built On Lot Bus Line Nearby No Direction Faces East Down Payment Resource YN No Energy Source ElectricPropaneSolar (Unspecified) FIRPTAYN No First Right Of Refusal No Foundation Details Poured Concrete Green Energy Generation Solar Inclusions Dishwasher(s)Double OvenDryer(s)Leased EquipmentMicrowave(s)Refrigerator(s)Stove(s)/Range(s)Washer(s) Irrigation Water Rights YN No Land Lease YN No Leased Equipment None Listing Terms CashConventionalFHAUSDA LoanVA Loan New Construction YN No Possession Closing Power Company PSE Power Production Type ElectricPropaneSolar (Unspecified) Property Condition Very Good Property Sub Type Single Family Residence Security Features Fully Fenced Senior Community YN No Senior Exemption No Sewer Septic Tank Short Term Rental YN Yes Site Features BarnCable TVDeckFenced-FullyGreen HouseHigh Speed InternetIrrigationOutbuildingsPatioPropaneRV ParkingShopSprinkler System Special Listing Conditions None Tax Annual Amount 18287 Tax Year 2025 Water Company Private Well Water Heater Location Mechanical room Water Heater Type Electric Water Source Private Year Built Effective 2003 Zoning Jurisdiction County

MLS Grid logo

IDX information is provided exclusively for consumers’ personal noncommercial use, that it may not be used for any purpose other than to identify prospective properties consumers may be interested in purchasing.The listing data relating to real estate for sale on this web site comes in part from the Northwest Multiple Listing Service. Real estate listings held by brokerage firms other than Northwest Home Team Realty, LLC are marked by the "three tree" symbol; detailed information about such listings includes the names of the listing brokers. The three tree icon refers to an NWMLS listing. Data last updated 2026-10-10T10:16:11.943. The "Days on Site" data field is calculated by BoomTown and is the number of days since the listing was originally received in our system. It is not the equivalent of "Days on Market".
Based on information submitted to the MLS GRID as of 2026-10-10T10:16:11.943. All data is obtained from various sources and may not have been verified by broker or MLS GRID. Supplied Open House Information is subject to change without notice. All information should be independently reviewed and verified for accuracy. Properties may or may not be listed by the office/agent presenting the information.

Digital Millennium Copyright Act
 
https://bt-photos.global.ssl.fastly.net/nwmls/1280_boomver_1_2574867-1.jpg https://bt-photos.global.ssl.fastly.net/nwmls/1280_boomver_1_2574867-1.jpg https://bt-photos.global.ssl.fastly.net/nwmls/1280_boomver_1_2574867-1.jpg
Logo
Northwest Home Team Realty, LLC
111 Tumwater Boulevard SE, A109
Tumwater WA, 98501
Northwest MLS logo Listing courtesy of Northwest MLS as distributed by MLS GRID. Listing courtesy of Vashon Isl. Sotheby's Int'l RE.
Mortgage Calculator is provided by BoomTown.