

















Description
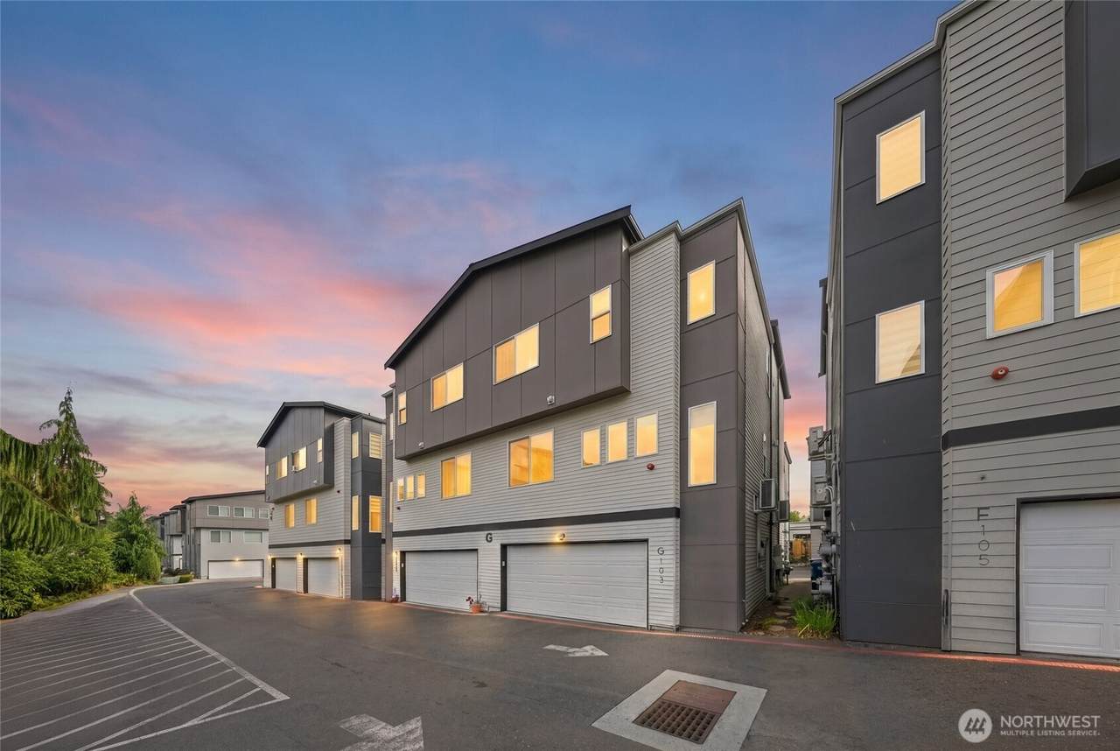
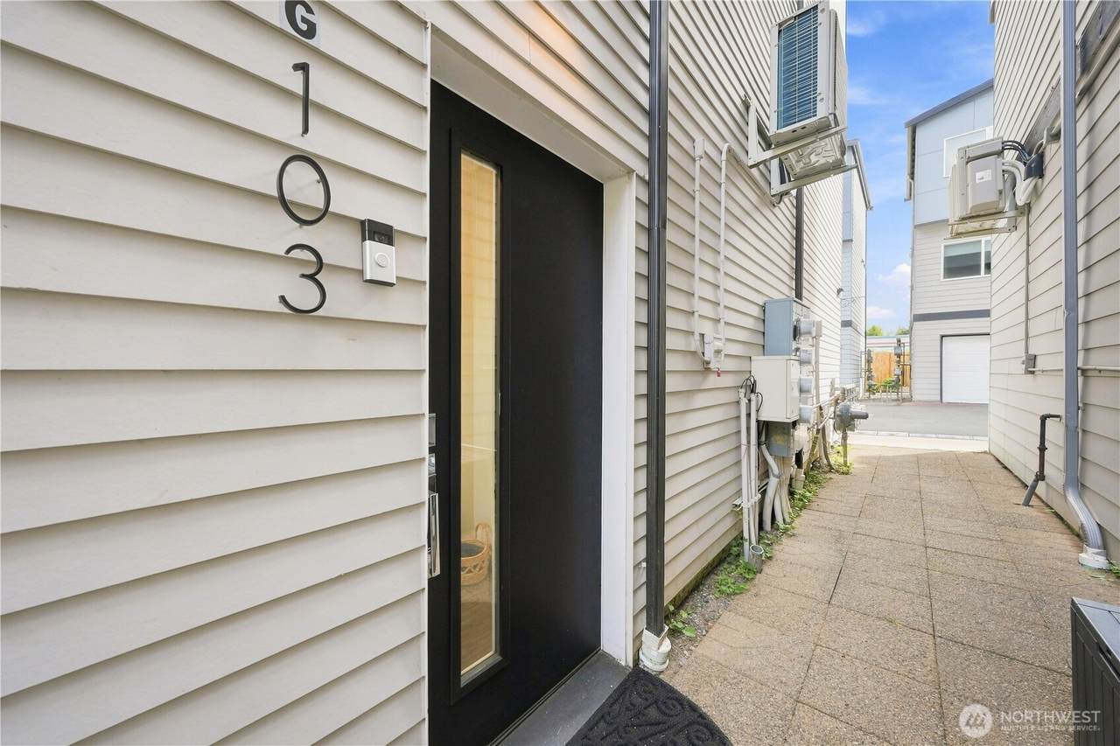
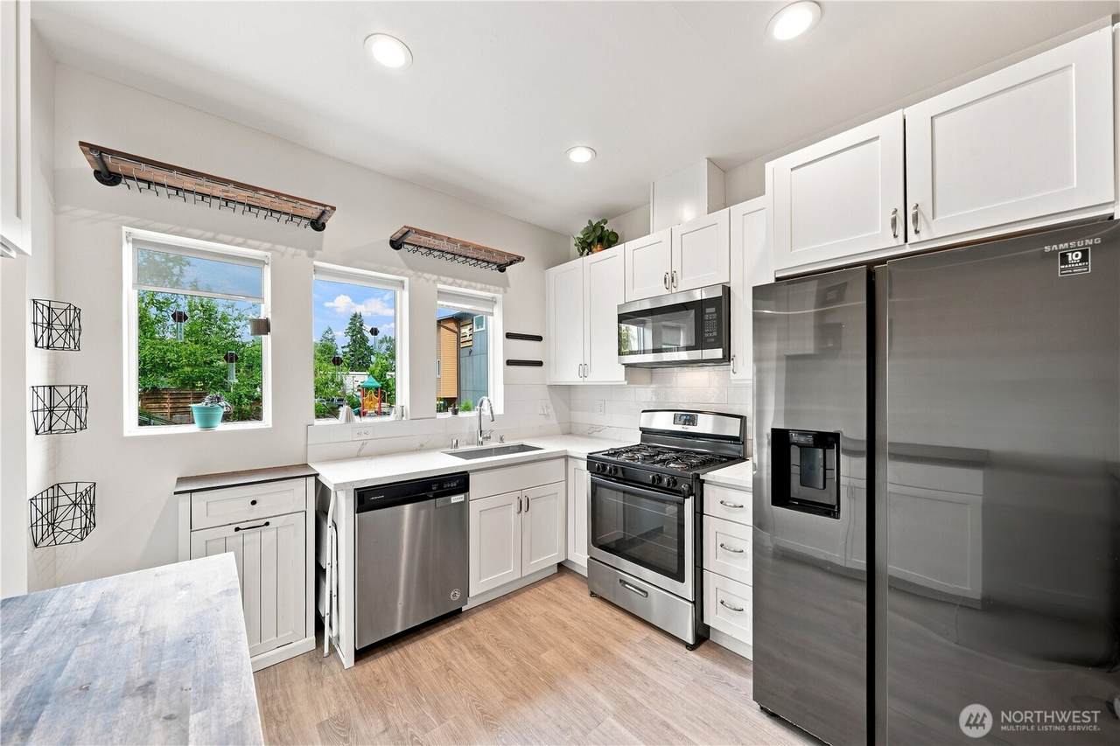
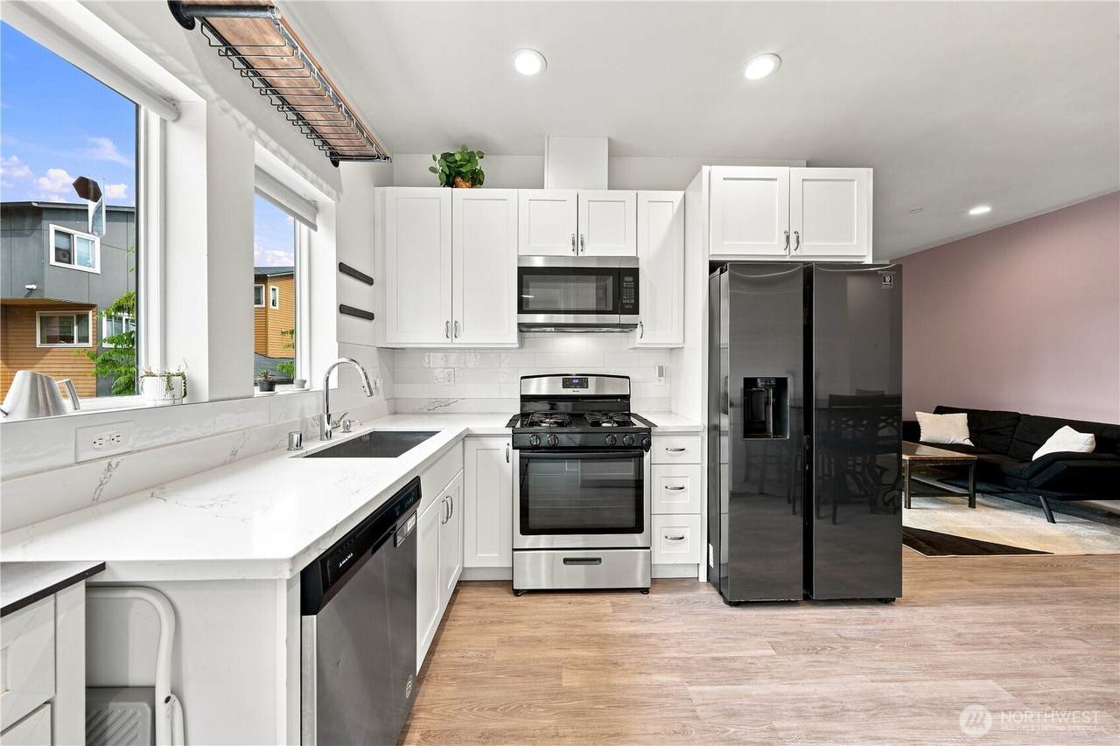
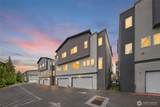
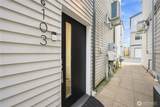
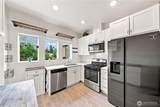
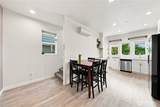
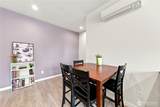
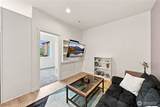
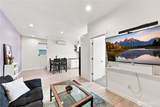
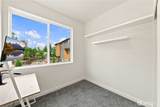
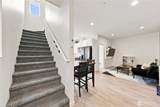
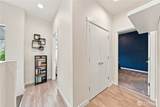
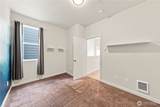
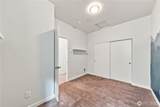
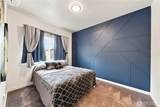
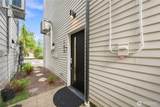
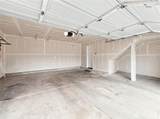
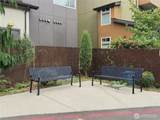
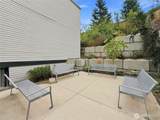
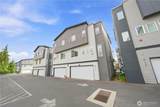
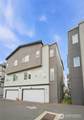
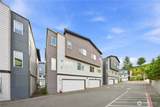
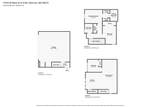
Fabulous one-owner, smoke-free, West-facing home in a quiet community conveniently located near local access routes (HWY 2 & SR 522), health care (Evergreen Hospital), recreation (Skokomish River, Lake Tye, Centennial and Al Borlin Parks, playfields, fairgrounds, hiking, etc.), markets, shopping, dining, drinking, and more! Properties with this floor plan are seldom available in this small community built in 2020 that offers a playground, multiple picnic and seating areas, and walking paths. Low monthly HOA dues ($145) cover common area maintenance, community utilities, general insurance, a contribution to the reserve fund, and administrative expenses. No current or upcoming special assessments, no rental cap (30 day min. rental), and no pet restrictions (must be domestic). On the entry level of this 1079 sq. ft. home is the oversized (455 sq. ft.) two-car garage with an external key pad, and an under-stair storage space. At the entry there is a space for coats, shoes, etc. The bright, light-filled main level offers a stainless and quartz kitchen with custom shelving, solar roller blinds, a dining nook, spacious living room, and a functional bedroom/home office. Upstairs provides a primary suite with dual closets and an ensuite bath, a functional laundry closet, a 3/4 hall bath, and a large third bedroom. Home is move-in ready-no need to replace carpeting, refresh the paint, or add window coverings! All appliances included. Furniture included with a full-price offer!
-
3BEDS
-
0.01ACRES
-
2BATHS
-
01/2 BATHS
-
1,079SQFT
-
$398$/SQFT
School Information
 Listing courtesy of Northwest MLS as distributed by MLS GRID. Listing courtesy of Windermere RE/Capitol Hill,Inc; Kate Douglas; 206-324-8900; hellokate@windermere.com
Mortgage Calculator is provided by BoomTown.
Description
Fabulous one-owner, smoke-free, West-facing home in a quiet community conveniently located near local access routes (HWY 2 & SR 522), health care (Evergreen Hospital), recreation (Skokomish River, Lake Tye, Centennial and Al Borlin Parks, playfields, fairgrounds, hiking, etc.), markets, shopping, dining, drinking, and more! Properties with this floor plan are seldom available in this small community built in 2020 that offers a playground, multiple picnic and seating areas, and walking paths. Low monthly HOA dues ($145) cover common area maintenance, community utilities, general insurance, a contribution to the reserve fund, and administrative expenses. No current or upcoming special assessments, no rental cap (30 day min. rental), and no pet restrictions (must be domestic). On the entry level of this 1079 sq. ft. home is the oversized (455 sq. ft.) two-car garage with an external key pad, and an under-stair storage space. At the entry there is a space for coats, shoes, etc. The bright, light-filled main level offers a stainless and quartz kitchen with custom shelving, solar roller blinds, a dining nook, spacious living room, and a functional bedroom/home office. Upstairs provides a primary suite with dual closets and an ensuite bath, a functional laundry closet, a 3/4 hall bath, and a large third bedroom. Home is move-in ready-no need to replace carpeting, refresh the paint, or add window coverings! All appliances included. Furniture included with a full-price offer!

IDX information is provided exclusively for consumers’ personal noncommercial use, that it may not be used for any purpose other than to identify prospective properties consumers may be interested in purchasing.The listing data relating to real estate for sale on this web site comes in part from the Northwest Multiple Listing Service. Real estate listings held by brokerage firms other than Northwest Home Team Realty, LLC are marked by the "three tree" symbol; detailed information about such listings includes the names of the listing brokers. The three tree icon refers to an NWMLS listing. Data last updated 2026-11-08T08:15:35.12. The "Days on Site" data field is calculated by BoomTown and is the number of days since the listing was originally received in our system. It is not the equivalent of "Days on Market". Based on information submitted to the MLS GRID as of 2026-11-08T08:15:35.12. All data is obtained from various sources and may not have been verified by broker or MLS GRID. Supplied Open House Information is subject to change without notice. All information should be independently reviewed and verified for accuracy. Properties may or may not be listed by the office/agent presenting the information.
Digital Millennium Copyright Act