
Skip To Content

1514 Shenandoah Drive E

Seattle, WA 98112
  • $4,900,000
  • STATUS: Active
  • ID#: 2550058
$4,900,000
  • 3
    BEDS
  • 0.24
    ACRES
  • 3
    BATHS
  • 2
    1/2 BATHS
  • 3,530
    SQFT
  • $1,388
    $/SQFT
Neighborhood:
Type:
Condo
Built:
1970
County:

School Information

Elementary School:
Middle School:
High School:
School District:
Northwest MLS logo Listing courtesy of Northwest MLS as distributed by MLS GRID. Listing courtesy of Realogics Sotheby's Int'l Rlty.
Mortgage Calculator is provided by BoomTown.

Description

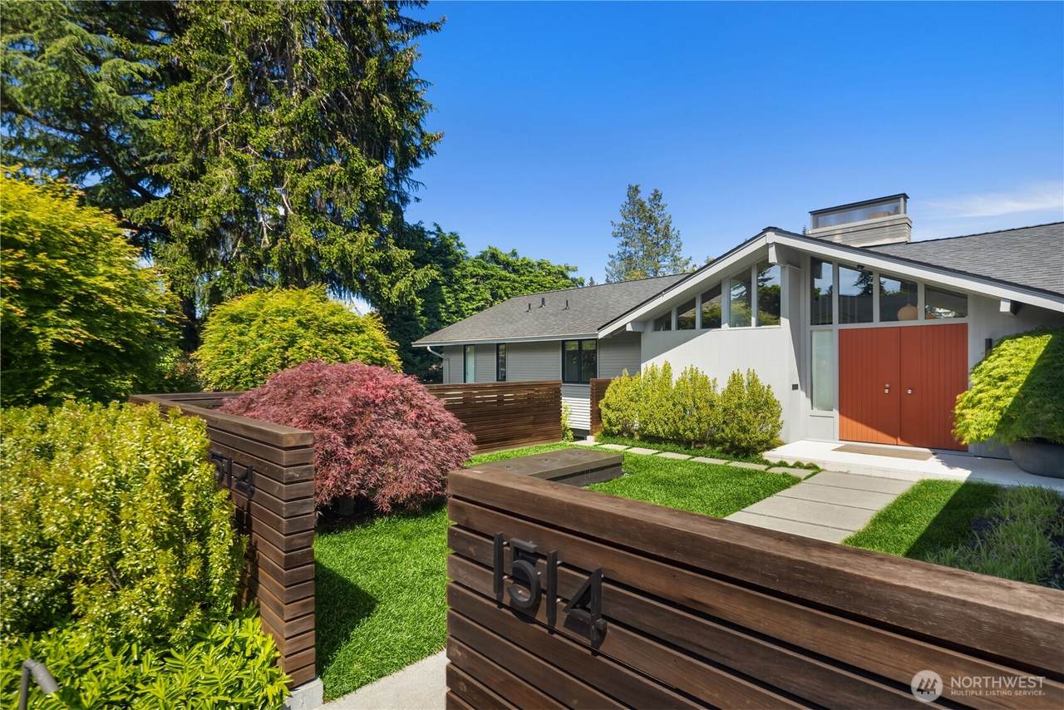
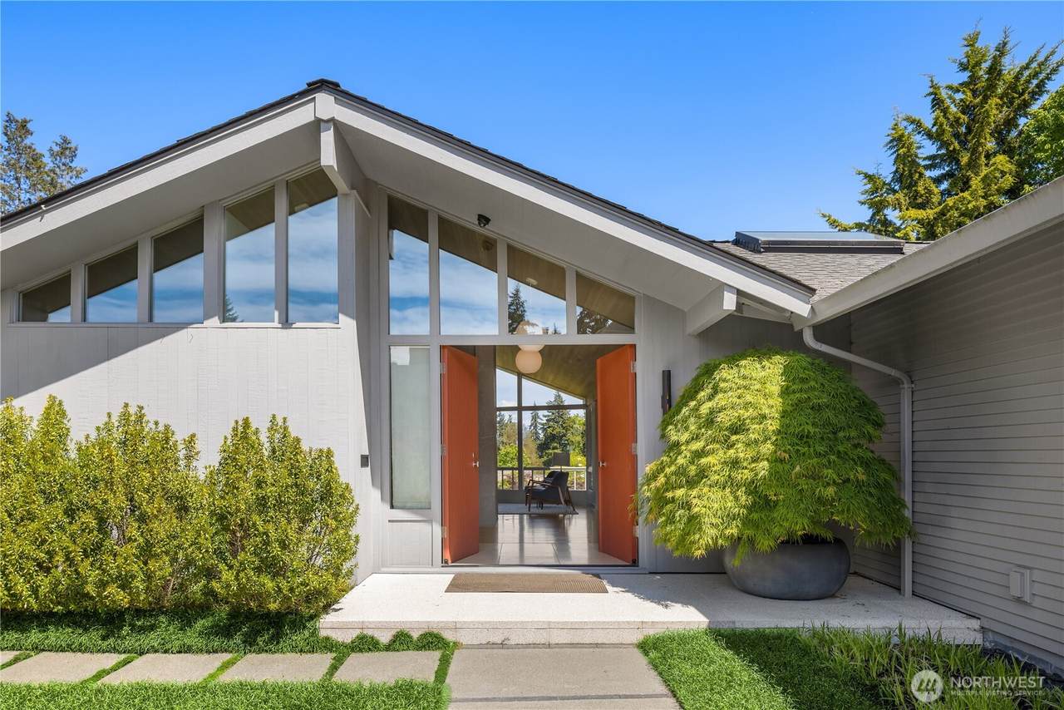
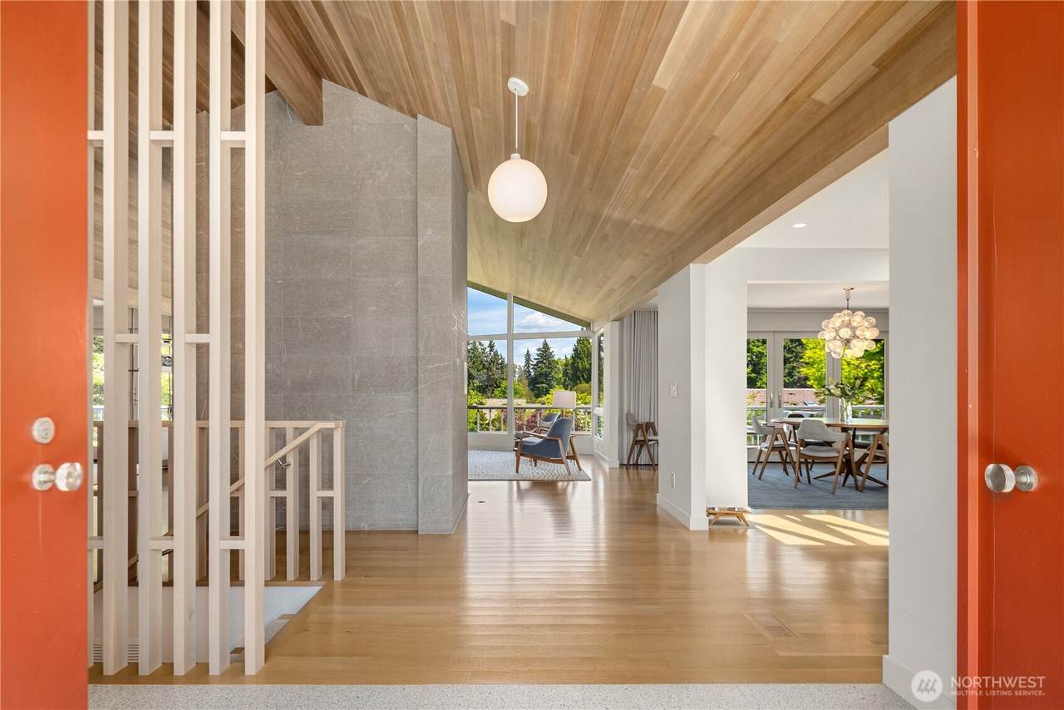
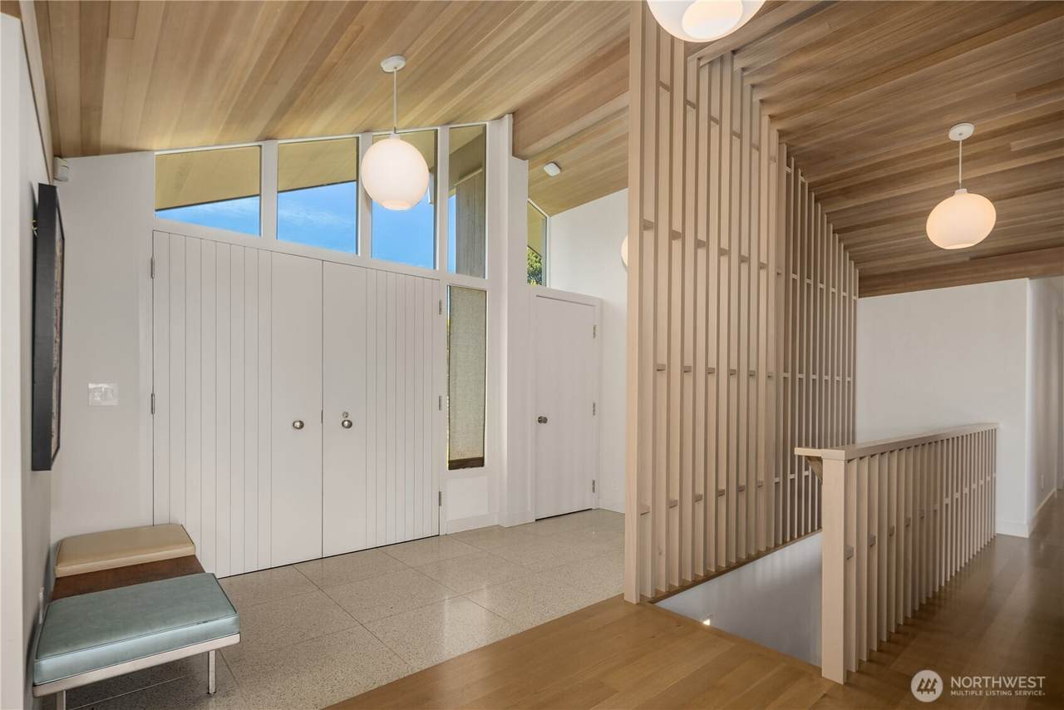
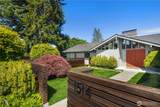
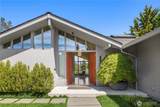
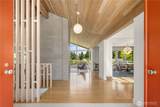
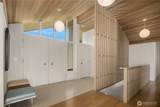
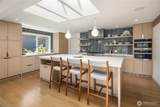
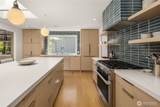
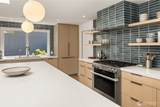
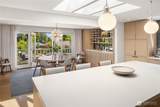
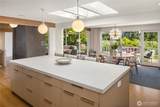
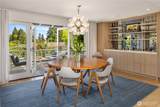
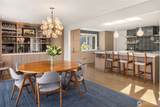
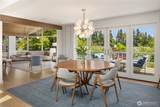
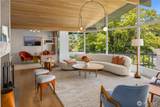
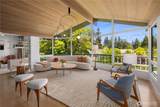
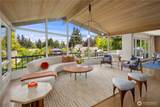
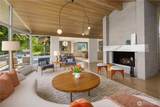
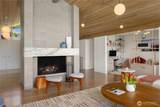
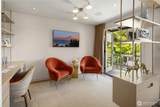
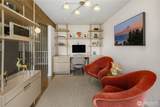
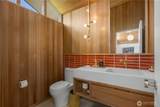
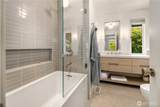
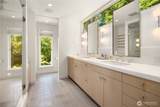
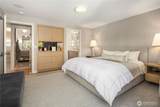
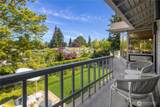
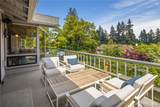
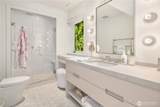
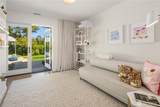
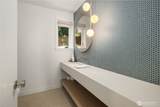
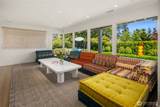
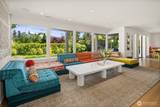
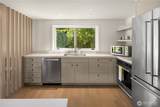
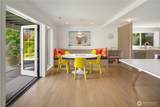
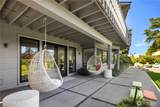
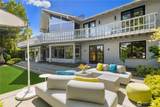
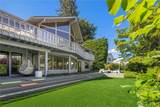
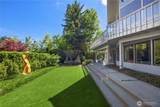
Elevated. Literally and Figuratively. Perched on the highest point in Broadmoor, this re-imagined midcentury residence is what happens when obsession meets impeccable taste. A collaboration between the celebrated team of Hoedemaker | Pfeiffer and designer Michelle Mele, it was rebuilt stud-by-stud into something that renders "renovation" wholly inadequate. This is a transformation. Flooded with light and engineered for those who appreciate the finer things — including not having to think about them. Lutron lighting, in-ceiling audio, dual Daikin heat pumps, & a fully automated irrigation system all run from your phone. Lock it, leave it, sip Burgundy somewhere fabulous. It'll be fine. A wood-burning fireplace anchors the upper level; gas below — both chimneys-upgraded for a perfect draw. Gas is plumbed to the balcony, because grilling should feel effortless, never improvised. The kitchen boasts Miele appliances & a generous island. The luxe custom bar — refrigerator and ice maker included — stands ready for entertaining that looks spontaneous but never actually is. Overhead, modern sculptural light fixtures make the room. Iconic, a little sexy, entirely intentional. The primary bath delivers a steam shower & heated towel racks, because mornings should feel indistinguishable from your favorite five-star. Garage: 240V EV charging & hot & cold water lines — for the Tesla, the dog, or whatever the weekend demands. Private. Gated. Reimagined. Entirely yours. Live the dream.

Monthly Payment Calculator

MLS Grid logo

IDX information is provided exclusively for consumers’ personal noncommercial use, that it may not be used for any purpose other than to identify prospective properties consumers may be interested in purchasing.The listing data relating to real estate for sale on this web site comes in part from the Northwest Multiple Listing Service. Real estate listings held by brokerage firms other than Northwest Home Team Realty, LLC are marked by the "three tree" symbol; detailed information about such listings includes the names of the listing brokers. The three tree icon refers to an NWMLS listing. Data last updated 2026-10-07T00:15:33.433. The "Days on Site" data field is calculated by BoomTown and is the number of days since the listing was originally received in our system. It is not the equivalent of "Days on Market".
Based on information submitted to the MLS GRID as of 2026-10-07T00:15:33.433. All data is obtained from various sources and may not have been verified by broker or MLS GRID. Supplied Open House Information is subject to change without notice. All information should be independently reviewed and verified for accuracy. Properties may or may not be listed by the office/agent presenting the information.

Digital Millennium Copyright Act
www.mynwhometeam.com/homes/178500203
Print Image

1514 Shenandoah Drive E Seattle, WA 98112

  • Price: $4,900,000
  • Status: Active
  • On Site: Days
  • ID#: 2550058
3
Beds
3
Baths
2
½ Baths
0.24
Acres
3,530
SQFT
$1,388
$/SQFT
1970
Built
Neighborhood:
Broadmoor
County:
King
Area:
Central Seattle/Genesee/Columbia Cty
Elementary School:
Mc Gilvra
Middle School:
Tops K-8
High School:
Garfield High
School District:
Seattle
Property Description
Elevated. Literally and Figuratively. Perched on the highest point in Broadmoor, this re-imagined midcentury residence is what happens when obsession meets impeccable taste. A collaboration between the celebrated team of Hoedemaker | Pfeiffer and designer Michelle Mele, it was rebuilt stud-by-stud into something that renders "renovation" wholly inadequate. This is a transformation. Flooded with light and engineered for those who appreciate the finer things — including not having to think about them. Lutron lighting, in-ceiling audio, dual Daikin heat pumps, & a fully automated irrigation system all run from your phone. Lock it, leave it, sip Burgundy somewhere fabulous. It'll be fine. A wood-burning fireplace anchors the upper level; gas below — both chimneys-upgraded for a perfect draw. Gas is plumbed to the balcony, because grilling should feel effortless, never improvised. The kitchen boasts Miele appliances & a generous island. The luxe custom bar — refrigerator and ice maker included — stands ready for entertaining that looks spontaneous but never actually is. Overhead, modern sculptural light fixtures make the room. Iconic, a little sexy, entirely intentional. The primary bath delivers a steam shower & heated towel racks, because mornings should feel indistinguishable from your favorite five-star. Garage: 240V EV charging & hot & cold water lines — for the Tesla, the dog, or whatever the weekend demands. Private. Gated. Reimagined. Entirely yours. Live the dream.
Exterior Features

Architectural Style Mid-Century Modern Carport YN No Covered Spaces 2 Entry Location Main Exterior Features Wood Floor Number Of Unit 1 Garage YN Yes Levels Two Lot Features CurbsPavedSidewalk Number Of Access Stairs 0 Parking Features Individual Garage Parking Total 2 Roof Composition Structure Type Condominium Style Code 31 - Condo (2 Levels) View Territorial View YN Yes Waterfront YN No

Interior Features

Appliance Hookups Cooking-GasDryer-Electric Appliances DishwasherDisposalDryerMicrowaveRefrigeratorStove(s)/Range(s)Washer Appliances Included Dishwasher(s)Dryer(s)Garbage DisposalMicrowave(s)Refrigerator(s)Stove(s)/Range(s)Washer(s) Baths Full Garage 0 Baths Full Lower 1 Baths Full Main 1 Baths Full Upper 0 Baths Half Garage 0 Baths Half Lower 1 Baths Half Main 1 Baths Half Upper 0 Baths Three Quarter Garage 0 Baths Three Quarter Lower 0 Baths Three Quarter Main 1 Baths Three Quarter Upper 0 Bedrooms Lower 1 Bedrooms Upper 0 Building Area Total 3530 Cooling Central Air Cooling YN Yes Fireplace YN Yes Fireplaces Lower 1 Fireplaces Main 1 Fireplaces Total 2 Flooring HardwoodStoneCarpet Heating Forced AirHeat Pump Heating YN Yes Interior Features Cooking-GasDryer-ElectricFireplaceFrench DoorsGround FloorInsulated WindowsPrimary BathroomSkylight(s)Vaulted Ceiling(s)Walk-In Closet(s) Living Area 0 Main Level Bedrooms 2 Rooms Bathroom Full (Main Level) Bathroom Full (Lower Level) Bathroom Three Quarter (Main Level) Bathroom Half (Main Level) Bathroom Half (Lower Level) Bedroom (Main Level) Bedroom (Lower Level) Extra Fin Room (Lower Level) Den/Office (Main Level) Dining Room (Main Level) Entry Hall (Main Level) Kitchen With Eating Space (Main Level) Living Room (Main Level) Primary Bedroom (Main Level) Rec Room (Lower Level) Utility Room (Lower Level) Square Footage Finished 0 Square Footage Unfinished 0

Property Features

Association Fee 350 Association Fee Frequency Monthly Association Fee Includes Common Area MaintenanceSecurity Association YN Yes Building Name Broadmoor Bus Line Nearby Yes Bus Route Number 11 Common Property Features Security Gate Community Features Gated Direction Faces West Down Payment Resource YN No Dwelling Type Attached Energy Source Natural Gas FIRPTAYN No First Right Of Refusal No Green Energy Efficient Insulated Windows Inclusions Dishwasher(s)Dryer(s)Garbage DisposalLeased EquipmentMicrowave(s)Refrigerator(s)Stove(s)/Range(s)Washer(s) Irrigation Water Rights YN No Laundry Features Electric Dryer Hookup Leased Equipment None Listing Terms CashConventional New Construction YN No Number Of Units In Community 1 Pets Allowed Yes Possession Closing Power Company Seattle City Light Power Production Type Natural Gas Property Sub Type Condominium Remodeled Updated Yes Security Features Security GateSecurity Service Senior Community YN No Senior Exemption No Sewer Company SPU Special Listing Conditions None Tax Annual Amount 29602 Tax Year 2025 Unit Features Balcony/Deck/PatioFrench DoorsGround FloorInsulated WindowsPrimary BathSkylightsVaulted CeilingsWalk-in ClosetYard Units In Building Total 1 Water Company SPU Water Heater Location Basement

MLS Grid logo

IDX information is provided exclusively for consumers’ personal noncommercial use, that it may not be used for any purpose other than to identify prospective properties consumers may be interested in purchasing.The listing data relating to real estate for sale on this web site comes in part from the Northwest Multiple Listing Service. Real estate listings held by brokerage firms other than Northwest Home Team Realty, LLC are marked by the "three tree" symbol; detailed information about such listings includes the names of the listing brokers. The three tree icon refers to an NWMLS listing. Data last updated 2026-10-07T00:15:33.433. The "Days on Site" data field is calculated by BoomTown and is the number of days since the listing was originally received in our system. It is not the equivalent of "Days on Market".
Based on information submitted to the MLS GRID as of 2026-10-07T00:15:33.433. All data is obtained from various sources and may not have been verified by broker or MLS GRID. Supplied Open House Information is subject to change without notice. All information should be independently reviewed and verified for accuracy. Properties may or may not be listed by the office/agent presenting the information.

Digital Millennium Copyright Act
 
https://bt-photos.global.ssl.fastly.net/nwmls/1280_boomver_1_2550058-1.jpg https://bt-photos.global.ssl.fastly.net/nwmls/1280_boomver_1_2550058-1.jpg https://bt-photos.global.ssl.fastly.net/nwmls/1280_boomver_1_2550058-1.jpg
Logo
Northwest Home Team Realty, LLC
111 Tumwater Boulevard SE, A109
Tumwater WA, 98501
Northwest MLS logo Listing courtesy of Northwest MLS as distributed by MLS GRID. Listing courtesy of Realogics Sotheby's Int'l Rlty.
Mortgage Calculator is provided by BoomTown.