Skip To Content

14405 SW Pohl Road

Vashon, WA 98070
  • $2,379,000
  • STATUS: Active
  • ID#: 2578822
UPDATED: 66 min ago
$2,379,000
  • 3
    BEDS
  • 4.44
    ACRES
  • 3
    BATHS
  • 1
    1/2 BATHS
  • 8,670
    SQFT
  • $274
    $/SQFT
Neighborhood:
Type:
Single-Family Home
Built:
1993
County:

School Information

Elementary School:
Middle School:
High School:
School District:
Northwest MLS logo Listing courtesy of Northwest MLS as distributed by MLS GRID. Listing courtesy of Lawrence Allen, Broker.
Mortgage Calculator is provided by BoomTown.

Description

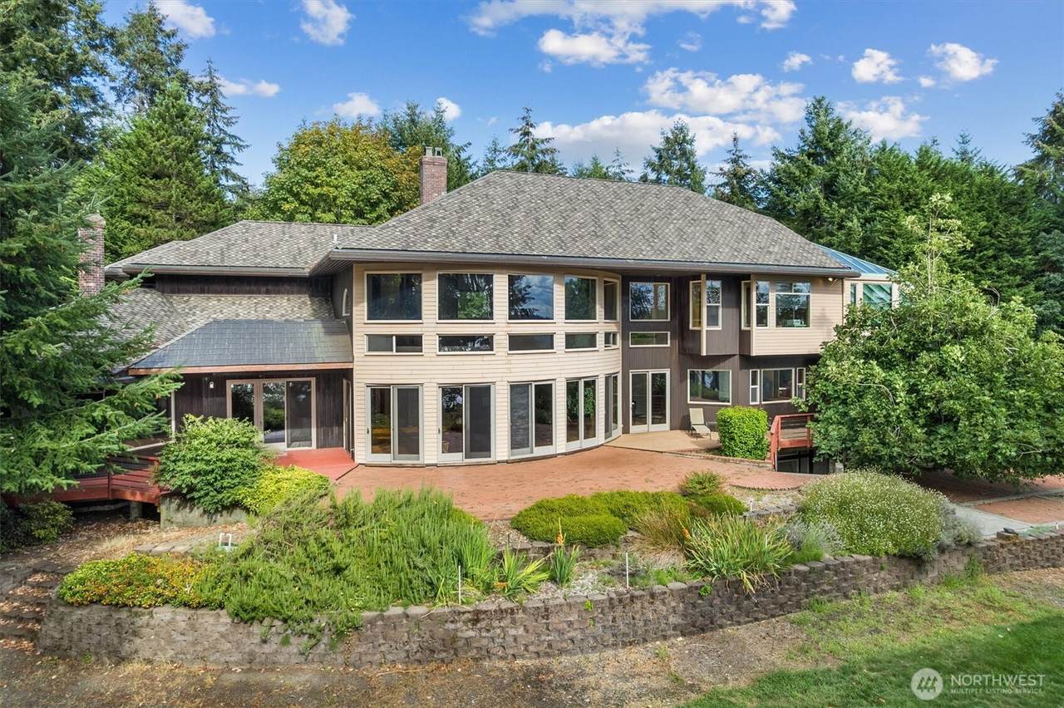
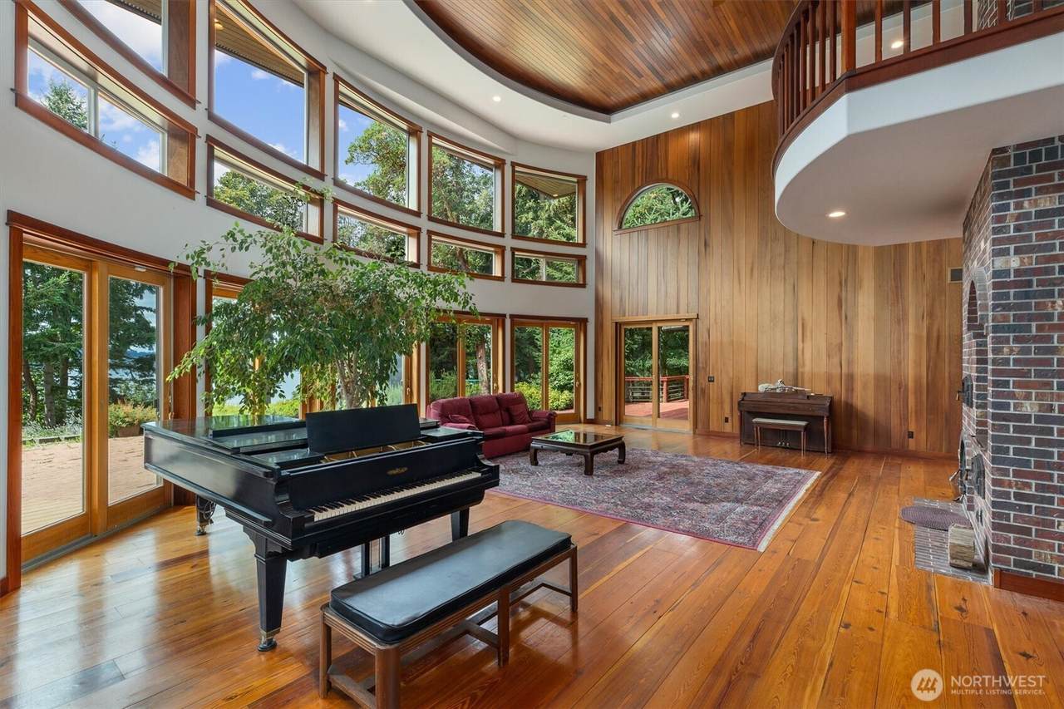
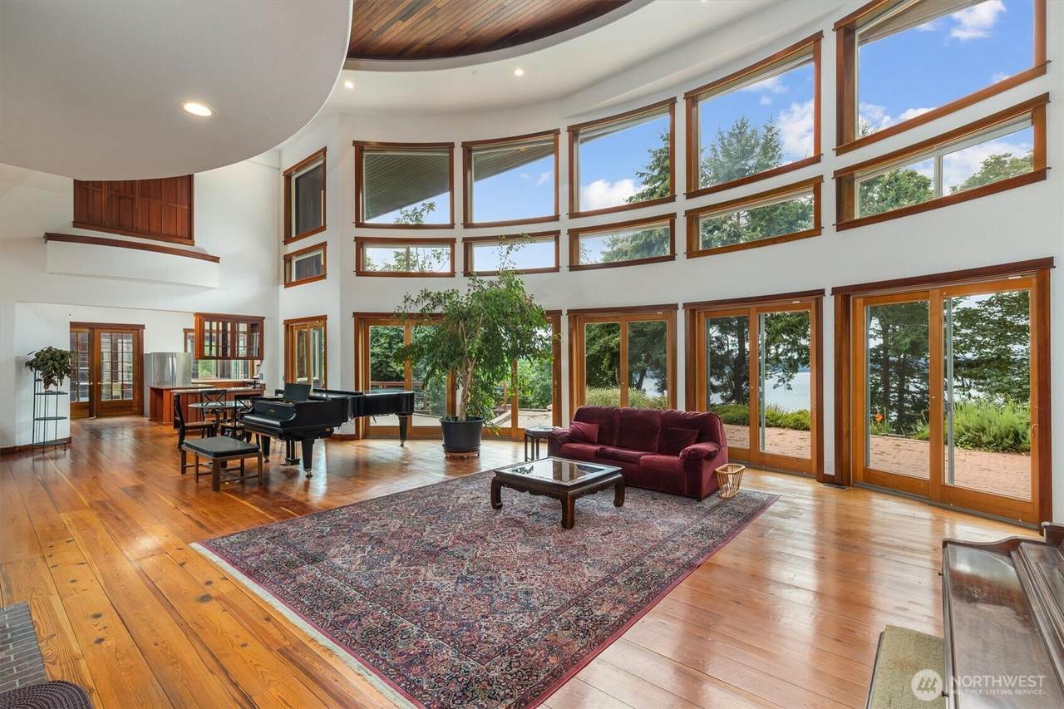
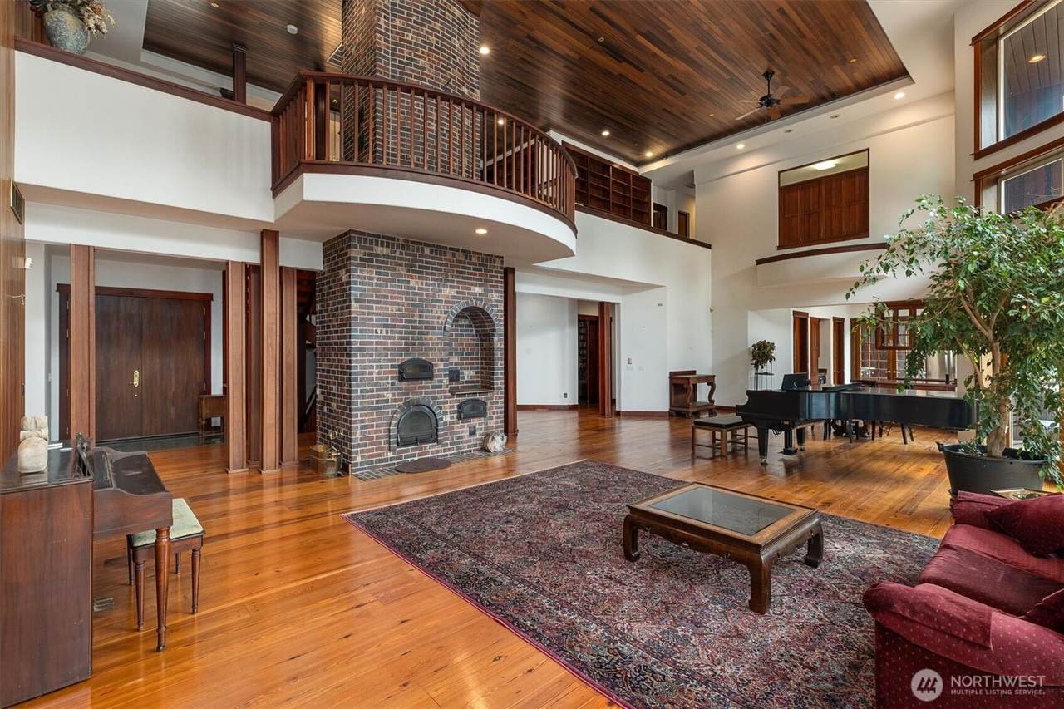
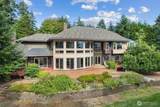
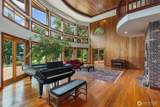
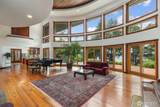
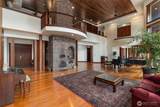
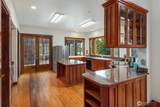
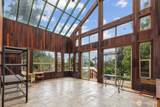
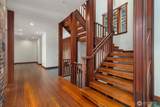
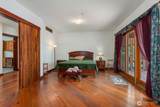
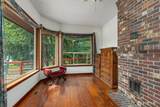
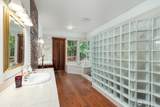
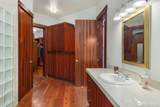
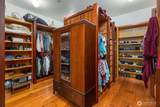
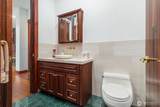
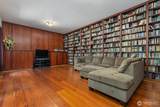
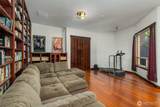
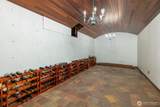
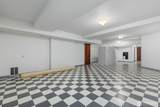
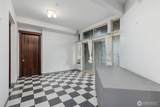
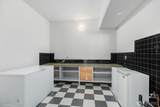
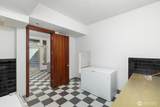
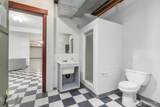
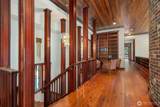
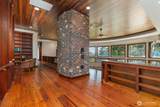
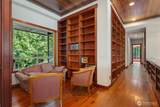
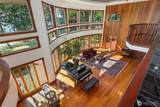
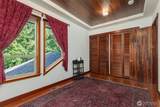
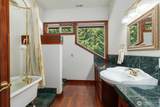
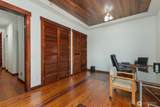
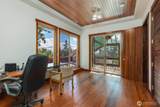
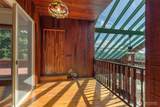
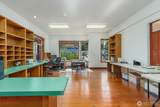
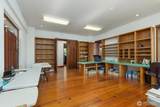
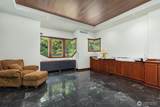
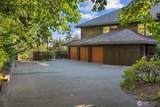
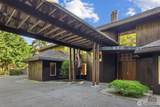
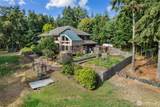
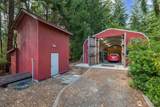
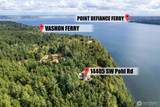
Peaceful. Private. Wildlife. Great neighbors. Massive solarium. Organic garden and orchard. And so many versatile spaces! Merge the best of country living with this magnificent country estate perched above Vashon Island's West Passage, just a mile from the ferry to Tacoma. Large rooms and flowing open concept design of this three-story engineered home create a cozy yet elegant backdrop to the spectacular 180 degree view on Vashon's sought after south end. Great Room windows bring light to augment the warmth of reclaimed long leaf southern yellow pine floors, 22' high redwood walls and ceiling, balanced with a little marble, slate, granite and two masonry brick fireplaces. A large master suite on the main floor features a sitting area, double-sinks with marble counters, marble soaking tub, glass block enclosed shower and huge walk-in closet. Two bedrooms upstairs (one used as an office) and two executive offices that could be converted to rec rooms, possible en suite 2nd master, plus walls of book shelves and an interior deck overlooking the solarium. The 1400 SF daylight basement, formerly a photography studio/office, would make a perfect podcasting studio, game/media room, craft center, or separate living space with a kitchenette in the former dark room. The wine cellar below ground level keeps temperatures just right. Plus two shops for boat or RV storage, auto shop, or many uses. The opportunities of this property are limited only by your needs or imagination.

Monthly Payment Calculator

MLS Grid logo

IDX information is provided exclusively for consumers’ personal noncommercial use, that it may not be used for any purpose other than to identify prospective properties consumers may be interested in purchasing.The listing data relating to real estate for sale on this web site comes in part from the Northwest Multiple Listing Service. Real estate listings held by brokerage firms other than Northwest Home Team Realty, LLC are marked by the "three tree" symbol; detailed information about such listings includes the names of the listing brokers. The three tree icon refers to an NWMLS listing. Data last updated 2026-10-10T09:16:12.673. The "Days on Site" data field is calculated by BoomTown and is the number of days since the listing was originally received in our system. It is not the equivalent of "Days on Market".
Based on information submitted to the MLS GRID as of 2026-10-10T09:16:12.673. All data is obtained from various sources and may not have been verified by broker or MLS GRID. Supplied Open House Information is subject to change without notice. All information should be independently reviewed and verified for accuracy. Properties may or may not be listed by the office/agent presenting the information.

Digital Millennium Copyright Act
www.mynwhometeam.com/homes/180931622
Print Image

14405 SW Pohl Road Vashon, WA 98070

  • Price: $2,379,000
  • Status: Active
  • On Site: Days
  • Updated: 66 min ago
  • ID#: 2578822
3
Beds
3
Baths
1
½ Baths
4.44
Acres
8,670
SQFT
$274
$/SQFT
1993
Built
Neighborhood:
Tahlequah
County:
King
Area:
Vashon Island
Elementary School:
Chautauqua Elem
Middle School:
Mcmurray Mid
High School:
Vashon Isl High
School District:
Vashon Island
Property Description
Peaceful. Private. Wildlife. Great neighbors. Massive solarium. Organic garden and orchard. And so many versatile spaces! Merge the best of country living with this magnificent country estate perched above Vashon Island's West Passage, just a mile from the ferry to Tacoma. Large rooms and flowing open concept design of this three-story engineered home create a cozy yet elegant backdrop to the spectacular 180 degree view on Vashon's sought after south end. Great Room windows bring light to augment the warmth of reclaimed long leaf southern yellow pine floors, 22' high redwood walls and ceiling, balanced with a little marble, slate, granite and two masonry brick fireplaces. A large master suite on the main floor features a sitting area, double-sinks with marble counters, marble soaking tub, glass block enclosed shower and huge walk-in closet. Two bedrooms upstairs (one used as an office) and two executive offices that could be converted to rec rooms, possible en suite 2nd master, plus walls of book shelves and an interior deck overlooking the solarium. The 1400 SF daylight basement, formerly a photography studio/office, would make a perfect podcasting studio, game/media room, craft center, or separate living space with a kitchenette in the former dark room. The wine cellar below ground level keeps temperatures just right. Plus two shops for boat or RV storage, auto shop, or many uses. The opportunities of this property are limited only by your needs or imagination.
Exterior Features

Architectural Style Contemporary Attached Garage YN Yes Carport YN Yes Construction Methods Standard FrameSteel & Concrete Covered Spaces 7 Entry Location Main Exterior Features Cement PlankedWood Garage YN Yes Levels Three Or More Lot Size Dimensions 165 x 1172 Open Parking YN No Parking Features Attached CarportDrivewayAttached Garage Parking Total 7 Roof Composition Structure Type House Style Code 13 - Tri-Level Topography Partial SlopeSteep Slope Vegetation BrushFruit TreesGarden SpaceWooded View SoundTerritorial View YN Yes Waterfront Features High BankSound Waterfront Footage 165 Waterfront YN Yes

Interior Features

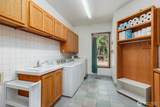
Appliances DishwasherDryerMicrowaveRefrigeratorStove(s)/Range(s)Trash CompactorWasher Appliances Included Dishwasher(s)Dryer(s)Microwave(s)Refrigerator(s)Stove(s)/Range(s)Trash CompactorWasher(s) Basement DaylightPartially Finished Baths Full Garage 0 Baths Full Lower 0 Baths Full Main 1 Baths Full Upper 1 Baths Half Garage 0 Baths Half Lower 0 Baths Half Main 1 Baths Half Upper 0 Baths Three Quarter Garage 0 Baths Three Quarter Lower 1 Baths Three Quarter Main 0 Baths Three Quarter Upper 0 Bedrooms Lower 0 Bedrooms Upper 2 Building Area Total 8670 Cooling Heat Pump Cooling YN Yes Fireplace YN Yes Fireplaces Main 2 Fireplaces Total 2 Flooring HardwoodMarbleSlate Heating Heat Pump Heating YN Yes Interior Features Bath Off PrimaryBuilt-In VacuumCeiling Fan(s)Dbl Pane/Storm WindowFireplaceFireplace (Primary Bedroom)PantrySolarium/AtriumSprinkler SystemWalk-In Closet(s)Wine Cellar Living Area 7630 Main Level Bedrooms 1 Rooms Den/Office (Second Level) Dining Room (Main Level) Entry Hall (Main Level) Extra Fin Room (Second Level) Family Room (Main Level) Great Room (Main Level) Kitchen With Eating Space (Main Level) Living Room (Main Level) Primary Bedroom (Main Level) Rec Room (Main Level) Studio (Lower Level) Utility Room (Main Level) Bathroom Full (Second Level) Bathroom Full (Main Level) Bathroom Half (Main Level) Bathroom Three Quarter (Lower Level) Bedroom (Second Level) Bedroom (Second Level) Square Footage Finished 7630 Square Footage Unfinished 1040

Property Features

Association Fee 0 Association YN No Builder Name Sengstock Construction Building Information Built On Lot Building Name Vashon Island Abandoned Military Reservation Bus Line Nearby Yes Bus Route Number 18 North to South Direction Faces West Down Payment Resource YN No Energy Source ElectricWood First Right Of Refusal No Foundation Details Poured Concrete Inclusions Dishwasher(s)Dryer(s)Microwave(s)Refrigerator(s)Stove(s)/Range(s)Trash CompactorWasher(s) Irrigation Water Rights YN No Land Lease YN No Listing Terms CashConventional Lot Number 43 New Construction YN No Possession NegotiableSee Remarks Power Company PSE Power Production Type ElectricWood Property Condition Good Property Sub Type Single Family Residence Senior Community YN No Senior Exemption No Sewer Septic Tank Special Listing Conditions None Tax Annual Amount 23796.08 Tax Year 2026 Water Source Individual Well Year Built Effective 1999 Zoning Jurisdiction County

MLS Grid logo

IDX information is provided exclusively for consumers’ personal noncommercial use, that it may not be used for any purpose other than to identify prospective properties consumers may be interested in purchasing.The listing data relating to real estate for sale on this web site comes in part from the Northwest Multiple Listing Service. Real estate listings held by brokerage firms other than Northwest Home Team Realty, LLC are marked by the "three tree" symbol; detailed information about such listings includes the names of the listing brokers. The three tree icon refers to an NWMLS listing. Data last updated 2026-10-10T09:16:12.673. The "Days on Site" data field is calculated by BoomTown and is the number of days since the listing was originally received in our system. It is not the equivalent of "Days on Market".
Based on information submitted to the MLS GRID as of 2026-10-10T09:16:12.673. All data is obtained from various sources and may not have been verified by broker or MLS GRID. Supplied Open House Information is subject to change without notice. All information should be independently reviewed and verified for accuracy. Properties may or may not be listed by the office/agent presenting the information.

Digital Millennium Copyright Act
 
https://bt-photos.global.ssl.fastly.net/nwmls/1280_boomver_1_2578822-1.jpg https://bt-photos.global.ssl.fastly.net/nwmls/1280_boomver_1_2578822-1.jpg https://bt-photos.global.ssl.fastly.net/nwmls/1280_boomver_1_2578822-1.jpg
Logo
Northwest Home Team Realty, LLC
111 Tumwater Boulevard SE, A109
Tumwater WA, 98501
Northwest MLS logo Listing courtesy of Northwest MLS as distributed by MLS GRID. Listing courtesy of Lawrence Allen, Broker.
Mortgage Calculator is provided by BoomTown.