











Description
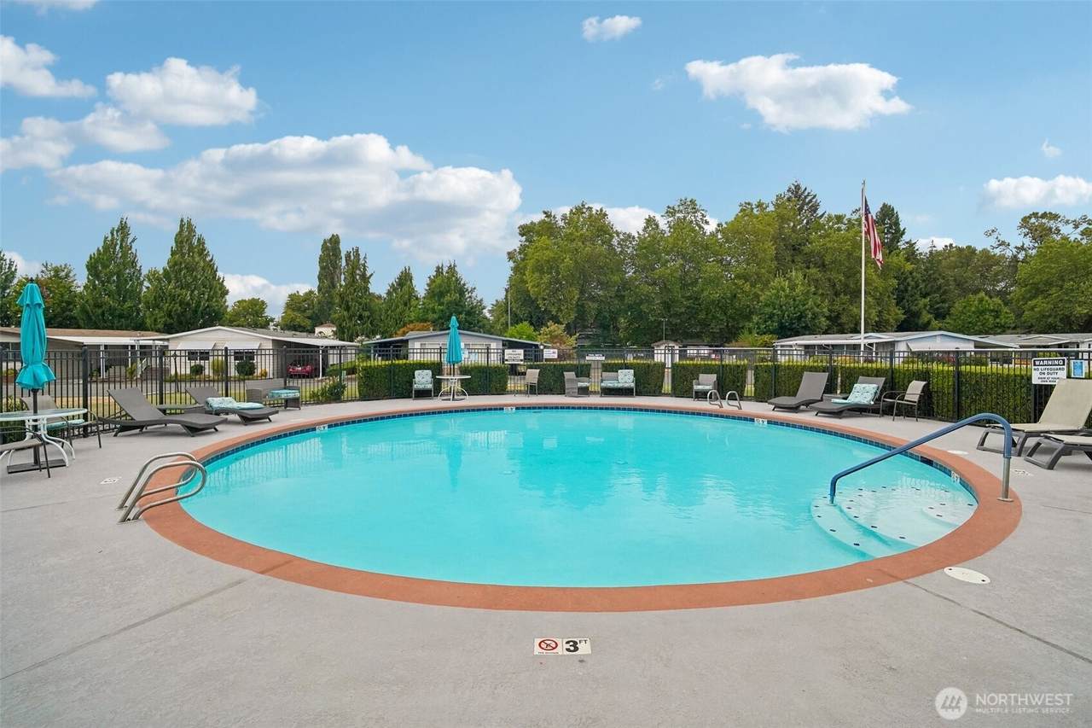
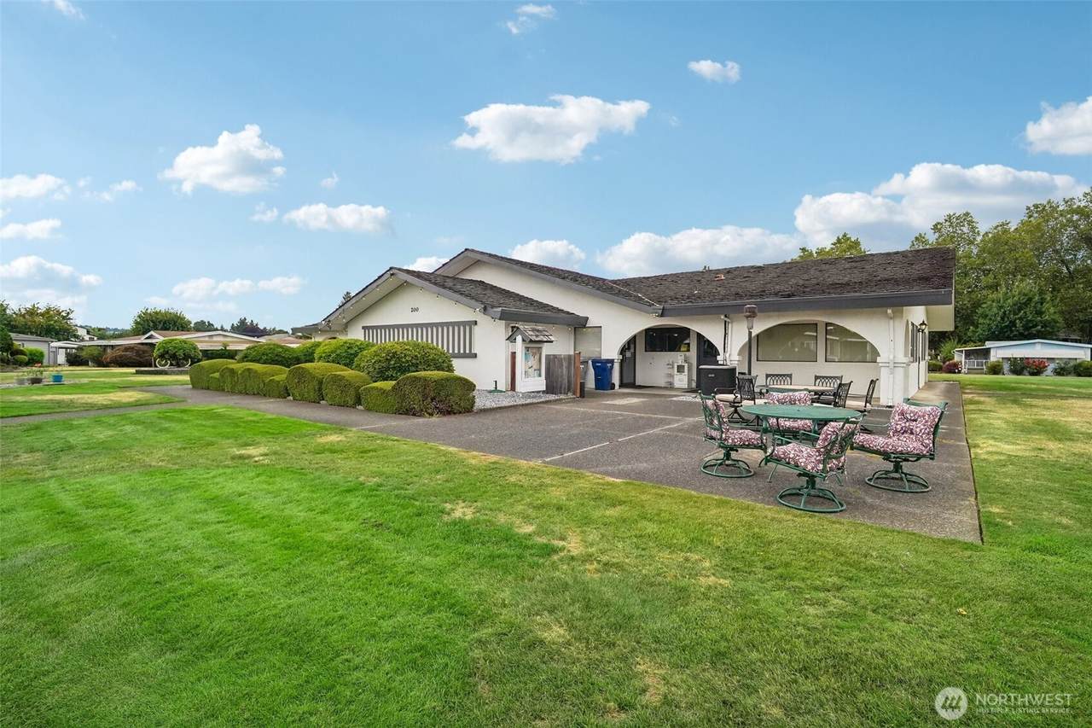
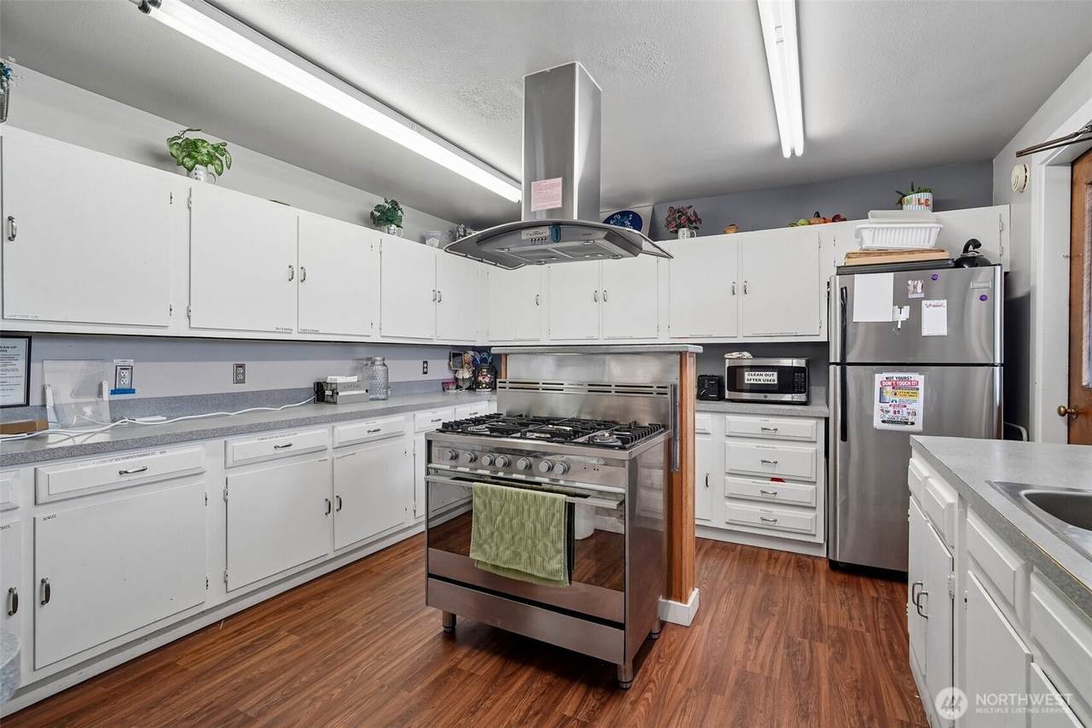
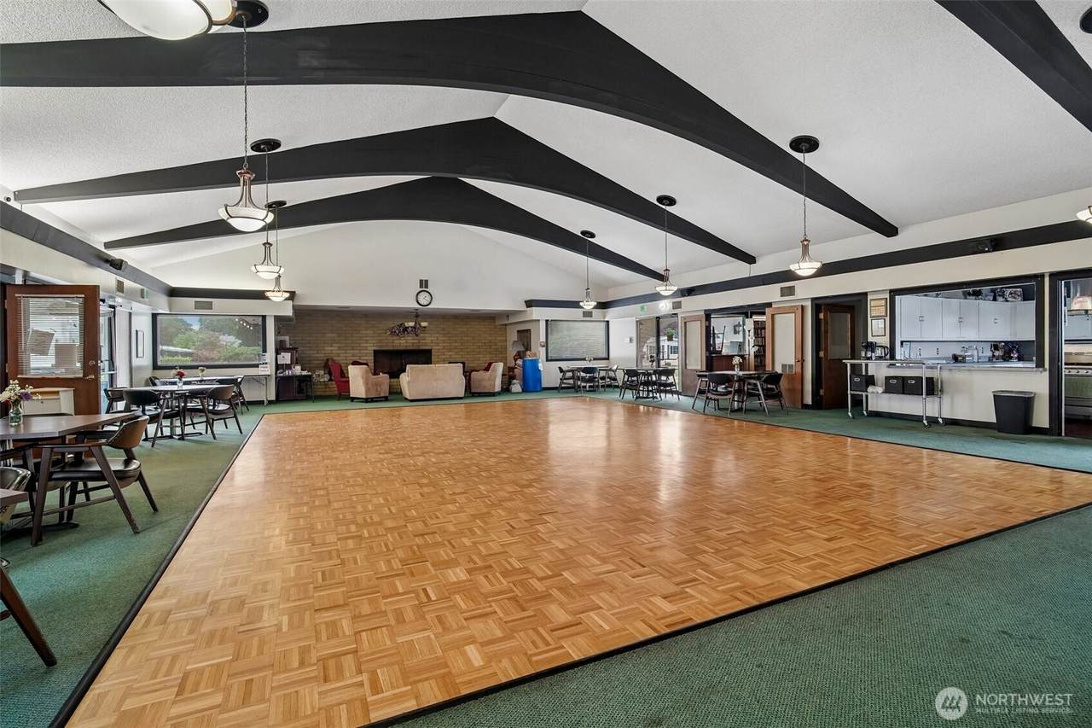
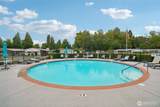
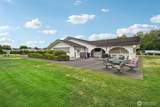
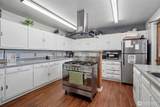
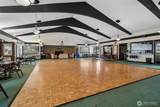
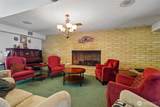
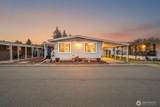
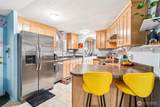
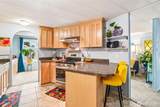
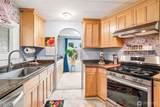
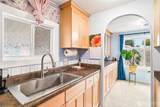
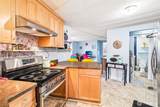
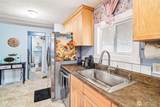
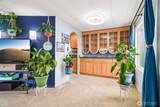
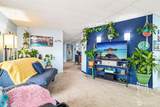
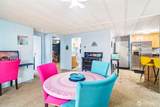
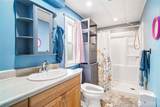
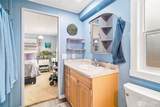
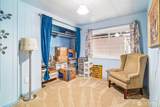
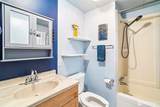
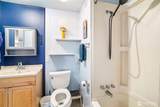
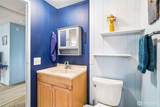
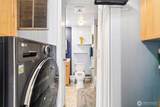
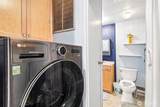
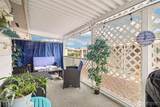
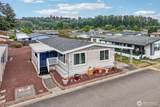
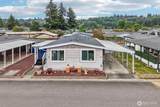
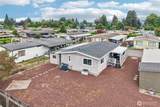
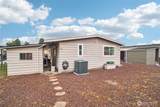
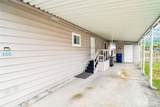
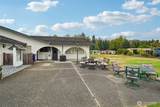
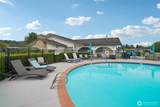
Welcome to Rio Verde Mobile Estates, Auburn's premier gated 55+ active-adult community! Park Association pays Water, Sewer, Garbage and TV Cable. This home offers a big opportunity, balancing peaceful, natural PNW beauty with a vibrant, resort-like interior that matches the community's social scene. This spacious, meticulously clean, and UPDATED home offers TURNKEY maintenance with newer: windows, a hot water heater, furnace, roof, heat pump, flooring, and appliances, including a high-efficiency washer/dryer and electrical panel. Home offers an elightened comfort with light-filled relaxation and independence. Tuck yourself away on your private backporch in the mornings or head to the clubhouse to meet friends for billiards, stay active in the exercise room, or dive into a good book by the pool—yes, there is a POOL. The kitchen features newer sleek maple shaker cabinets and stainless steel appliances. You can cook and host while showcasing the style as the cabinets flow into the elegant dining room. On the other side, you will find two large spaces suitable as a living area or a dining room. The primary bedroom offers a large space with ample light, private backyard views, and a newly updated ensuite bathroom. 2nd bedroom offers Guests access to their own bathroom on the opposite side. W/D stay with the unit. Home has A/C to keep you cool. Carport offers 2 parking spaces Tandem plus a shed/shop for storage. Financing is availble upon request-
-
2BEDS
-
N/AACRES
-
2BATHS
-
01/2 BATHS
-
1,248SQFT
-
$64$/SQFT
School Information
 Listing courtesy of Northwest MLS as distributed by MLS GRID. Listing courtesy of Redfin.
Mortgage Calculator is provided by BoomTown.
Description
Welcome to Rio Verde Mobile Estates, Auburn's premier gated 55+ active-adult community! Park Association pays Water, Sewer, Garbage and TV Cable. This home offers a big opportunity, balancing peaceful, natural PNW beauty with a vibrant, resort-like interior that matches the community's social scene. This spacious, meticulously clean, and UPDATED home offers TURNKEY maintenance with newer: windows, a hot water heater, furnace, roof, heat pump, flooring, and appliances, including a high-efficiency washer/dryer and electrical panel. Home offers an elightened comfort with light-filled relaxation and independence. Tuck yourself away on your private backporch in the mornings or head to the clubhouse to meet friends for billiards, stay active in the exercise room, or dive into a good book by the pool—yes, there is a POOL. The kitchen features newer sleek maple shaker cabinets and stainless steel appliances. You can cook and host while showcasing the style as the cabinets flow into the elegant dining room. On the other side, you will find two large spaces suitable as a living area or a dining room. The primary bedroom offers a large space with ample light, private backyard views, and a newly updated ensuite bathroom. 2nd bedroom offers Guests access to their own bathroom on the opposite side. W/D stay with the unit. Home has A/C to keep you cool. Carport offers 2 parking spaces Tandem plus a shed/shop for storage. Financing is availble upon request-

IDX information is provided exclusively for consumers’ personal noncommercial use, that it may not be used for any purpose other than to identify prospective properties consumers may be interested in purchasing.The listing data relating to real estate for sale on this web site comes in part from the Northwest Multiple Listing Service. Real estate listings held by brokerage firms other than Northwest Home Team Realty, LLC are marked by the "three tree" symbol; detailed information about such listings includes the names of the listing brokers. The three tree icon refers to an NWMLS listing. Data last updated 2026-10-16T13:17:23.853. The "Days on Site" data field is calculated by BoomTown and is the number of days since the listing was originally received in our system. It is not the equivalent of "Days on Market". Based on information submitted to the MLS GRID as of 2026-10-16T13:17:23.853. All data is obtained from various sources and may not have been verified by broker or MLS GRID. Supplied Open House Information is subject to change without notice. All information should be independently reviewed and verified for accuracy. Properties may or may not be listed by the office/agent presenting the information.
Digital Millennium Copyright Act