Skip To Content

13517 69th Avenue SE

Snohomish, WA 98296
  • $769,000
  • STATUS: Active
  • ID#: 2551955
$769,000
  • 4
    BEDS
  • 0.11
    ACRES
  • 2
    BATHS
  • 1
    1/2 BATHS
  • 1,873
    SQFT
  • $411
    $/SQFT
Neighborhood:
Type:
Condo
Built:
2001
County:

School Information

Elementary School:
Middle School:
High School:
School District:
Northwest MLS logo Listing courtesy of Northwest MLS as distributed by MLS GRID. Listing courtesy of Windermere Real Estate/East.
Mortgage Calculator is provided by BoomTown.

Description

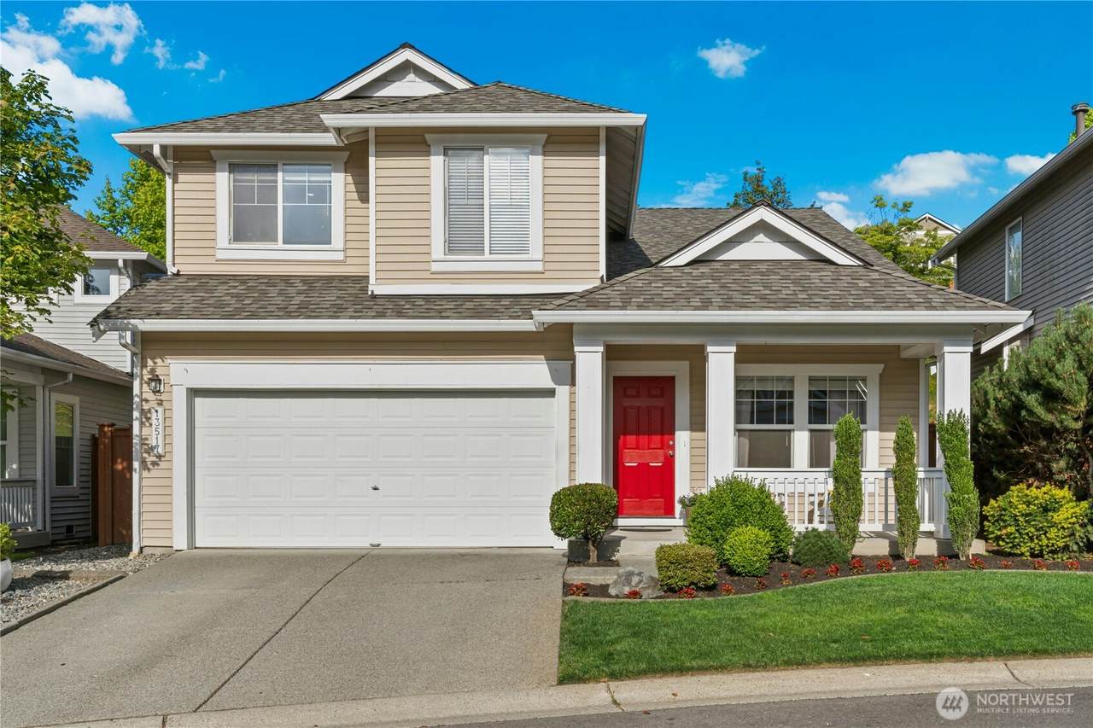
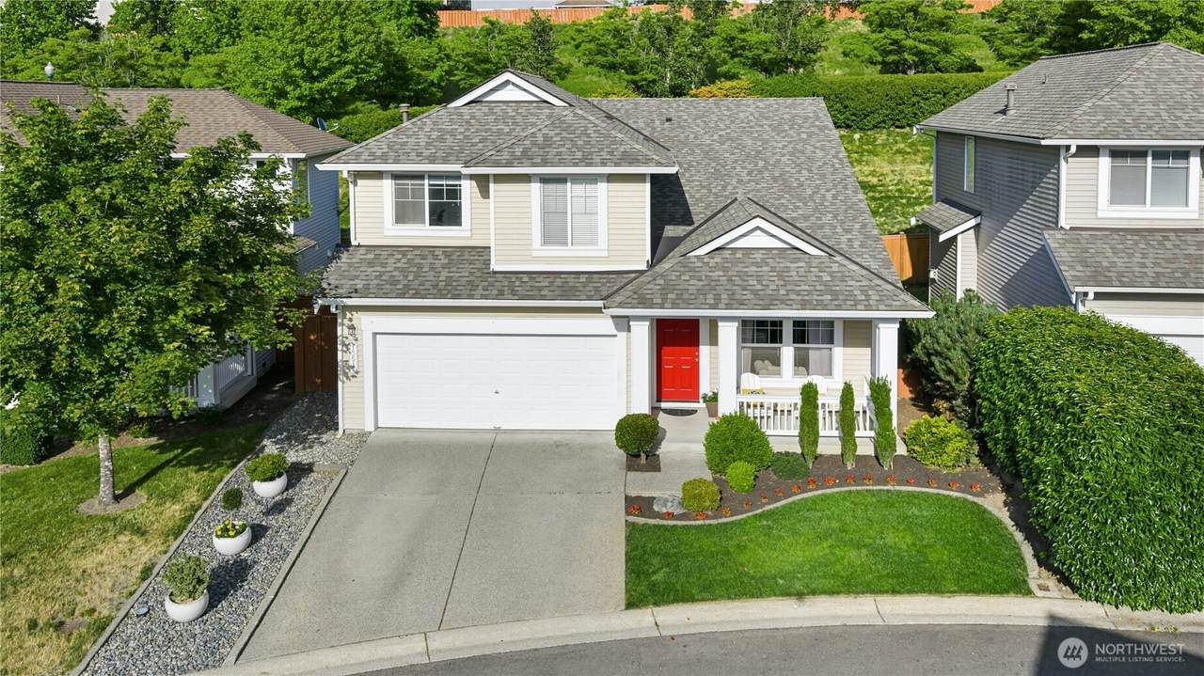
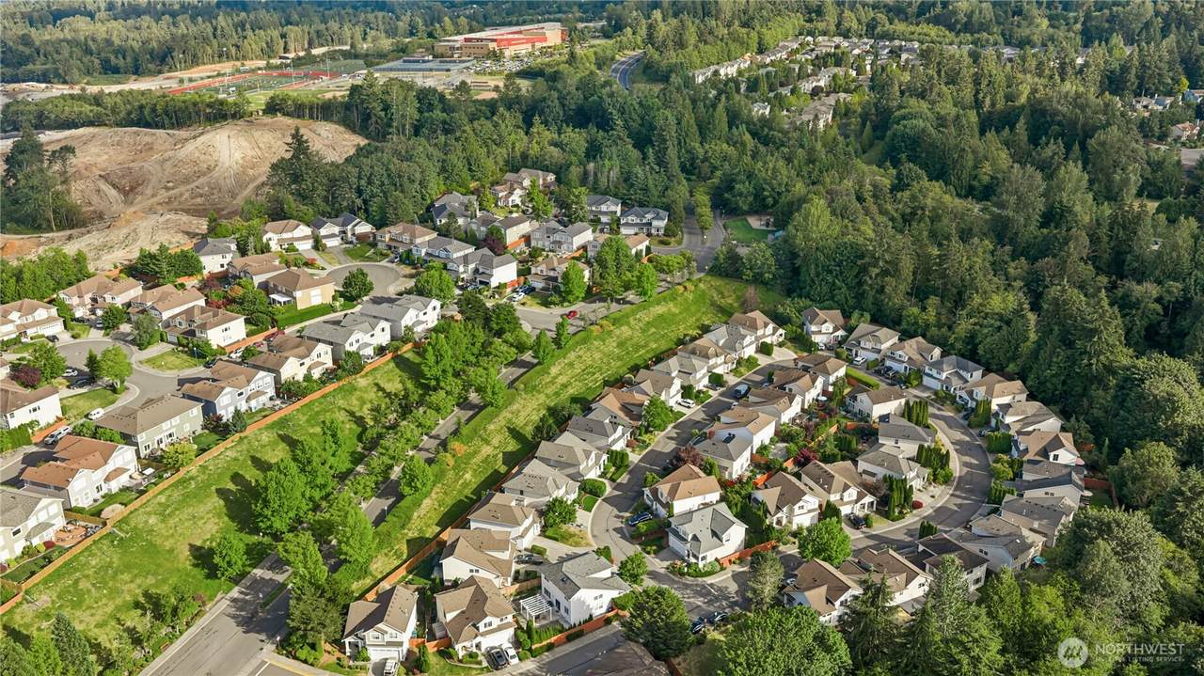
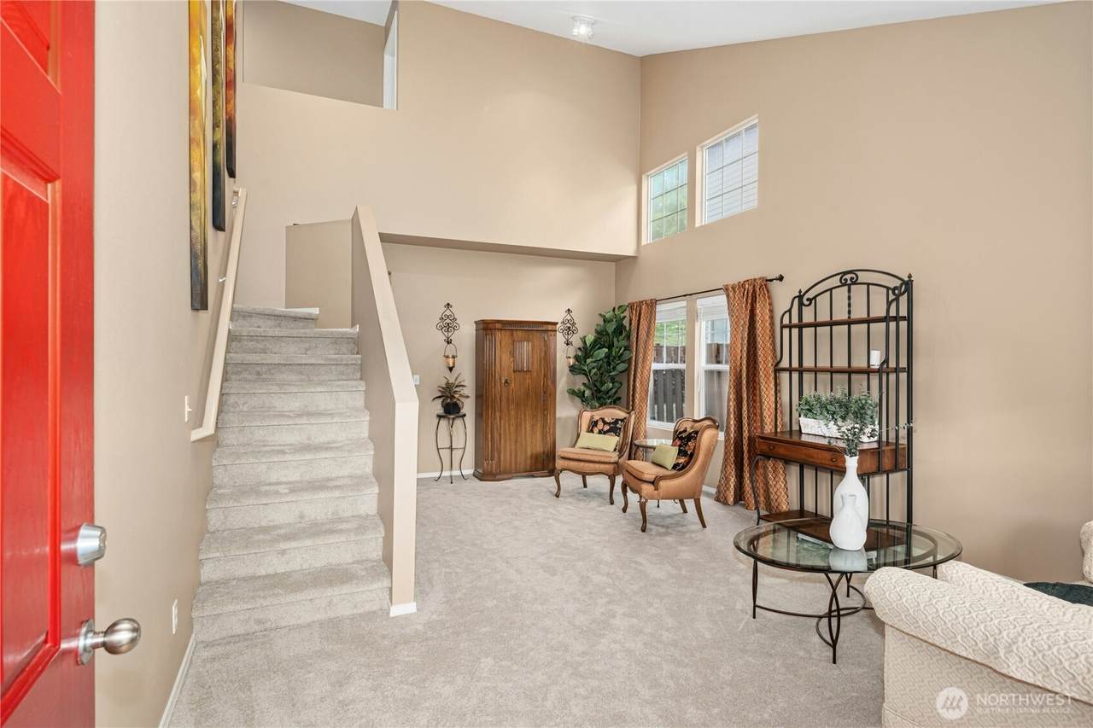
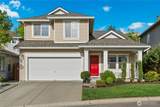
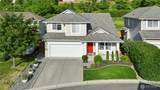
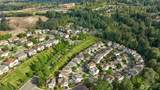
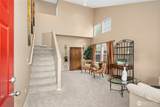
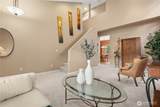
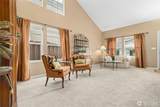
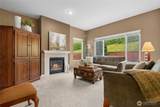
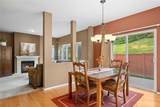
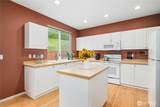
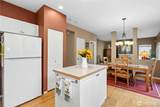
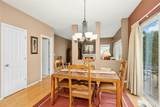
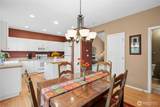
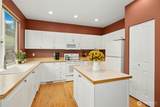
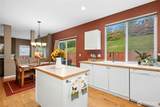
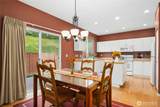
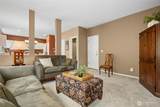
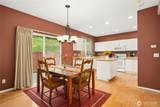
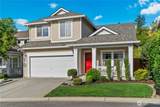
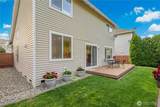
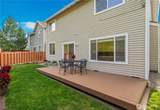
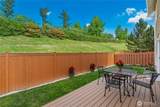
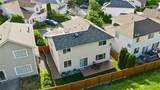
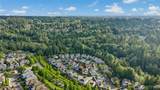
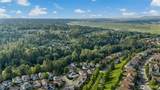
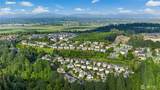
Tucked into the sought-after Cottages at Highlands East this beautifully maintained home offers the perfect combination of space, comfort, + everyday livability in one of Snohomish County's most welcoming communities. Spend warm summer evenings on the inviting covered front porch, greet neighbors as they stroll by, or step directly onto nearby trails for a morning walk. Inside, soaring vaulted ceilings fill the formal living and dining rooms with natural light, creating a bright, welcoming atmosphere. The open-concept kitchen features a center island, newer appliances, and flows effortlessly into the dining area + family room creating the perfect gathering space. Fresh paint, new carpet, a newer water heater + new roof provide peace of mind for years to come. The home also features a Guardian Security system, offering an added layer of protection + peace of mind whether you're home for the evening or away on a trip. The fenced, beautifully landscaped backyard offers a private retreat complete with an expansive deck for relaxing, entertaining + enjoying the outdoors. Surrounded by parks, playgrounds, athletic courts, scenic walking trails, and just minutes from Willis Tucker Park, highly regarded schools, shopping, dining, + everyday conveniences, this home offers the space, setting, + lifestyle today's buyers are searching for. It's a place where you can put down roots, enjoy room to grow, and experience the best of Snohomish County living—all at an exceptional value.

Monthly Payment Calculator

MLS Grid logo

IDX information is provided exclusively for consumers’ personal noncommercial use, that it may not be used for any purpose other than to identify prospective properties consumers may be interested in purchasing.The listing data relating to real estate for sale on this web site comes in part from the Northwest Multiple Listing Service. Real estate listings held by brokerage firms other than Northwest Home Team Realty, LLC are marked by the "three tree" symbol; detailed information about such listings includes the names of the listing brokers. The three tree icon refers to an NWMLS listing. Data last updated 2026-10-07T00:15:33.433. The "Days on Site" data field is calculated by BoomTown and is the number of days since the listing was originally received in our system. It is not the equivalent of "Days on Market".
Based on information submitted to the MLS GRID as of 2026-10-07T00:15:33.433. All data is obtained from various sources and may not have been verified by broker or MLS GRID. Supplied Open House Information is subject to change without notice. All information should be independently reviewed and verified for accuracy. Properties may or may not be listed by the office/agent presenting the information.

Digital Millennium Copyright Act
www.mynwhometeam.com/homes/178651853
Print Image

13517 69th Avenue SE Snohomish, WA 98296

  • Price: $769,000
  • Status: Active
  • On Site: Days
  • ID#: 2551955
4
Beds
2
Baths
1
½ Baths
0.11
Acres
1,873
SQFT
$411
$/SQFT
2001
Built
Neighborhood:
Cathcart
County:
Snohomish
Area:
610 - Southeast Snohomish
Elementary School:
Little Cedars Elem
Middle School:
Valley View Mid
High School:
Glacier Peak
School District:
Snohomish
Property Description
Tucked into the sought-after Cottages at Highlands East this beautifully maintained home offers the perfect combination of space, comfort, + everyday livability in one of Snohomish County's most welcoming communities. Spend warm summer evenings on the inviting covered front porch, greet neighbors as they stroll by, or step directly onto nearby trails for a morning walk. Inside, soaring vaulted ceilings fill the formal living and dining rooms with natural light, creating a bright, welcoming atmosphere. The open-concept kitchen features a center island, newer appliances, and flows effortlessly into the dining area + family room creating the perfect gathering space. Fresh paint, new carpet, a newer water heater + new roof provide peace of mind for years to come. The home also features a Guardian Security system, offering an added layer of protection + peace of mind whether you're home for the evening or away on a trip. The fenced, beautifully landscaped backyard offers a private retreat complete with an expansive deck for relaxing, entertaining + enjoying the outdoors. Surrounded by parks, playgrounds, athletic courts, scenic walking trails, and just minutes from Willis Tucker Park, highly regarded schools, shopping, dining, + everyday conveniences, this home offers the space, setting, + lifestyle today's buyers are searching for. It's a place where you can put down roots, enjoy room to grow, and experience the best of Snohomish County living—all at an exceptional value.
Exterior Features

Carport YN No Covered Spaces 2 Entry Location Main Exterior Features Metal/Vinyl Floor Number Of Unit 1 Garage YN Yes Levels Two Lot Features CurbsPavedSidewalk Number Of Access Stairs 2 Parking Features Individual Garage Parking Total 2 Roof Composition Structure Type House Style Code 31 - Condo (2 Levels) View Territorial View YN Yes Waterfront YN No

Interior Features

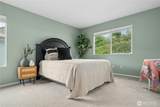
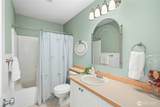
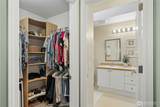
Appliances DishwasherDisposalRefrigeratorStove(s)/Range(s) Appliances Included Dishwasher(s)Garbage DisposalRefrigerator(s)Stove(s)/Range(s) Baths Full Garage 0 Baths Full Lower 0 Baths Full Main 0 Baths Full Upper 2 Baths Half Garage 0 Baths Half Lower 0 Baths Half Main 1 Baths Half Upper 0 Baths Three Quarter Garage 0 Baths Three Quarter Lower 0 Baths Three Quarter Main 0 Baths Three Quarter Upper 0 Bedrooms Lower 0 Bedrooms Upper 4 Building Area Total 1873 Cooling None Cooling YN No Fireplace YN No Fireplaces Total 0 Flooring HardwoodVinylCarpet Heating Forced Air Heating YN Yes Interior Features Alarm SystemInsulated WindowsPrimary BathroomWalk-In Closet(s)Water Heater Living Area 0 Main Level Bedrooms 0 Rooms Bathroom Half (Main Level) Living Room (Main Level) Family Room (Main Level) Kitchen With Eating Space (Main Level) Entry Hall (Main Level) Primary Bedroom (Second Level) Bedroom (Second Level) Bedroom (Second Level) Bedroom (Second Level) Bathroom Full (Second Level) Bathroom Full (Second Level) Square Footage Finished 0 Square Footage Unfinished 0 Window Coverings Stay

Property Features

Association Fee 159 Association Fee Frequency Monthly Association Fee Includes Common Area MaintenanceRoad Maintenance Association YN Yes Building Name The Cottages at Highlands East Co Op No Common Property Features Athletic CourtPlaygroundSee Remarks Community Features Athletic CourtPlaygroundSee Remarks Down Payment Resource YN Yes Dwelling Type Detached Energy Source Natural Gas FIRPTAYN No First Right Of Refusal No Green Energy Efficient Insulated Windows Inclusions Dishwasher(s)Garbage DisposalRefrigerator(s)Stove(s)/Range(s) Irrigation Water Rights YN No Listing Terms CashConventionalFHAVA Loan New Construction YN No Number Of Units In Community 29 Pets Allowed Yes Possession Closing Power Company Snohomish PUD Power Production Type Natural Gas Property Sub Type Condominium Rental Cap No Rental Cap Security Features Alarm System Senior Community YN No Senior Exemption No Short Term Rental YN No Special Assessment No Special Listing Conditions None Tax Annual Amount 6999 Tax Year 2026 Unit Features Alarm SystemBalcony/Deck/PatioInsulated WindowsPrimary BathWalk-in ClosetYard Units In Building Total 1 Water Heater Location garage Water Heater Type gas Year Built Effective 2001

MLS Grid logo

IDX information is provided exclusively for consumers’ personal noncommercial use, that it may not be used for any purpose other than to identify prospective properties consumers may be interested in purchasing.The listing data relating to real estate for sale on this web site comes in part from the Northwest Multiple Listing Service. Real estate listings held by brokerage firms other than Northwest Home Team Realty, LLC are marked by the "three tree" symbol; detailed information about such listings includes the names of the listing brokers. The three tree icon refers to an NWMLS listing. Data last updated 2026-10-07T00:15:33.433. The "Days on Site" data field is calculated by BoomTown and is the number of days since the listing was originally received in our system. It is not the equivalent of "Days on Market".
Based on information submitted to the MLS GRID as of 2026-10-07T00:15:33.433. All data is obtained from various sources and may not have been verified by broker or MLS GRID. Supplied Open House Information is subject to change without notice. All information should be independently reviewed and verified for accuracy. Properties may or may not be listed by the office/agent presenting the information.

Digital Millennium Copyright Act
 
https://bt-photos.global.ssl.fastly.net/nwmls/1280_boomver_1_2551955-1.jpg https://bt-photos.global.ssl.fastly.net/nwmls/1280_boomver_1_2551955-1.jpg https://bt-photos.global.ssl.fastly.net/nwmls/1280_boomver_1_2551955-1.jpg
Logo
Northwest Home Team Realty, LLC
111 Tumwater Boulevard SE, A109
Tumwater WA, 98501
Northwest MLS logo Listing courtesy of Northwest MLS as distributed by MLS GRID. Listing courtesy of Windermere Real Estate/East.
Mortgage Calculator is provided by BoomTown.