Skip To Content

1307 Polara Court SW

Ocean Shores, WA 98569
  • $789,000
  • STATUS: Active
  • ID#: 2577538
UPDATED: 3 min ago
$789,000
  • 3
    BEDS
  • 0.18
    ACRES
  • 3
    BATHS
  • 1
    1/2 BATHS
  • 2,924
    SQFT
  • $270
    $/SQFT
Neighborhood:
Type:
Single-Family Home
Built:
2011
County:
Area:

School Information

Elementary School:
Middle School:
High School:
School District:
Northwest MLS logo Listing courtesy of Northwest MLS as distributed by MLS GRID. Listing courtesy of Windermere R.E. Ocean Shores.
Mortgage Calculator is provided by BoomTown.

Description

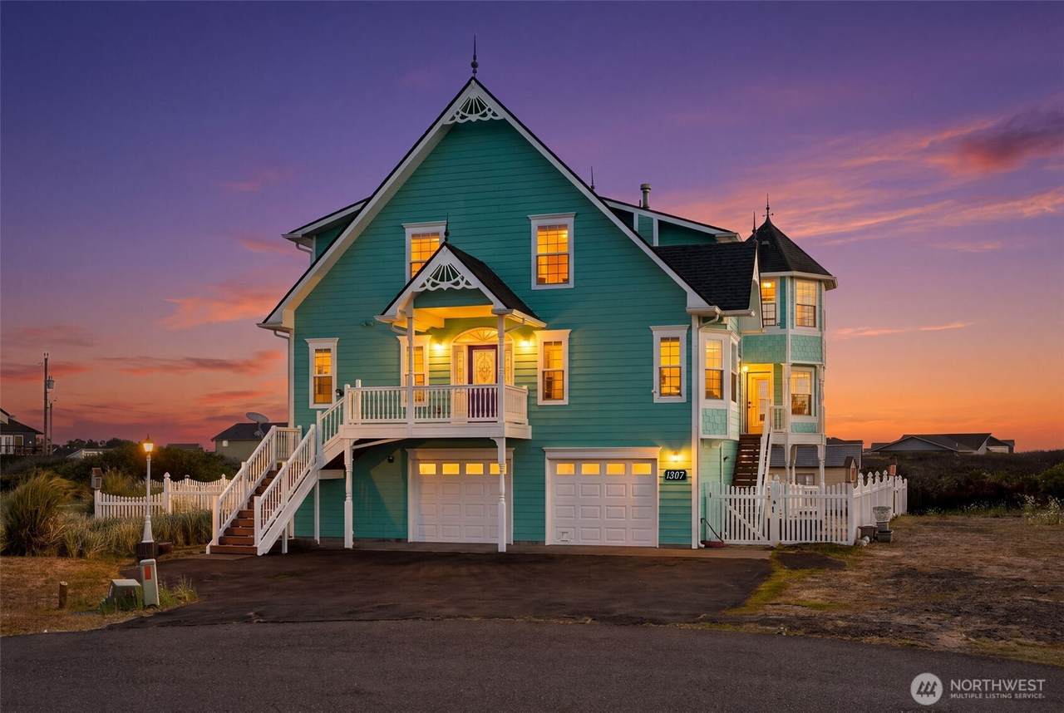
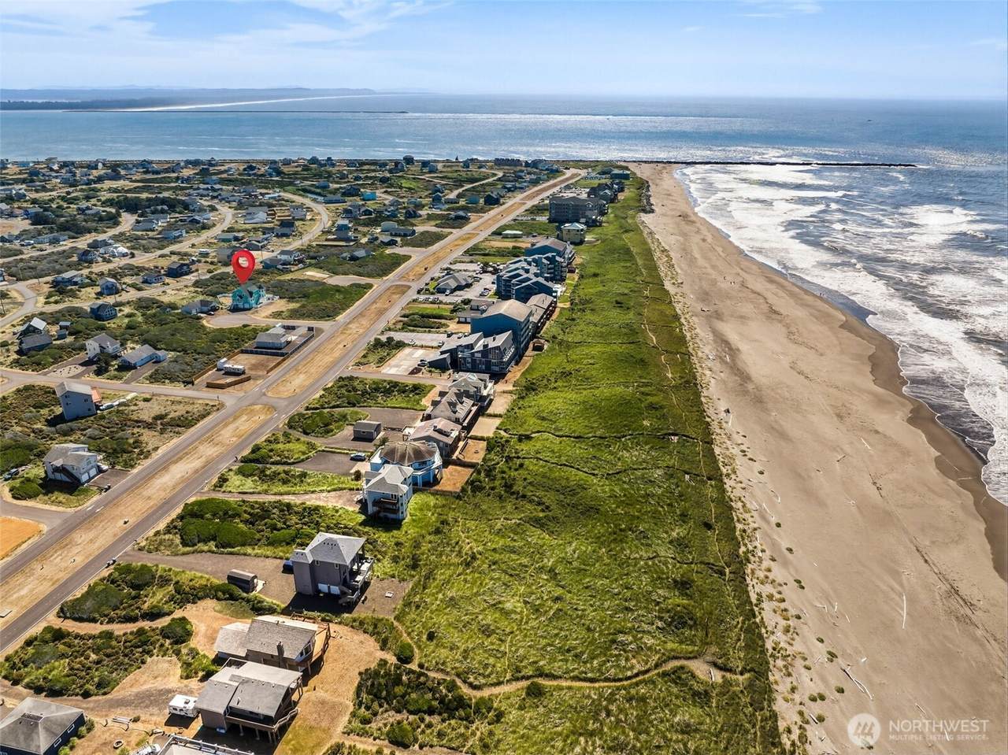
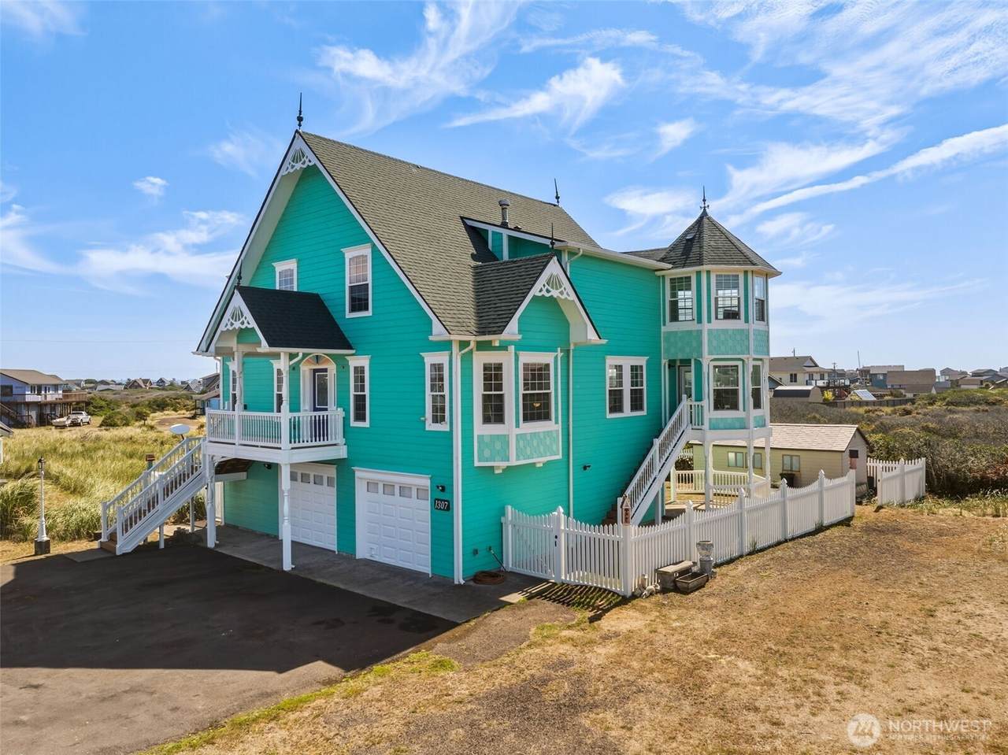
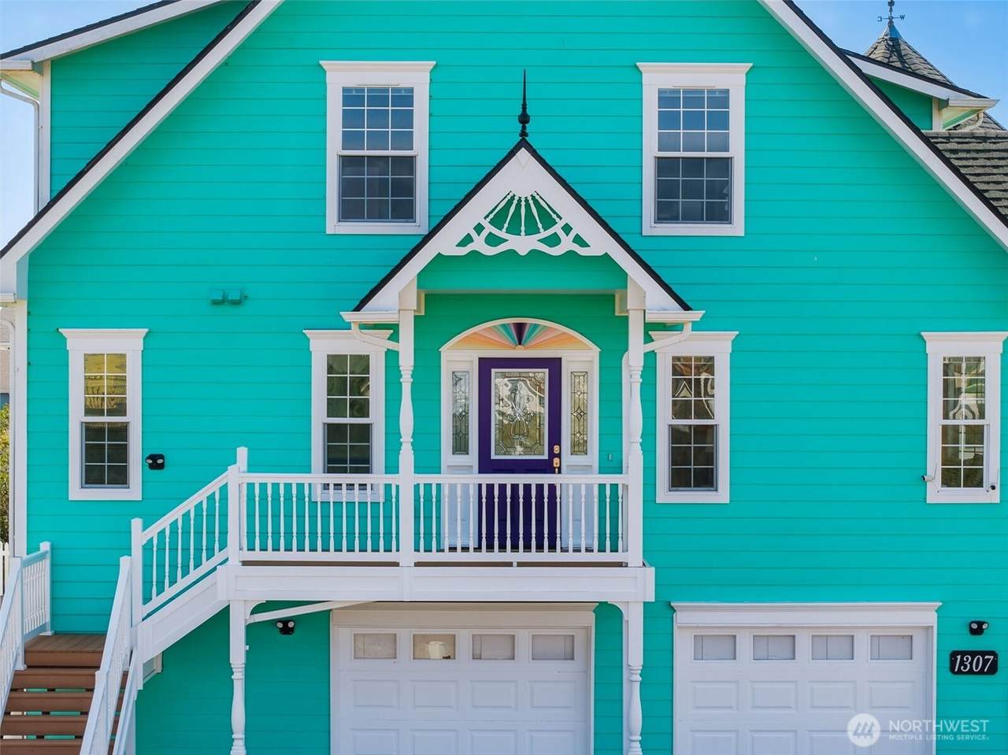
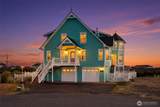
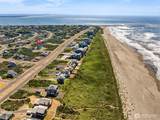
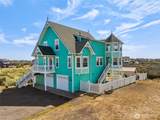
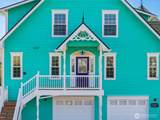
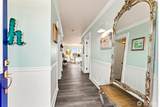
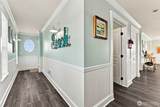
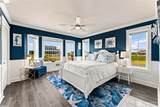
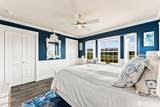
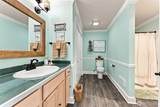
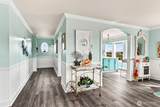
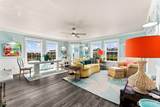
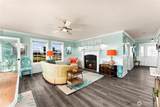
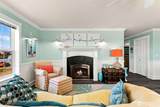
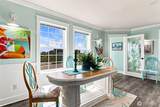
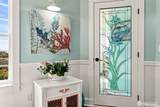
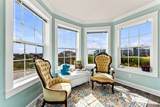
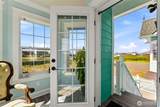
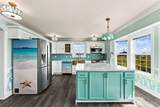
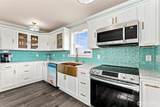
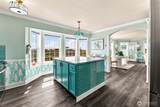
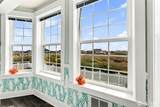
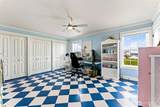
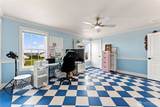
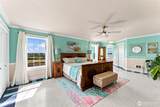
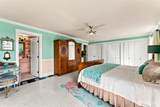
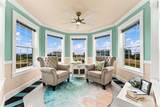
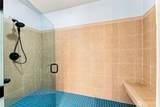
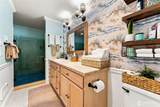
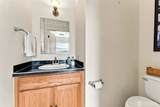
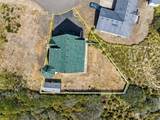
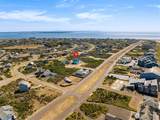
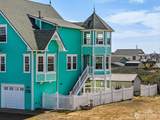
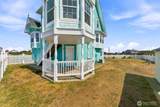
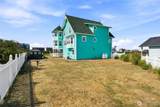
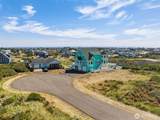
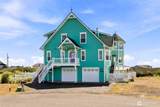
One of Ocean Shores’ most distinctive homes, this iconic Victorian-style residence is a true storybook at the beach! Perched on a quiet cul-de-sac across from the ocean side of the Peninsula, it captures panoramic views of the Bay, Jetty, ocean & distant mountain ranges. Whimsical architecture, a charming turret & beautiful stained glass details make this a truly one-of-a-kind home. The main level features an inviting living space with coastal character, abundant windows & cozy propane fireplace. The custom kitchen offers pantry, SS appliances, serving island & ample cabinetry. A delightful turret sitting room, surrounded by windows & accented by a gorgeous stained glass door, creates a magical space to relax & enjoy the views. Spacious guest bedroom & bath complete the main floor. Upstairs, the views get even better! The Primary Suite offers a peaceful retreat with custom-tiled shower, generous closet space & private turret perfect for an office or sitting area. Another spacious guest bedroom/hobby room & bath provide plenty of room for guests or hobbies. The oversized 784 SF finished & insulated garage includes workspace, 1/2 bath & prep kitchen. Home is wired for & equipped with a generator. Fully fenced backyard features a covered gazebo & storage shed, with a nearby walking trail leading to the beach. Adjacent lot is also available separately - an exceptional opportunity to expand your coastal retreat. A rare treasure filled with charm, character & delightful surprises!

Monthly Payment Calculator

MLS Grid logo

IDX information is provided exclusively for consumers’ personal noncommercial use, that it may not be used for any purpose other than to identify prospective properties consumers may be interested in purchasing.The listing data relating to real estate for sale on this web site comes in part from the Northwest Multiple Listing Service. Real estate listings held by brokerage firms other than Northwest Home Team Realty, LLC are marked by the "three tree" symbol; detailed information about such listings includes the names of the listing brokers. The three tree icon refers to an NWMLS listing. Data last updated 2026-10-16T14:19:20.163. The "Days on Site" data field is calculated by BoomTown and is the number of days since the listing was originally received in our system. It is not the equivalent of "Days on Market".
Based on information submitted to the MLS GRID as of 2026-10-16T14:19:20.163. All data is obtained from various sources and may not have been verified by broker or MLS GRID. Supplied Open House Information is subject to change without notice. All information should be independently reviewed and verified for accuracy. Properties may or may not be listed by the office/agent presenting the information.

Digital Millennium Copyright Act
www.mynwhometeam.com/homes/180848109
Print Image

1307 Polara Court SW Ocean Shores, WA 98569

  • Price: $789,000
  • Status: Active
  • On Site: Days
  • Updated: 3 min ago
  • ID#: 2577538
3
Beds
3
Baths
1
½ Baths
0.18
Acres
2,924
SQFT
$270
$/SQFT
2011
Built
Neighborhood:
Ocean Shores
County:
Grays Harbor
Area:
Ocean Shores
Elementary School:
Ocean Shores Elem
Middle School:
North Beach Mid
High School:
North Beach High
School District:
North Beach
Property Description
One of Ocean Shores’ most distinctive homes, this iconic Victorian-style residence is a true storybook at the beach! Perched on a quiet cul-de-sac across from the ocean side of the Peninsula, it captures panoramic views of the Bay, Jetty, ocean & distant mountain ranges. Whimsical architecture, a charming turret & beautiful stained glass details make this a truly one-of-a-kind home. The main level features an inviting living space with coastal character, abundant windows & cozy propane fireplace. The custom kitchen offers pantry, SS appliances, serving island & ample cabinetry. A delightful turret sitting room, surrounded by windows & accented by a gorgeous stained glass door, creates a magical space to relax & enjoy the views. Spacious guest bedroom & bath complete the main floor. Upstairs, the views get even better! The Primary Suite offers a peaceful retreat with custom-tiled shower, generous closet space & private turret perfect for an office or sitting area. Another spacious guest bedroom/hobby room & bath provide plenty of room for guests or hobbies. The oversized 784 SF finished & insulated garage includes workspace, 1/2 bath & prep kitchen. Home is wired for & equipped with a generator. Fully fenced backyard features a covered gazebo & storage shed, with a nearby walking trail leading to the beach. Adjacent lot is also available separately - an exceptional opportunity to expand your coastal retreat. A rare treasure filled with charm, character & delightful surprises!
Exterior Features

Architectural Style Victorian Attached Garage YN Yes Carport YN No Covered Spaces 2 Entry Location Main Exterior Features Cement PlankedWood Garage YN Yes Levels Three Or More Lot Features Cul-De-SacPaved Lot Size Dimensions 34' x 99' x 111' x 116' Open Parking YN No Parking Features DrivewayAttached GarageRV Parking Parking Total 6 Roof Composition Structure Type House Style Code 13 - Tri-Level Topography Level Vegetation Garden Space View BayJettyMountainsOceanPartialTerritorial View YN Yes Waterfront YN No

Interior Features

Appliances DishwasherDryerMicrowaveRefrigeratorStove(s)/Range(s)Washer Appliances Included Dishwasher(s)Dryer(s)Microwave(s)Refrigerator(s)Stove(s)/Range(s)Washer(s) Basement None Baths Full Garage 0 Baths Full Lower 0 Baths Full Main 0 Baths Full Upper 1 Baths Half Garage 1 Baths Half Lower 0 Baths Half Main 0 Baths Half Upper 0 Baths Three Quarter Garage 0 Baths Three Quarter Lower 0 Baths Three Quarter Main 1 Baths Three Quarter Upper 1 Bedrooms Lower 0 Bedrooms Upper 2 Building Area Total 2924 Cooling None Cooling YN No Fireplace YN Yes Fireplaces Main 1 Fireplaces Total 1 Flooring VinylVinyl Plank Heating Fireplace InsertWall Furnace Heating YN Yes Interior Features Second KitchenBath Off PrimaryCeiling Fan(s)Dbl Pane/Storm WindowDining RoomFireplacePantryWalk-In Closet(s)Water HeaterWired for Generator Living Area 2924 Main Level Bedrooms 1 Rooms Bonus Room (Main Level) Den/Office (Second Level) Dining Room (Main Level) Entry Hall (Main Level) Great Room (Main Level) Kitchen With Eating Space (Main Level) Primary Bedroom (Second Level) Utility Room (Garage Level) Bathroom Full (Second Level) Bathroom Half (Garage Level) Bathroom Three Quarter (Second Level) Bathroom Three Quarter (Main Level) Bedroom (Second Level) Bedroom (Main Level) Square Footage Finished 2924 Square Footage Unfinished 0

Property Features

Association Fee 0 Association YN No Building Information Built On Lot Building Name DIV 19 Bus Line Nearby Yes Community Features Airport/RunwayAthletic CourtBoat LaunchCCRsGolfParkPlaygroundTrail(s) Direction Faces West Down Payment Resource YN Yes Energy Source ElectricPropane FIRPTAYN No First Right Of Refusal No Foundation Details Poured Concrete Inclusions Dishwasher(s)Dryer(s)Leased EquipmentMicrowave(s)Refrigerator(s)Stove(s)/Range(s)Washer(s) Irrigation Water Rights YN No Land Lease YN No Leased Equipment Propane Tanks Listing Terms CashConventionalVA Loan Lot Number 64 New Construction YN No Pool Features Community Pool Type Community Possession Closing Power Company GH PUD Power Production Type ElectricPropane Property Condition Average Property Sub Type Single Family Residence Security Features Partially Fenced Senior Community YN No Senior Exemption No Sewer Sewer Connected Sewer Company City of OS Short Term Rental YN No Site Features Cabana/GazeboCable TVDeckFenced-PartiallyHigh Speed InternetOutbuildingsPatioPropaneRV Parking Special Listing Conditions None Tax Annual Amount 4483 Tax Year 2026 Water Company City of OS Water Heater Location Garage Water Heater Type Propane Water Source Public Zoning Jurisdiction City

MLS Grid logo

IDX information is provided exclusively for consumers’ personal noncommercial use, that it may not be used for any purpose other than to identify prospective properties consumers may be interested in purchasing.The listing data relating to real estate for sale on this web site comes in part from the Northwest Multiple Listing Service. Real estate listings held by brokerage firms other than Northwest Home Team Realty, LLC are marked by the "three tree" symbol; detailed information about such listings includes the names of the listing brokers. The three tree icon refers to an NWMLS listing. Data last updated 2026-10-16T14:19:20.163. The "Days on Site" data field is calculated by BoomTown and is the number of days since the listing was originally received in our system. It is not the equivalent of "Days on Market".
Based on information submitted to the MLS GRID as of 2026-10-16T14:19:20.163. All data is obtained from various sources and may not have been verified by broker or MLS GRID. Supplied Open House Information is subject to change without notice. All information should be independently reviewed and verified for accuracy. Properties may or may not be listed by the office/agent presenting the information.

Digital Millennium Copyright Act
 
https://bt-photos.global.ssl.fastly.net/nwmls/1280_boomver_1_2577538-1.jpg https://bt-photos.global.ssl.fastly.net/nwmls/1280_boomver_1_2577538-1.jpg https://bt-photos.global.ssl.fastly.net/nwmls/1280_boomver_1_2577538-1.jpg
Logo
Northwest Home Team Realty, LLC
111 Tumwater Boulevard SE, A109
Tumwater WA, 98501
Northwest MLS logo Listing courtesy of Northwest MLS as distributed by MLS GRID. Listing courtesy of Windermere R.E. Ocean Shores.
Mortgage Calculator is provided by BoomTown.