









Description
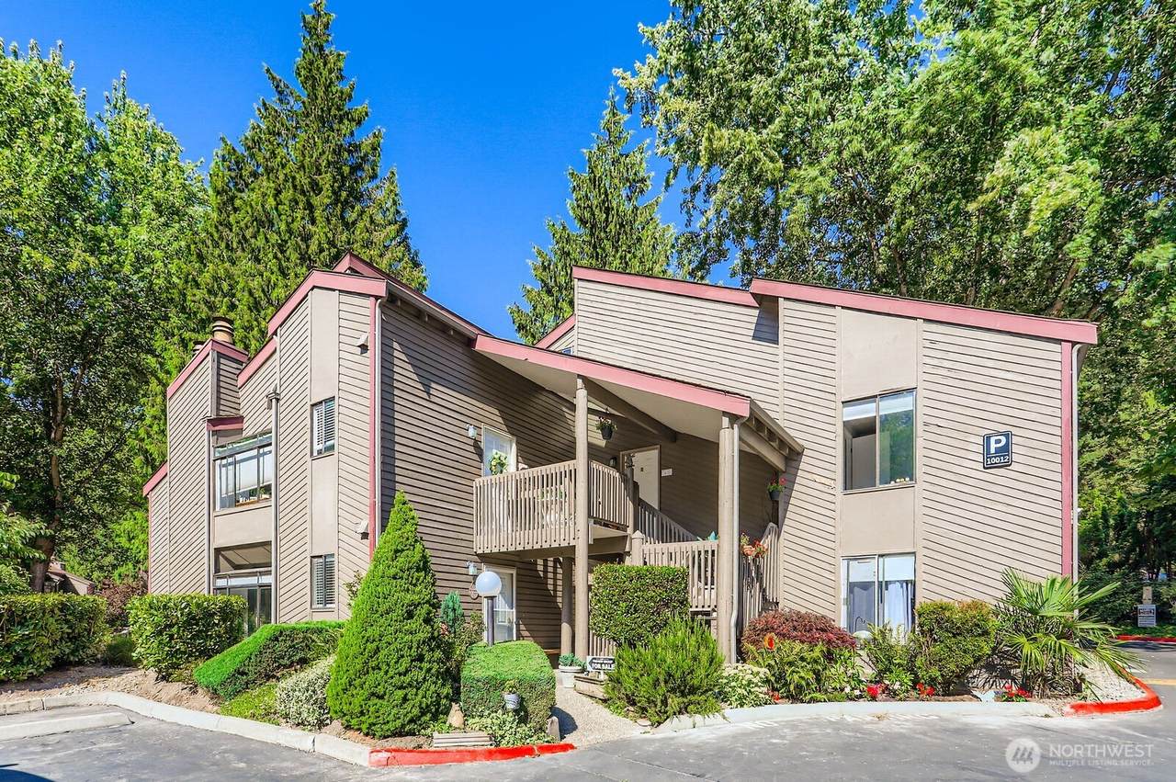
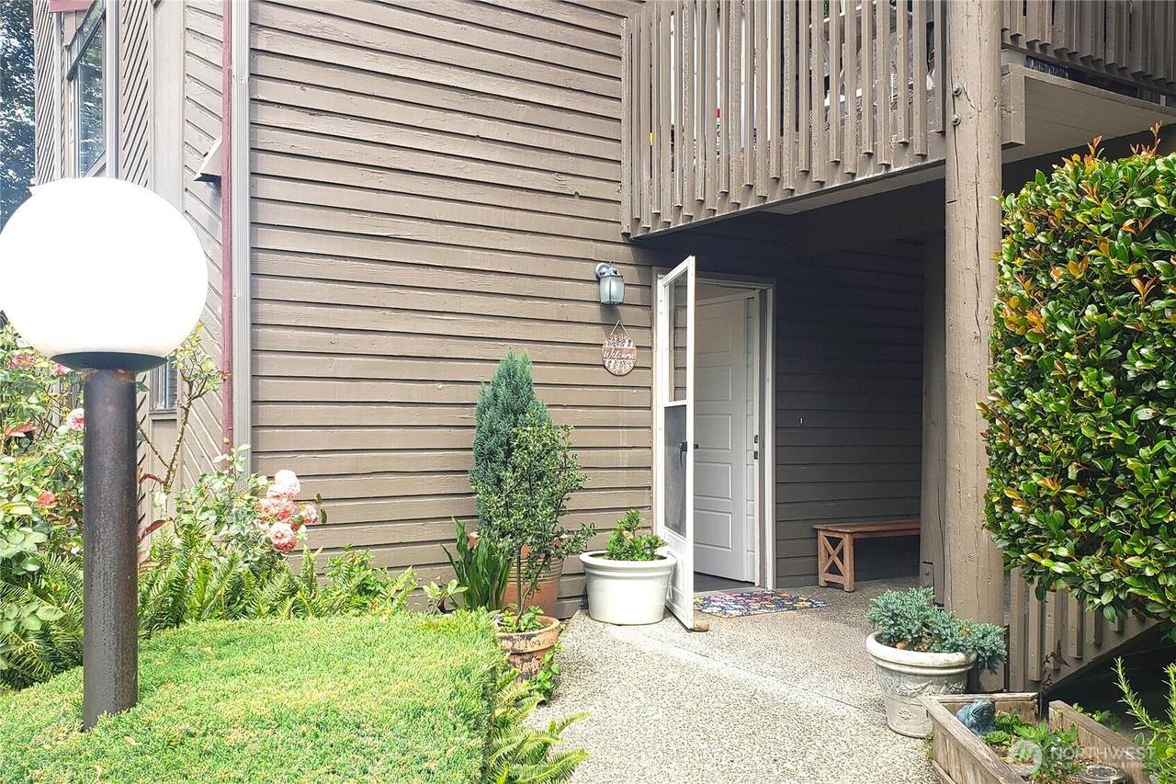
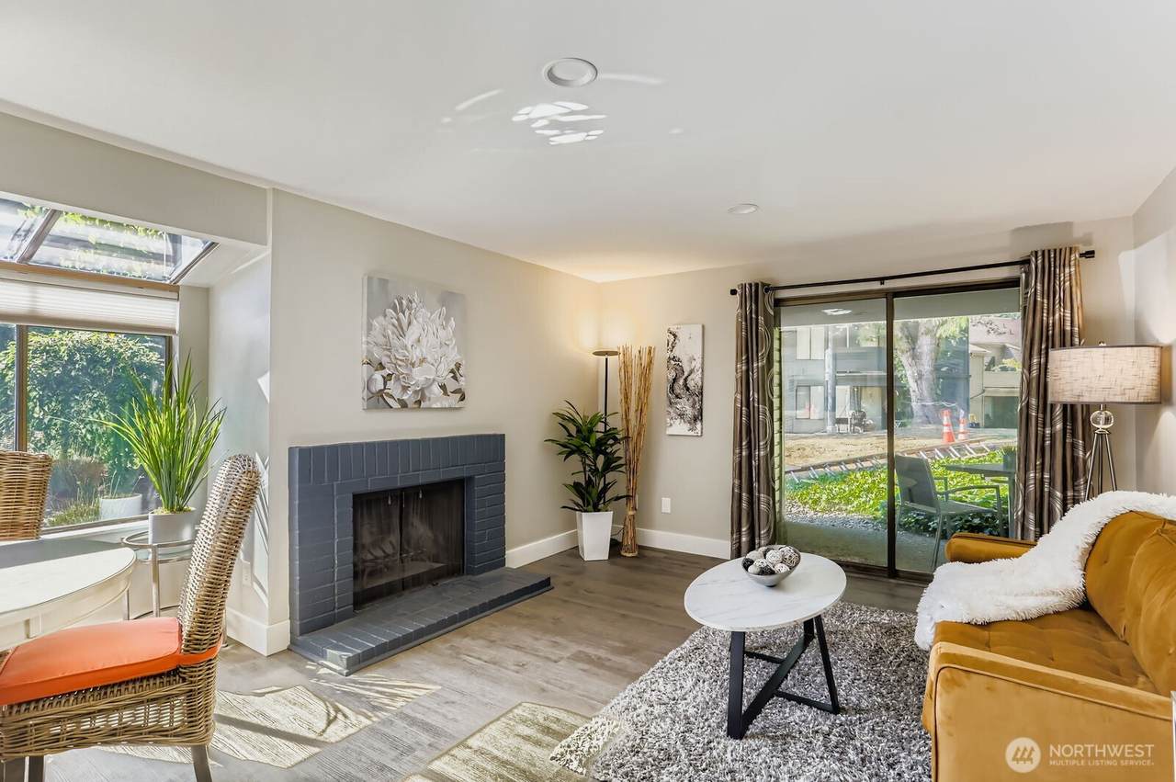
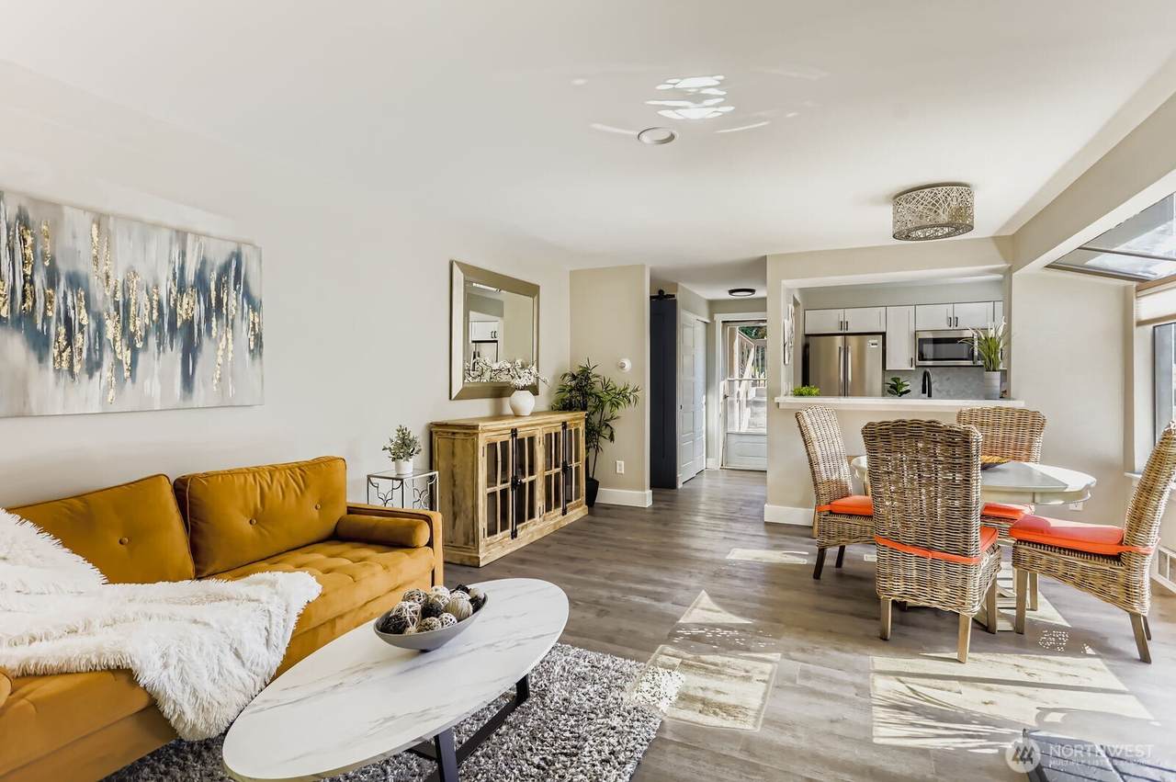
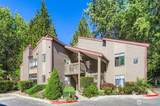
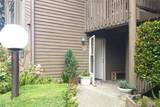
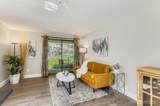
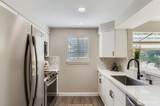
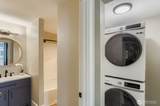
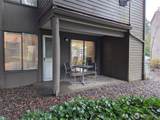
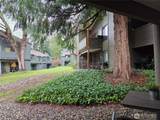
Completely remodeled in 2024, this stylish and move-in ready ground-floor Juanita condo offers modern comfort in one of Kirkland's most sought-after neighborhoods. Enjoy an unbeatable location just a short stroll to Juanita Village, Juanita Beach Park, playground, tennis courts, off-leash dog park, Walgreens, Starbucks, Sparrow, Oto Sushi, Juanita Cantina, Kathakali, and many other popular shops and restaurants. The efficient 1-bedroom, 1-bath floor plan lives larger than expected with an open-concept kitchen, spacious living area with cozy fireplace, generous closet space, full-size washer and dryer, LED lighting, durable laminate plank flooring, and stylish barn-style doors that maximize space while adding contemporary character. The dining nook features an atrium-style window wall that floods the home with natural light, creating a bright and inviting atmosphere. Step outside to your private patio with a convenient storage closet, perfect for outdoor relaxation. Reserved parking is located just a few short steps from the front door, with NO STAIRS for exceptionally easy access. The beautifully maintained, professionally landscaped community offers low-maintenance living in a prime location close to parks, waterfront recreation, shopping, dining, and everyday conveniences!
-
1BEDS
-
N/AACRES
-
1BATHS
-
01/2 BATHS
-
687SQFT
-
$508$/SQFT
School Information
 Listing courtesy of Northwest MLS as distributed by MLS GRID. Listing courtesy of The Preview Group.
Mortgage Calculator is provided by BoomTown.
Description
Completely remodeled in 2024, this stylish and move-in ready ground-floor Juanita condo offers modern comfort in one of Kirkland's most sought-after neighborhoods. Enjoy an unbeatable location just a short stroll to Juanita Village, Juanita Beach Park, playground, tennis courts, off-leash dog park, Walgreens, Starbucks, Sparrow, Oto Sushi, Juanita Cantina, Kathakali, and many other popular shops and restaurants. The efficient 1-bedroom, 1-bath floor plan lives larger than expected with an open-concept kitchen, spacious living area with cozy fireplace, generous closet space, full-size washer and dryer, LED lighting, durable laminate plank flooring, and stylish barn-style doors that maximize space while adding contemporary character. The dining nook features an atrium-style window wall that floods the home with natural light, creating a bright and inviting atmosphere. Step outside to your private patio with a convenient storage closet, perfect for outdoor relaxation. Reserved parking is located just a few short steps from the front door, with NO STAIRS for exceptionally easy access. The beautifully maintained, professionally landscaped community offers low-maintenance living in a prime location close to parks, waterfront recreation, shopping, dining, and everyday conveniences!

IDX information is provided exclusively for consumers’ personal noncommercial use, that it may not be used for any purpose other than to identify prospective properties consumers may be interested in purchasing.The listing data relating to real estate for sale on this web site comes in part from the Northwest Multiple Listing Service. Real estate listings held by brokerage firms other than Northwest Home Team Realty, LLC are marked by the "three tree" symbol; detailed information about such listings includes the names of the listing brokers. The three tree icon refers to an NWMLS listing. Data last updated 2026-10-07T00:15:33.433. The "Days on Site" data field is calculated by BoomTown and is the number of days since the listing was originally received in our system. It is not the equivalent of "Days on Market". Based on information submitted to the MLS GRID as of 2026-10-07T00:15:33.433. All data is obtained from various sources and may not have been verified by broker or MLS GRID. Supplied Open House Information is subject to change without notice. All information should be independently reviewed and verified for accuracy. Properties may or may not be listed by the office/agent presenting the information.
Digital Millennium Copyright Act