Skip To Content

12060 8th Avenue NW , B

Seattle, WA 98177
  • $725,000
  • STATUS: Active
  • ID#: 2548773
UPDATED: 50 min ago
$725,000
  • 2
    BEDS
  • 0.02
    ACRES
  • 2
    BATHS
  • 0
    1/2 BATHS
  • 1,323
    SQFT
  • $548
    $/SQFT
Neighborhood:
Type:
Condo
Built:
2024
County:

School Information

Elementary School:
Middle School:
High School:
School District:
Northwest MLS logo Listing courtesy of Northwest MLS as distributed by MLS GRID. Listing courtesy of Windermere RE Greenwood.
Mortgage Calculator is provided by BoomTown.

Description

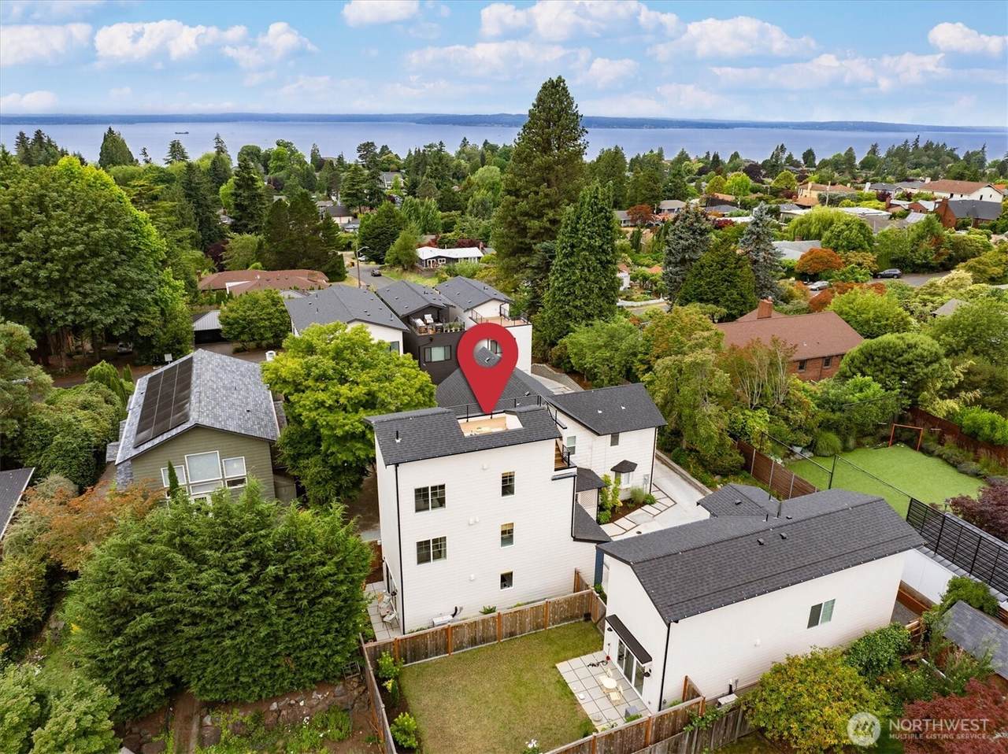
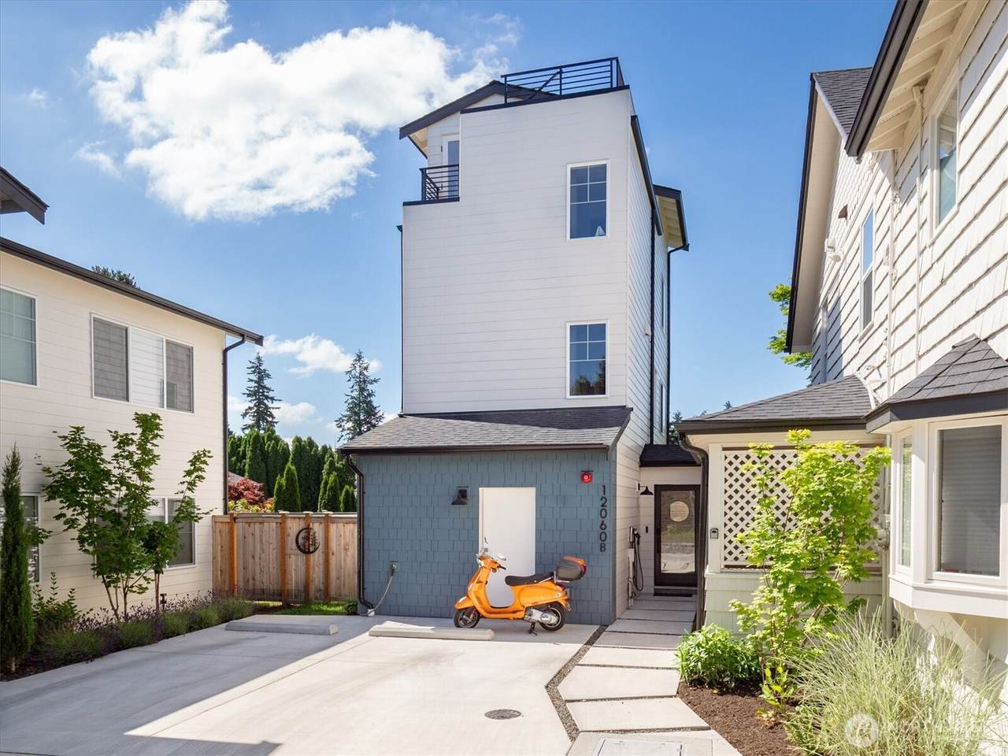
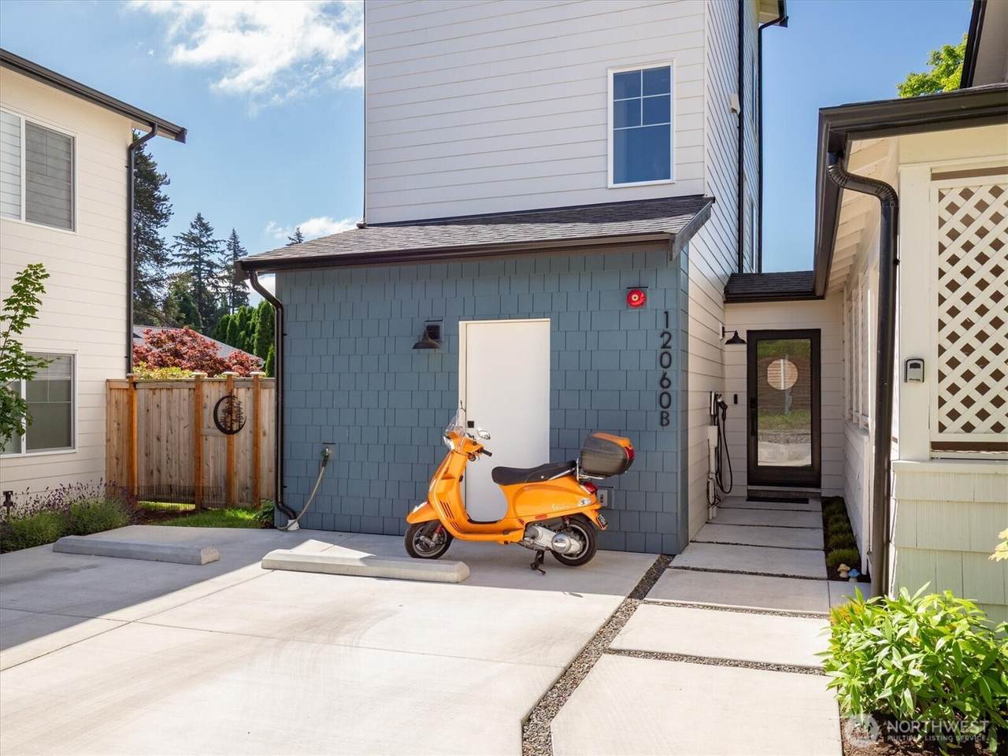
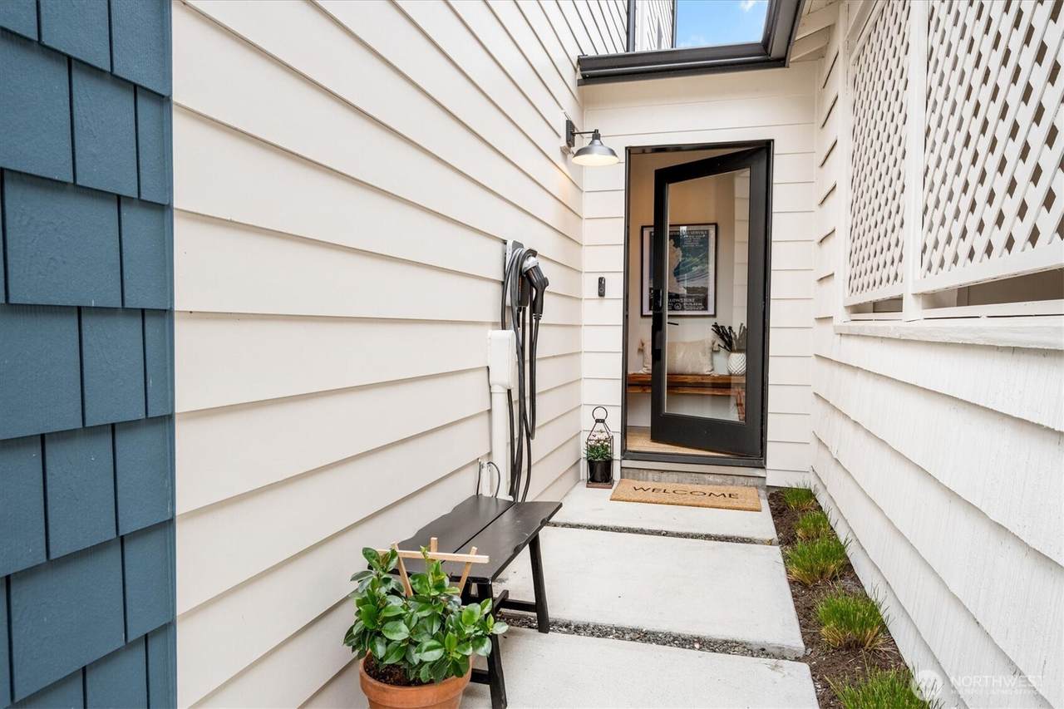
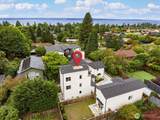
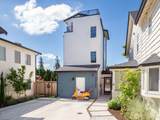
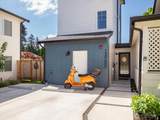
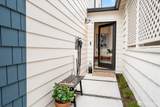
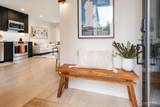
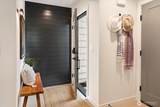
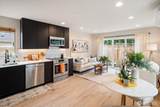
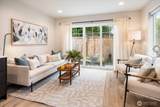
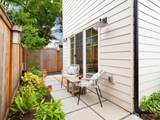
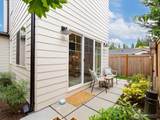
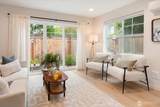
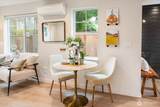
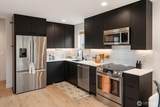
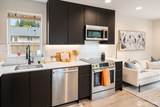
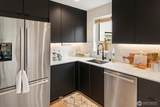
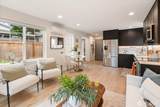
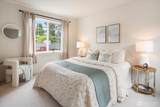
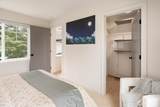
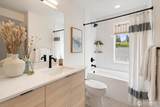
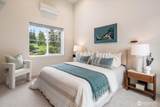
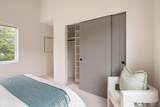
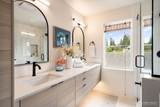
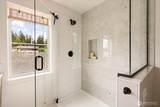
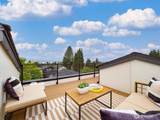
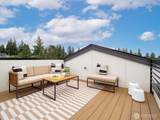
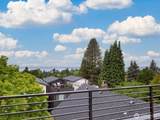
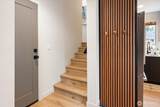
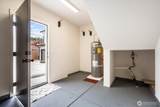
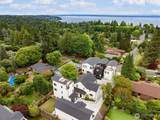
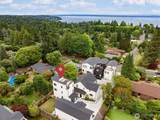
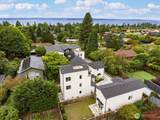
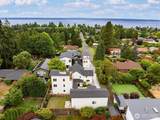
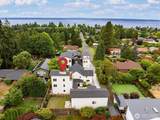
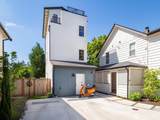
Great new price & Buyer Bonus of $5,000 towards closing costs. Make this your home - boasting million dollar views from the roof-top deck. This spotless, nearly new townhome is located back off the street & walking distance Carkeek Park Saltwater Beach. Complete with modern finishes, this two bedroom 1 & 3/4 bath townhome is unique in its design, offering views of nature from light-filled rooms. Sunsets on the deck are magical, where you can enjoy Olympic Mountain & Sound views. This townhome offers a bed/bath en-suite on each level with high end finishes in the bathrooms. Special features, details & like-new appliances make the Kitchen so inviting. The Living Room has southern exposure & you’ll appreciate the access to your fully fenced garden space with established plantings & patio space right out the sliding door. If you’re an avid paddle boarder, there’s room to store boards in the easily accessible side garden. Need room for gear for hiking, biking and so forth? You’re in luck! This property features a terrific flex room off the entry. Need a dedicated parking spot complete with EV charger? Check! It is conveniently close to so many amenities like nearby parks with walking trails and the beach. You’ll love cafes, shops and favorites like Trader Joe’s in Greenwood. If you’ve been thinking of living your best life in a carefree newer home, this is the place for you!

Monthly Payment Calculator

MLS Grid logo

IDX information is provided exclusively for consumers’ personal noncommercial use, that it may not be used for any purpose other than to identify prospective properties consumers may be interested in purchasing.The listing data relating to real estate for sale on this web site comes in part from the Northwest Multiple Listing Service. Real estate listings held by brokerage firms other than Northwest Home Team Realty, LLC are marked by the "three tree" symbol; detailed information about such listings includes the names of the listing brokers. The three tree icon refers to an NWMLS listing. Data last updated 2026-10-05T07:16:51.65. The "Days on Site" data field is calculated by BoomTown and is the number of days since the listing was originally received in our system. It is not the equivalent of "Days on Market".
Based on information submitted to the MLS GRID as of 2026-10-05T07:16:51.65. All data is obtained from various sources and may not have been verified by broker or MLS GRID. Supplied Open House Information is subject to change without notice. All information should be independently reviewed and verified for accuracy. Properties may or may not be listed by the office/agent presenting the information.

Digital Millennium Copyright Act
www.mynwhometeam.com/homes/178363310
Print Image

12060 8th Avenue NW , B Seattle, WA 98177

  • Price: $725,000
  • Status: Active
  • On Site: Days
  • Updated: 50 min ago
  • ID#: 2548773
2
Beds
2
Baths
0
½ Baths
0.02
Acres
1,323
SQFT
$548
$/SQFT
2024
Built
Neighborhood:
Broadview
County:
King
Area:
705 - Ballard/Greenlake
Elementary School:
Broadview-Thomson
Middle School:
Robert Eagle Staff M
High School:
Ingraham High
School District:
Seattle
Property Description
Great new price & Buyer Bonus of $5,000 towards closing costs. Make this your home - boasting million dollar views from the roof-top deck. This spotless, nearly new townhome is located back off the street & walking distance Carkeek Park Saltwater Beach. Complete with modern finishes, this two bedroom 1 & 3/4 bath townhome is unique in its design, offering views of nature from light-filled rooms. Sunsets on the deck are magical, where you can enjoy Olympic Mountain & Sound views. This townhome offers a bed/bath en-suite on each level with high end finishes in the bathrooms. Special features, details & like-new appliances make the Kitchen so inviting. The Living Room has southern exposure & you’ll appreciate the access to your fully fenced garden space with established plantings & patio space right out the sliding door. If you’re an avid paddle boarder, there’s room to store boards in the easily accessible side garden. Need room for gear for hiking, biking and so forth? You’re in luck! This property features a terrific flex room off the entry. Need a dedicated parking spot complete with EV charger? Check! It is conveniently close to so many amenities like nearby parks with walking trails and the beach. You’ll love cafes, shops and favorites like Trader Joe’s in Greenwood. If you’ve been thinking of living your best life in a carefree newer home, this is the place for you!
Exterior Features

Architectural Style Modern Carport YN No Covered Spaces 0 Entry Location Main Exterior Features Cement Planked Floor Number Of Unit 0 Levels Three Or More Lot Features Cul-De-SacPaved Number Of Access Stairs 0 Parking Features Off Street Parking Space Numbers 1 Parking Total 1 Roof CompositionFlat Structure Type Condominium Style Code 34 - Condo (3 Levels) View MountainsOceanSoundTerritorial View YN Yes Waterfront YN No

Interior Features

Appliance Hookups Cooking-ElectricDryer-Electric Appliances DishwasherDisposalDryerMicrowaveRefrigeratorStove(s)/Range(s)Washer Appliances Included Dishwasher(s)Dryer(s)Garbage DisposalMicrowave(s)Refrigerator(s)Stove(s)/Range(s)Washer(s) Baths Full Garage 0 Baths Full Lower 0 Baths Full Main 0 Baths Full Upper 1 Baths Half Garage 0 Baths Half Lower 0 Baths Half Main 0 Baths Half Upper 0 Baths Three Quarter Garage 0 Baths Three Quarter Lower 0 Baths Three Quarter Main 0 Baths Three Quarter Upper 1 Bedrooms Lower 0 Bedrooms Upper 2 Building Area Total 1323 Cooling Ductless Cooling YN Yes Fireplace YN No Fireplaces Total 0 Flooring Ceramic TileLaminateCarpet Heating Ductless Heating YN Yes Interior Features Cooking-ElectricDryer-ElectricEnd UnitGround FloorInsulated WindowsPrimary BathroomVaulted Ceiling(s)Water Heater Living Area 0 Main Level Bedrooms 0 Rooms Kitchen With Eating Space (Main Level) Entry Hall (Main Level) Living Room (Main Level) Primary Bedroom (Third Level) Utility Room (Second Level) Bathroom Full (Second Level) Bedroom (Second Level) Bathroom Three Quarter (Third Level) Square Footage Finished 0 Square Footage Unfinished 0 Window Coverings included

Property Features

Association Fee 66 Association Fee Frequency Monthly Association Fee Includes See Remarks Association YN Yes Building Name Short Subdivision 3039063-LU Bus Line Nearby Yes Bus Route Number #5light rail Common Property Features Garden SpaceHigh Speed Int AvailOutside EntryRooftop Deck Community Features Garden SpaceHigh Speed Int AvailOutside EntryRooftop Deck Direction Faces North Down Payment Resource YN Yes Dwelling Type Attached Energy Source Electric FIRPTAYN No First Right Of Refusal No Green Energy Efficient Insulated Windows Inclusions Dishwasher(s)Dryer(s)Garbage DisposalLeased EquipmentMicrowave(s)Refrigerator(s)Stove(s)/Range(s)Washer(s) Irrigation Water Rights YN No Laundry Features Electric Dryer Hookup Leased Equipment None Listing Terms CashConventional New Construction YN No Number Of Units In Community 3 Pets Allowed Yes Possession Closing Power Company Seattle City Light Power Production Type Electric Property Sub Type Condominium Rental Cap No Rental Cap Senior Community YN No Senior Exemption No Sewer Company City of Seattle Public Utility Short Term Rental YN No Special Listing Conditions None Storage Location front of townhome Tax Annual Amount 7489 Tax Year 2026 Unit Features Balcony/Deck/PatioEnd UnitGround FloorInsulated WindowsPrimary BathRooftop DeckVaulted CeilingsYard Units In Building Total 1 Water Company City of Seattle Public Utility Water Heater Location Main Floor Water Heater Type Electric

MLS Grid logo

IDX information is provided exclusively for consumers’ personal noncommercial use, that it may not be used for any purpose other than to identify prospective properties consumers may be interested in purchasing.The listing data relating to real estate for sale on this web site comes in part from the Northwest Multiple Listing Service. Real estate listings held by brokerage firms other than Northwest Home Team Realty, LLC are marked by the "three tree" symbol; detailed information about such listings includes the names of the listing brokers. The three tree icon refers to an NWMLS listing. Data last updated 2026-10-05T07:16:51.65. The "Days on Site" data field is calculated by BoomTown and is the number of days since the listing was originally received in our system. It is not the equivalent of "Days on Market".
Based on information submitted to the MLS GRID as of 2026-10-05T07:16:51.65. All data is obtained from various sources and may not have been verified by broker or MLS GRID. Supplied Open House Information is subject to change without notice. All information should be independently reviewed and verified for accuracy. Properties may or may not be listed by the office/agent presenting the information.

Digital Millennium Copyright Act
 
https://bt-photos.global.ssl.fastly.net/nwmls/1280_boomver_1_2548773-1.jpg https://bt-photos.global.ssl.fastly.net/nwmls/1280_boomver_1_2548773-1.jpg https://bt-photos.global.ssl.fastly.net/nwmls/1280_boomver_1_2548773-1.jpg
Logo
Northwest Home Team Realty, LLC
111 Tumwater Boulevard SE, A109
Tumwater WA, 98501
Northwest MLS logo Listing courtesy of Northwest MLS as distributed by MLS GRID. Listing courtesy of Windermere RE Greenwood.
Mortgage Calculator is provided by BoomTown.