Skip To Content

11300 1st Avenue NE , #115

Seattle, WA 98125
  • $350,000
  • STATUS: Active
  • ID#: 2547680
$350,000
  • 2
    BEDS
  • 2.6
    ACRES
  • 2
    BATHS
  • 0
    1/2 BATHS
  • 1,184
    SQFT
  • $296
    $/SQFT
Neighborhood:
Type:
Condo
Built:
1979
County:

School Information

Elementary School:
Middle School:
High School:
School District:
Northwest MLS logo Listing courtesy of Northwest MLS as distributed by MLS GRID. Listing courtesy of Berkshire Hathaway HS NW.
Mortgage Calculator is provided by BoomTown.

Description

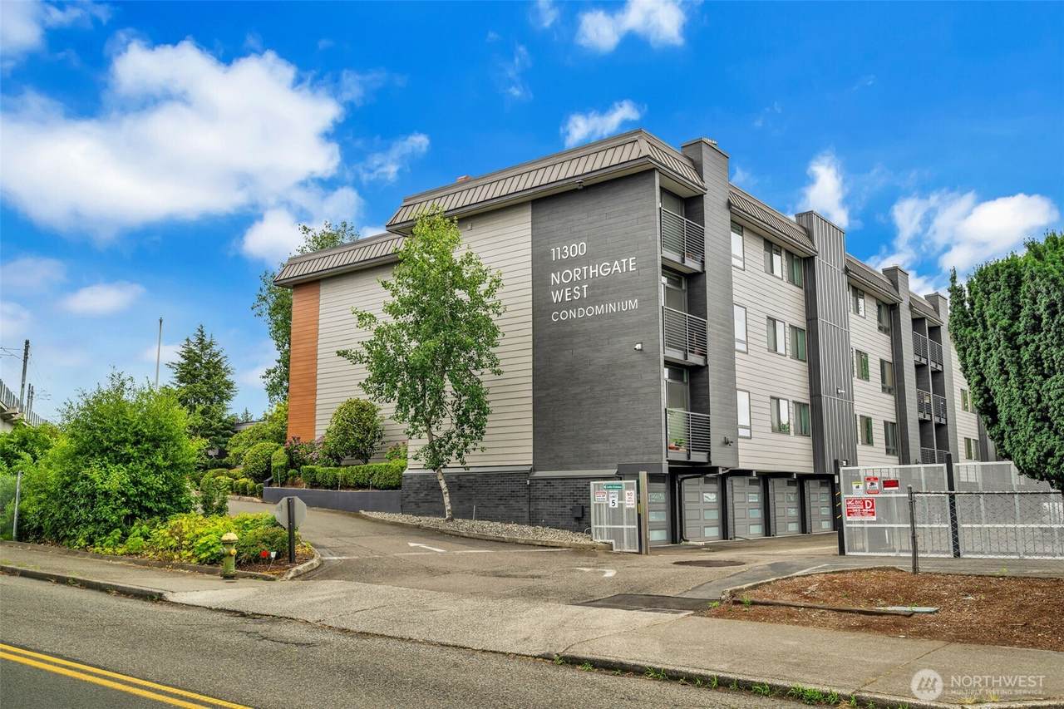
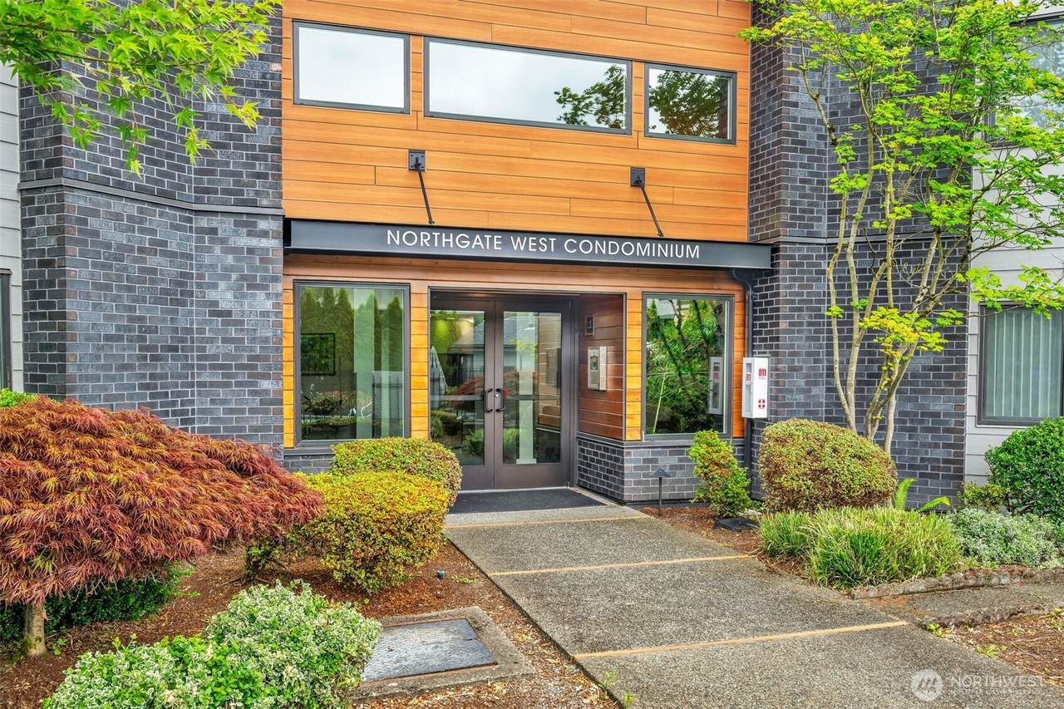
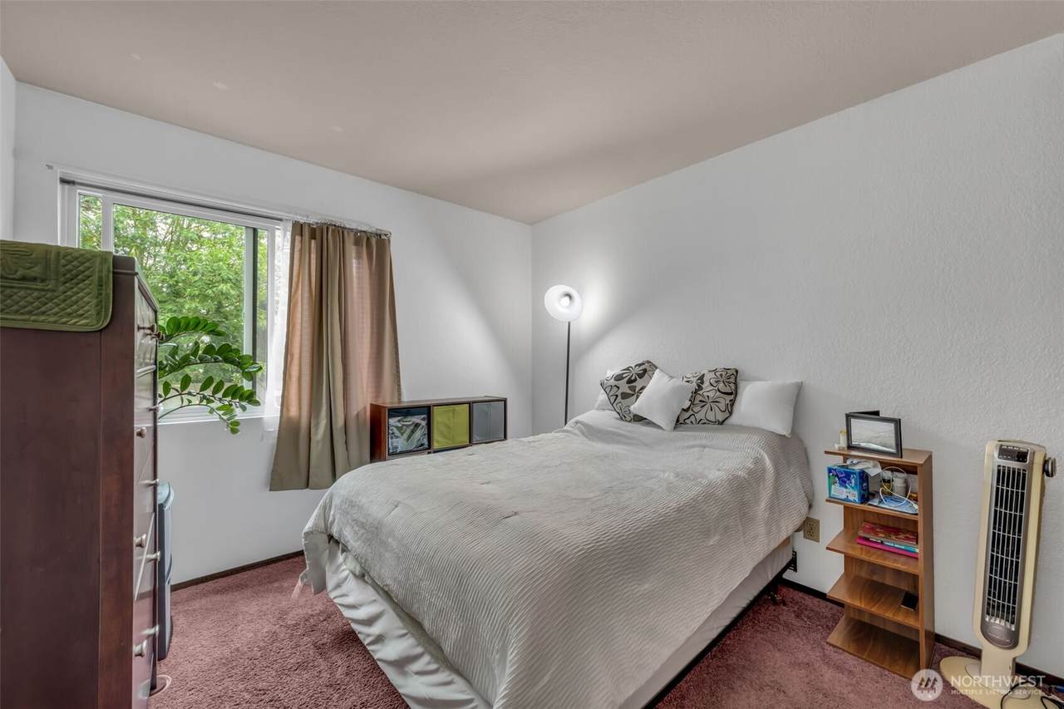
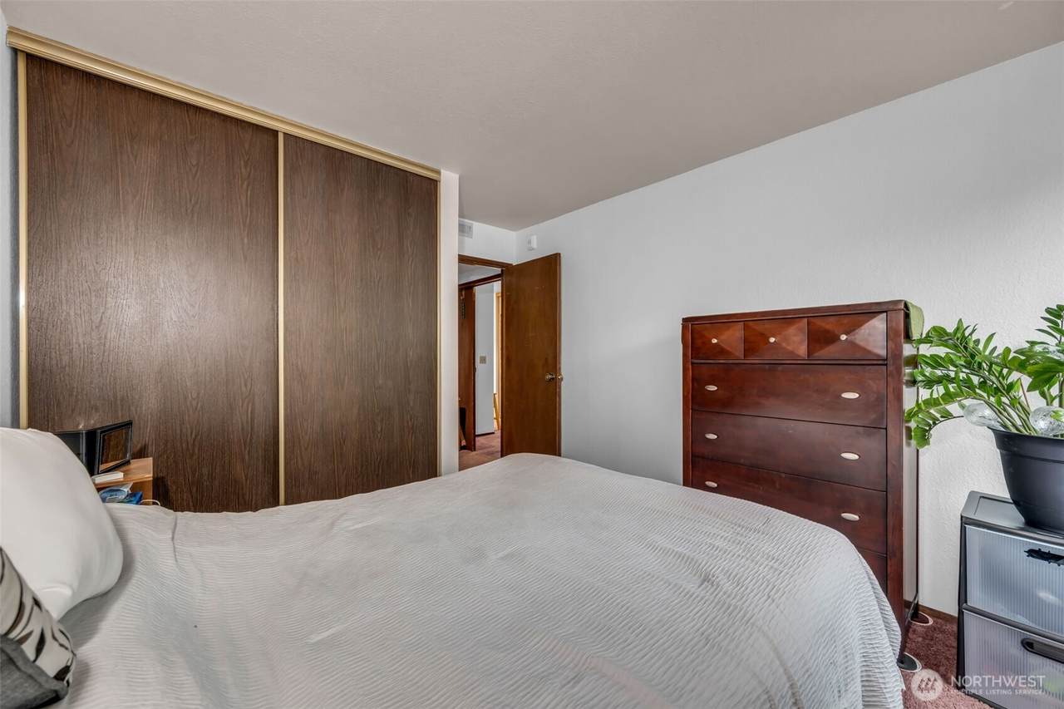
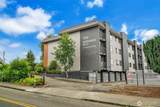
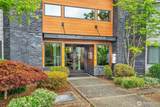
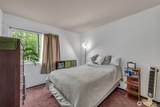
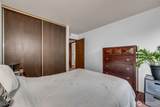
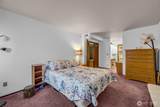
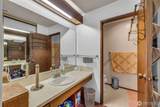
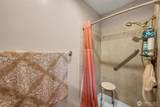
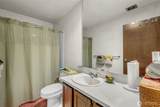
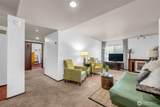
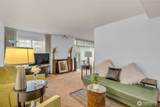
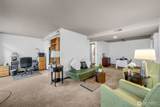
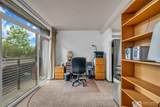
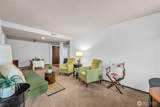
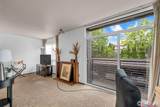
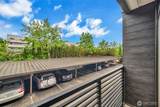
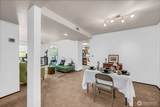
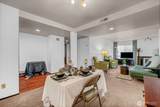
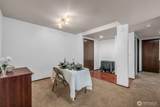
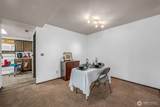
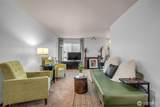
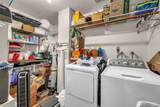
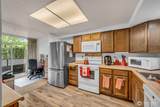
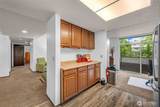
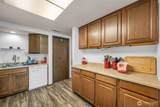
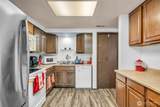
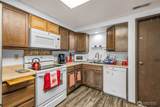
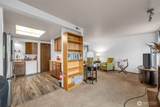
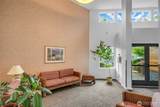
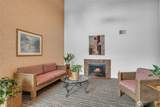
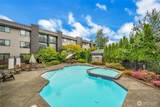
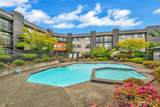
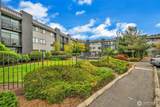
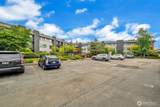
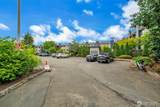
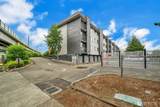
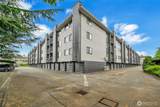
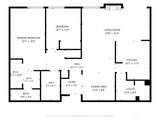
**SELLER INCENTIVE + PRIME NORTHGATE LOCATION!** Seller is offering a **$3,500 bonus at closing**, subject to lender-allowable credit—bring your qualified buyer and make this opportunity even more attractive! Welcome to this **move-in-ready, first-floor 2-bedroom, 1.75-bath condo** in desirable Northgate West! Enjoy easy, no-stair access, **A/C**, in-unit laundry, abundant storage, one covered parking stall, and a private storage unit. Freshly painted and thoughtfully maintained, the home features a comfortable living and dining area, functional kitchen with newer stainless-steel refrigerator, and a spacious primary suite with private bath. The second bedroom offers flexibility for guests, a home office, or additional living space. Enjoy a **secure building** and community amenities including a **freshly painted swimming pool**, spa, BBQ area, and guest parking. The exterior and roof were remodeled in 2023. Location is everything! **Walk to Light Rail**, with quick access to **I-5**, North Seattle College, shopping, dining, parks, and everyday conveniences. **No rental cap** adds flexibility for homeowners and investors. Convenient, comfortable, and ready for its next owner—**this Northgate opportunity is one to see!**

Monthly Payment Calculator

MLS Grid logo

IDX information is provided exclusively for consumers’ personal noncommercial use, that it may not be used for any purpose other than to identify prospective properties consumers may be interested in purchasing.The listing data relating to real estate for sale on this web site comes in part from the Northwest Multiple Listing Service. Real estate listings held by brokerage firms other than Northwest Home Team Realty, LLC are marked by the "three tree" symbol; detailed information about such listings includes the names of the listing brokers. The three tree icon refers to an NWMLS listing. Data last updated 2026-10-07T00:15:33.433. The "Days on Site" data field is calculated by BoomTown and is the number of days since the listing was originally received in our system. It is not the equivalent of "Days on Market".
Based on information submitted to the MLS GRID as of 2026-10-07T00:15:33.433. All data is obtained from various sources and may not have been verified by broker or MLS GRID. Supplied Open House Information is subject to change without notice. All information should be independently reviewed and verified for accuracy. Properties may or may not be listed by the office/agent presenting the information.

Digital Millennium Copyright Act
www.mynwhometeam.com/homes/178385074
Print Image

11300 1st Avenue NE , #115 Seattle, WA 98125

  • Price: $350,000
  • Status: Active
  • On Site: Days
  • ID#: 2547680
2
Beds
2
Baths
0
½ Baths
2.6
Acres
1,184
SQFT
$296
$/SQFT
1979
Built
Neighborhood:
Northgate
County:
King
Area:
N.Seattle/UW/Wedgewood/V.Ridge/Lk Cty
Elementary School:
Buyer To Verify
Middle School:
Jane Addams
High School:
Ingraham High
School District:
Seattle
Property Description
**SELLER INCENTIVE + PRIME NORTHGATE LOCATION!** Seller is offering a **$3,500 bonus at closing**, subject to lender-allowable credit—bring your qualified buyer and make this opportunity even more attractive! Welcome to this **move-in-ready, first-floor 2-bedroom, 1.75-bath condo** in desirable Northgate West! Enjoy easy, no-stair access, **A/C**, in-unit laundry, abundant storage, one covered parking stall, and a private storage unit. Freshly painted and thoughtfully maintained, the home features a comfortable living and dining area, functional kitchen with newer stainless-steel refrigerator, and a spacious primary suite with private bath. The second bedroom offers flexibility for guests, a home office, or additional living space. Enjoy a **secure building** and community amenities including a **freshly painted swimming pool**, spa, BBQ area, and guest parking. The exterior and roof were remodeled in 2023. Location is everything! **Walk to Light Rail**, with quick access to **I-5**, North Seattle College, shopping, dining, parks, and everyday conveniences. **No rental cap** adds flexibility for homeowners and investors. Convenient, comfortable, and ready for its next owner—**this Northgate opportunity is one to see!**
Exterior Features

Carport YN Yes Covered Spaces 1 Entry Location Main Exterior Features BrickCement PlankedWood Products Floor Number Of Unit 1 Levels One Lot Features CurbsPavedSidewalk Number Of Access Stairs 0 Parking Features Carport Parking Total 2 Roof CompositionFlat Structure Type Condominium Style Code 30 - Condo (1 Level) View See RemarksTerritorial View YN Yes Waterfront YN No

Interior Features

Appliance Hookups Cooking-ElectricDryer-ElectricWasher Appliances DishwasherDryerMicrowaveRefrigeratorStove(s)/Range(s)Washer Appliances Included Dishwasher(s)Dryer(s)Microwave(s)Refrigerator(s)Stove(s)/Range(s)Washer(s) Baths Full Garage 0 Baths Full Lower 0 Baths Full Main 1 Baths Full Upper 0 Baths Half Garage 0 Baths Half Lower 0 Baths Half Main 0 Baths Half Upper 0 Baths Three Quarter Garage 0 Baths Three Quarter Lower 0 Baths Three Quarter Main 1 Baths Three Quarter Upper 0 Bedrooms Lower 0 Bedrooms Upper 0 Building Area Total 1184 Cooling Central Air Cooling YN Yes Fireplace YN Yes Fireplaces Main 1 Fireplaces Total 1 Flooring Ceramic TileVinyl Plank Heating Forced Air Heating YN Yes Interior Features Cooking-ElectricDryer-ElectricFireplaceGround FloorInsulated WindowsPrimary BathroomWalk-In Closet(s)WasherWater Heater Living Area 0 Main Level Bedrooms 2 Rooms Dining Room (Main Level) Entry Hall (Main Level) Kitchen Without Eating Space (Main Level) Living Room (Main Level) Primary Bedroom (Main Level) Utility Room (Main Level) Bedroom (Main Level) Bathroom Three Quarter (Main Level) Bathroom Full (Main Level) Square Footage Finished 0 Square Footage Unfinished 0

Property Features

Association Fee 834.3 Association Fee Frequency Monthly Association Fee Includes Cable TVCommon Area MaintenanceEarthquake InsuranceLawn ServiceSewerTrashWater Association YN Yes Building Name Northgate West Condominium Bus Line Nearby Yes Bus Route Number Northgate Station Common Property Features Cable TVElevatorFire SprinklersGated EntryHigh Speed Int AvailLobby EntranceOutside EntryPool-Outdoor Community Features Cable TVElevatorFire SprinklersGatedHigh Speed Int AvailLobby EntranceOutside EntryPool Down Payment Resource YN Yes Dwelling Type Attached Energy Source ElectricNatural Gas Green Energy Efficient Insulated Windows Inclusions Dishwasher(s)Dryer(s)Microwave(s)Refrigerator(s)Stove(s)/Range(s)Washer(s) Irrigation Water Rights YN No Laundry Features Electric Dryer HookupWasher Hookup Listing Terms CashConventional New Construction YN No Number Of Units In Community 73 Pets Allowed Subject to Restrictions Possession Closing Power Company Seattle Light Power Production Type ElectricNatural Gas Property Sub Type Condominium Remodeled Updated Yes Rental Cap No Rental Cap Senior Community YN No Senior Exemption No Sewer Company Included in HOA -City of Seattle Short Term Rental YN No Special Listing Conditions None Tax Annual Amount 3866.13 Tax Year 2025 Unit Features Balcony/Deck/PatioGround FloorInsulated WindowsPrimary BathWalk-in Closet Units In Building Total 73 Water Company Included in HOA -City of Seattle Water Heater Location Laundry area Water Heater Type Electric Year Built Effective 2005

MLS Grid logo

IDX information is provided exclusively for consumers’ personal noncommercial use, that it may not be used for any purpose other than to identify prospective properties consumers may be interested in purchasing.The listing data relating to real estate for sale on this web site comes in part from the Northwest Multiple Listing Service. Real estate listings held by brokerage firms other than Northwest Home Team Realty, LLC are marked by the "three tree" symbol; detailed information about such listings includes the names of the listing brokers. The three tree icon refers to an NWMLS listing. Data last updated 2026-10-07T00:15:33.433. The "Days on Site" data field is calculated by BoomTown and is the number of days since the listing was originally received in our system. It is not the equivalent of "Days on Market".
Based on information submitted to the MLS GRID as of 2026-10-07T00:15:33.433. All data is obtained from various sources and may not have been verified by broker or MLS GRID. Supplied Open House Information is subject to change without notice. All information should be independently reviewed and verified for accuracy. Properties may or may not be listed by the office/agent presenting the information.

Digital Millennium Copyright Act
 
https://bt-photos.global.ssl.fastly.net/nwmls/1280_boomver_1_2547680-1.jpg https://bt-photos.global.ssl.fastly.net/nwmls/1280_boomver_1_2547680-1.jpg https://bt-photos.global.ssl.fastly.net/nwmls/1280_boomver_1_2547680-1.jpg
Logo
Northwest Home Team Realty, LLC
111 Tumwater Boulevard SE, A109
Tumwater WA, 98501
Northwest MLS logo Listing courtesy of Northwest MLS as distributed by MLS GRID. Listing courtesy of Berkshire Hathaway HS NW.
Mortgage Calculator is provided by BoomTown.