Skip To Content

10433 Mt. Baker Highway , 2018A

Deming, WA 98244
  • $210,000
  • STATUS: Active
  • ID#: 2547476
UPDATED: 47 min ago
$210,000
  • 1
    BEDS
  • N/A
    ACRES
  • 1
    BATHS
  • 0
    1/2 BATHS
  • 346
    SQFT
  • $607
    $/SQFT
Neighborhood:
Type:
Condo
Built:
1975
County:

School Information

Elementary School:
Middle School:
High School:
School District:
Northwest MLS logo Listing courtesy of Northwest MLS as distributed by MLS GRID. Listing courtesy of NextHome Northwest Living.
Mortgage Calculator is provided by BoomTown.

Description

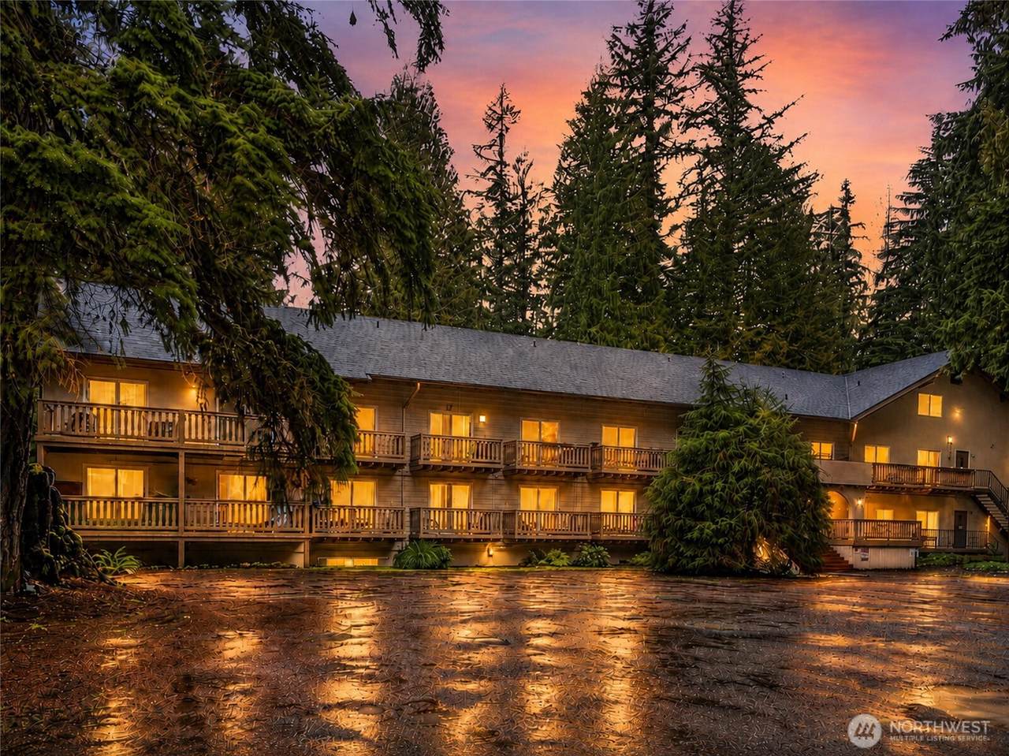
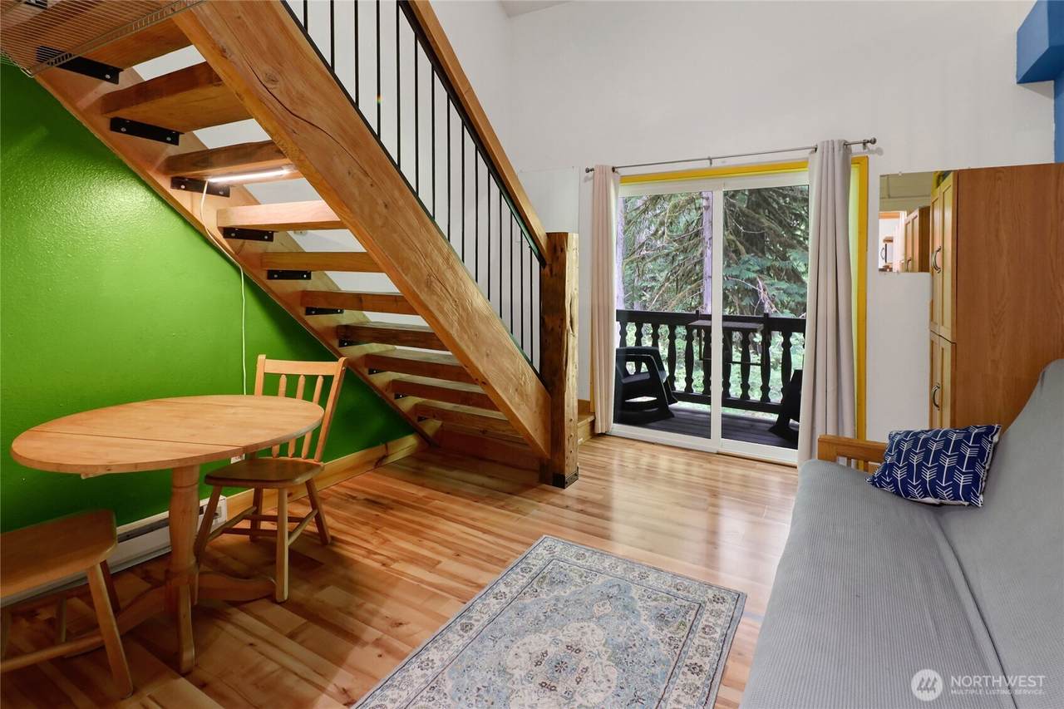
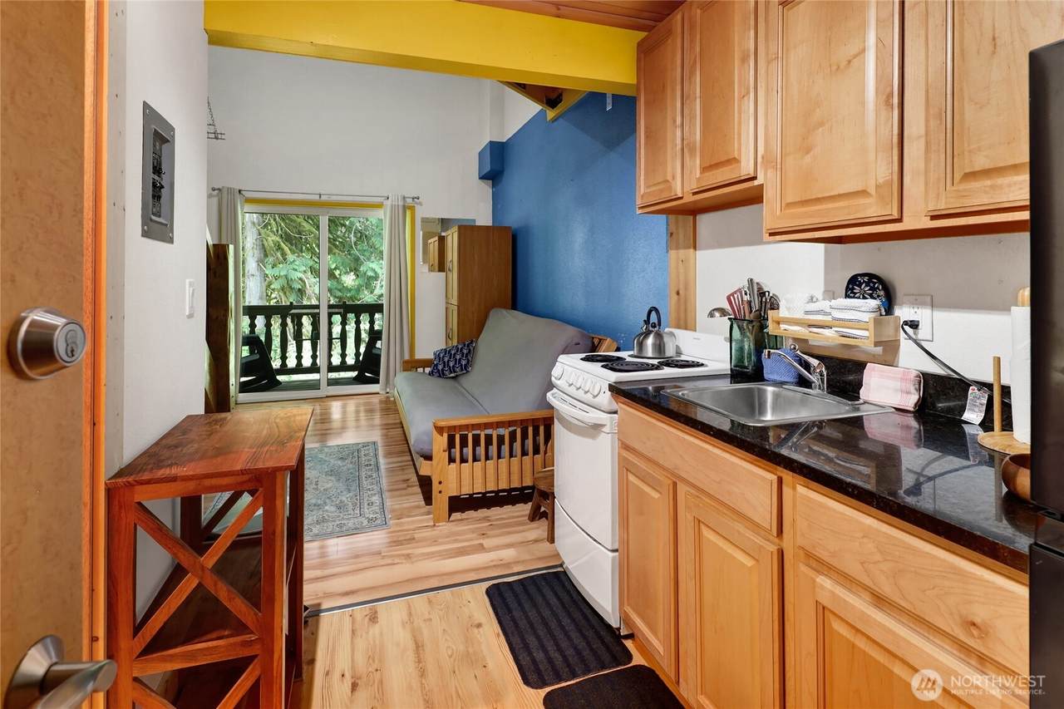
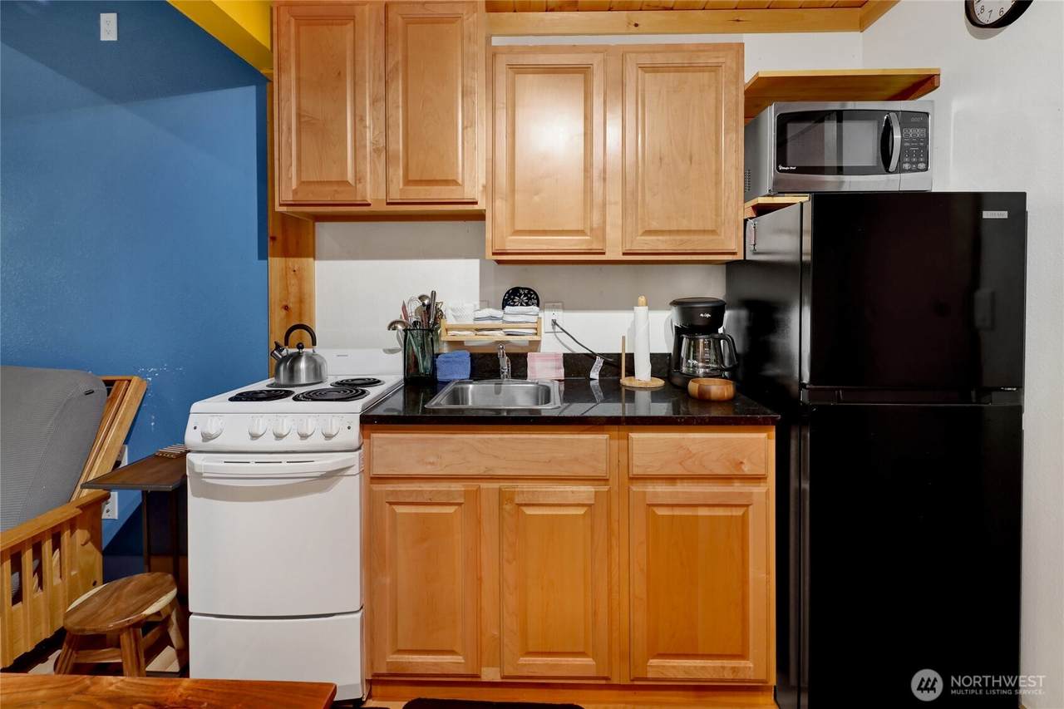
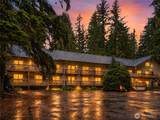
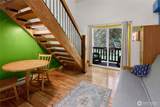
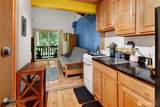
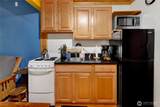
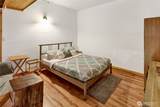
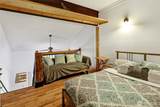
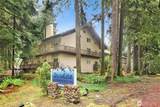
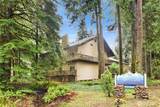
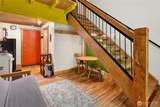
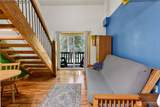
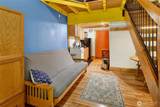
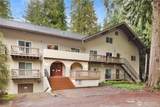
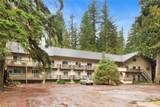
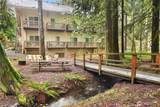
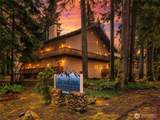
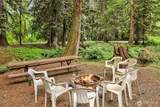
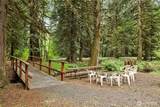
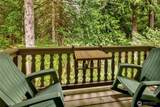
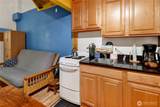
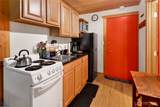
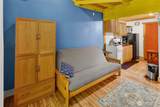
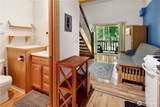
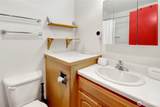
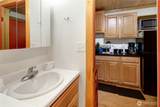
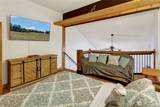
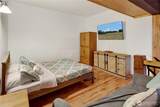
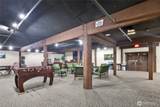
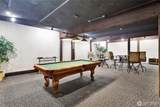
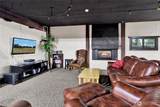
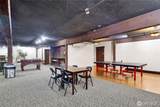
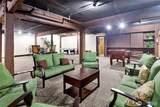
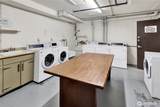
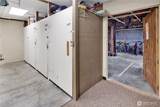
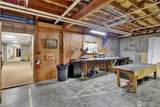
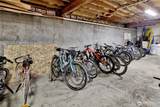
Turnkey, fully furnished, and ready for your next Mt. Baker adventure! This thoughtfully updated loft-style condo offers the perfect mountain basecamp just minutes from world-class skiing, snowboarding, hiking, mountain biking, fishing, and countless year-round recreation opportunities in the Mt. Baker-Snoqualmie National Forest. Inside you'll find a bright lodge like interior with easy-care laminate flooring, updated kitchen and bath cabinetry, newer water heater, and a custom handcrafted staircase that creates additional living space below while leading to an expanded loft bedroom with room for a sitting area or additional sleeping space. Built-in shelving and multiple storage areas, including a private storage closet, provide plenty of space for all your gear. Relax on the north-facing balcony overlooking the forest after a day on the mountain, then gather with friends in the lodge's spacious recreation room featuring pool tables, ping pong, foosball and much more. Laundry, on-site parking, and low HOA dues covering water, sewer, garbage, exterior maintenance, internet, and snow removal make ownership easy. Located next to Chair 9 Restaurant, and as close to Mr Baker ski area as you can get, this owner-occupied condo has never been used as a short-term rental and is truly move-in ready for personal enjoyment or future investment.

Monthly Payment Calculator

MLS Grid logo

IDX information is provided exclusively for consumers’ personal noncommercial use, that it may not be used for any purpose other than to identify prospective properties consumers may be interested in purchasing.The listing data relating to real estate for sale on this web site comes in part from the Northwest Multiple Listing Service. Real estate listings held by brokerage firms other than Northwest Home Team Realty, LLC are marked by the "three tree" symbol; detailed information about such listings includes the names of the listing brokers. The three tree icon refers to an NWMLS listing. Data last updated 2026-10-13T12:15:31.967. The "Days on Site" data field is calculated by BoomTown and is the number of days since the listing was originally received in our system. It is not the equivalent of "Days on Market".
Based on information submitted to the MLS GRID as of 2026-10-13T12:15:31.967. All data is obtained from various sources and may not have been verified by broker or MLS GRID. Supplied Open House Information is subject to change without notice. All information should be independently reviewed and verified for accuracy. Properties may or may not be listed by the office/agent presenting the information.

Digital Millennium Copyright Act
www.mynwhometeam.com/homes/178359264
Print Image

10433 Mt. Baker Highway , 2018A Deming, WA 98244

  • Price: $210,000
  • Status: Active
  • On Site: Days
  • Updated: 47 min ago
  • ID#: 2547476
1
Beds
1
Baths
0
½ Baths
N/A
Acres
346
SQFT
$607
$/SQFT
1975
Built
Neighborhood:
Glacier
County:
Whatcom
Area:
895 - Mount Baker/Deming
Elementary School:
Kendall Elem
Middle School:
Mount Baker Jnr High
High School:
Mount Baker Snr High
School District:
Mount Baker
Property Description
Turnkey, fully furnished, and ready for your next Mt. Baker adventure! This thoughtfully updated loft-style condo offers the perfect mountain basecamp just minutes from world-class skiing, snowboarding, hiking, mountain biking, fishing, and countless year-round recreation opportunities in the Mt. Baker-Snoqualmie National Forest. Inside you'll find a bright lodge like interior with easy-care laminate flooring, updated kitchen and bath cabinetry, newer water heater, and a custom handcrafted staircase that creates additional living space below while leading to an expanded loft bedroom with room for a sitting area or additional sleeping space. Built-in shelving and multiple storage areas, including a private storage closet, provide plenty of space for all your gear. Relax on the north-facing balcony overlooking the forest after a day on the mountain, then gather with friends in the lodge's spacious recreation room featuring pool tables, ping pong, foosball and much more. Laundry, on-site parking, and low HOA dues covering water, sewer, garbage, exterior maintenance, internet, and snow removal make ownership easy. Located next to Chair 9 Restaurant, and as close to Mr Baker ski area as you can get, this owner-occupied condo has never been used as a short-term rental and is truly move-in ready for personal enjoyment or future investment.
Exterior Features

Architectural Style Contemporary Carport YN No Exterior Features Wood Floor Number Of Unit 2 Levels Two Lot Features Paved Number Of Access Stairs 20 Open Parking YN No Parking Features Uncovered Parking Total 0 Roof Flat Structure Type Condominium Style Code 31 - Condo (2 Levels) View Territorial View YN Yes Waterfront YN No

Interior Features

Appliance Hookups Cooking-Electric Appliances MicrowaveRefrigeratorStove(s)/Range(s) Appliances Included Microwave(s)Refrigerator(s)Stove(s)/Range(s) Baths Full Garage 0 Baths Full Lower 0 Baths Full Main 1 Baths Full Upper 0 Baths Half Garage 0 Baths Half Lower 0 Baths Half Main 0 Baths Half Upper 0 Baths Three Quarter Garage 0 Baths Three Quarter Lower 0 Baths Three Quarter Main 0 Baths Three Quarter Upper 0 Bedrooms Lower 0 Bedrooms Upper 1 Building Area Total 346 Cooling None Cooling YN No Fireplace YN No Fireplaces Total 0 Flooring LaminateCarpet Heating Baseboard Heating YN Yes Interior Features Alarm SystemCooking-ElectricInsulated WindowsTop FloorVaulted Ceiling(s)Water Heater Living Area 0 Main Level Bedrooms 0 Rooms Primary Bedroom (Second Level) Living Room (Main Level) Kitchen Without Eating Space (Main Level) Bathroom Full (Main Level) Square Footage Finished 0 Square Footage Unfinished 0 Window Coverings Blinds

Property Features

Association Fee 256 Association Fee Frequency Monthly Association Fee Includes InternetSewerTrashWater Association YN Yes Building Name Snowline Inn Condominium Bus Line Nearby No Common Property Features Fire SprinklersGame/Rec RmLaundry RoomLobby EntranceOutside EntrySee Remarks Community Features Fire SprinklersGame/Rec RmLaundry RoomLobby EntranceOutside EntrySee Remarks Down Payment Resource YN Yes Dwelling Type Attached Energy Source Electric FIRPTAYN No Green Energy Efficient Insulated Windows Inclusions Microwave(s)Refrigerator(s)Stove(s)/Range(s) Irrigation Water Rights YN No Listing Terms CashConventional New Construction YN No Number Of Units In Community 1 Pets Allowed Subject to Restrictions Possession Closing Power Company PSE Power Production Type Electric Property Sub Type Condominium Remodeled Updated Yes Security Features Alarm System Senior Community YN No Senior Exemption No Short Term Rental YN Yes Special Listing Conditions None Storage Location Basement Tax Annual Amount 1214.96 Tax Year 2026 Unit Features Alarm SystemBalcony/Deck/PatioInsulated WindowsTop FloorVaulted Ceilings Units In Building Total 49 Water Heater Location Bathroom Water Heater Type Electric

MLS Grid logo

IDX information is provided exclusively for consumers’ personal noncommercial use, that it may not be used for any purpose other than to identify prospective properties consumers may be interested in purchasing.The listing data relating to real estate for sale on this web site comes in part from the Northwest Multiple Listing Service. Real estate listings held by brokerage firms other than Northwest Home Team Realty, LLC are marked by the "three tree" symbol; detailed information about such listings includes the names of the listing brokers. The three tree icon refers to an NWMLS listing. Data last updated 2026-10-13T12:15:31.967. The "Days on Site" data field is calculated by BoomTown and is the number of days since the listing was originally received in our system. It is not the equivalent of "Days on Market".
Based on information submitted to the MLS GRID as of 2026-10-13T12:15:31.967. All data is obtained from various sources and may not have been verified by broker or MLS GRID. Supplied Open House Information is subject to change without notice. All information should be independently reviewed and verified for accuracy. Properties may or may not be listed by the office/agent presenting the information.

Digital Millennium Copyright Act
 
https://bt-photos.global.ssl.fastly.net/nwmls/1280_boomver_1_2547476-1.jpg https://bt-photos.global.ssl.fastly.net/nwmls/1280_boomver_1_2547476-1.jpg https://bt-photos.global.ssl.fastly.net/nwmls/1280_boomver_1_2547476-1.jpg
Logo
Northwest Home Team Realty, LLC
111 Tumwater Boulevard SE, A109
Tumwater WA, 98501
Northwest MLS logo Listing courtesy of Northwest MLS as distributed by MLS GRID. Listing courtesy of NextHome Northwest Living.
Mortgage Calculator is provided by BoomTown.