









Description
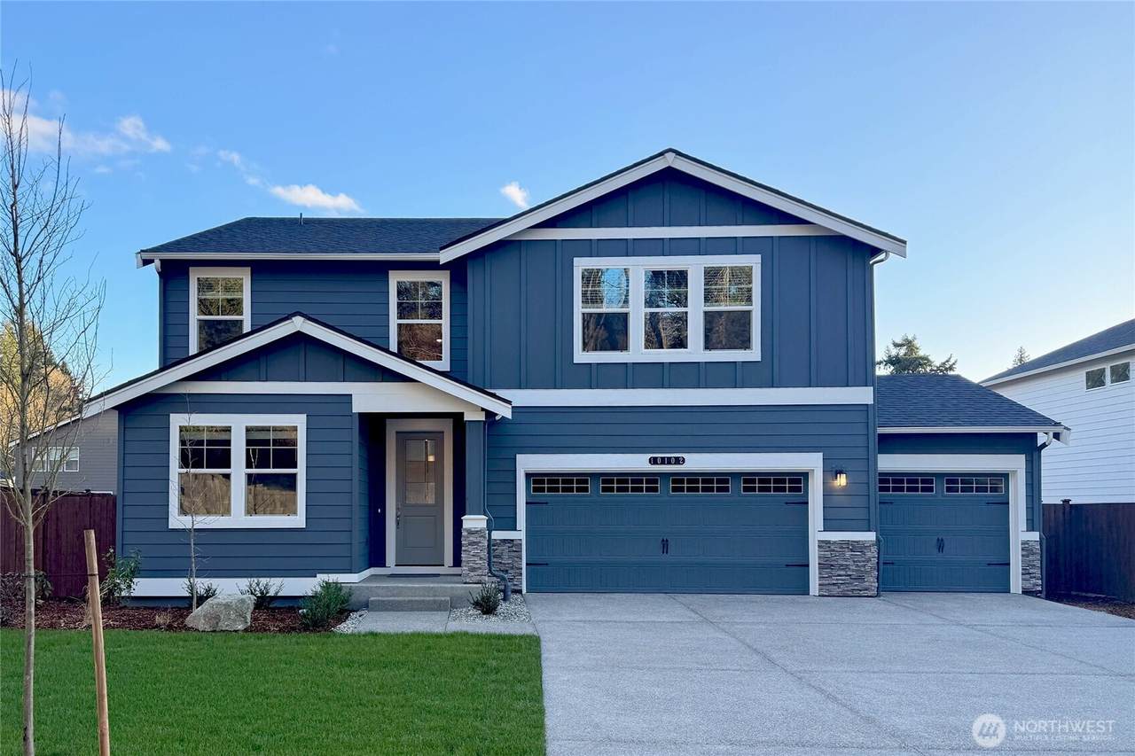
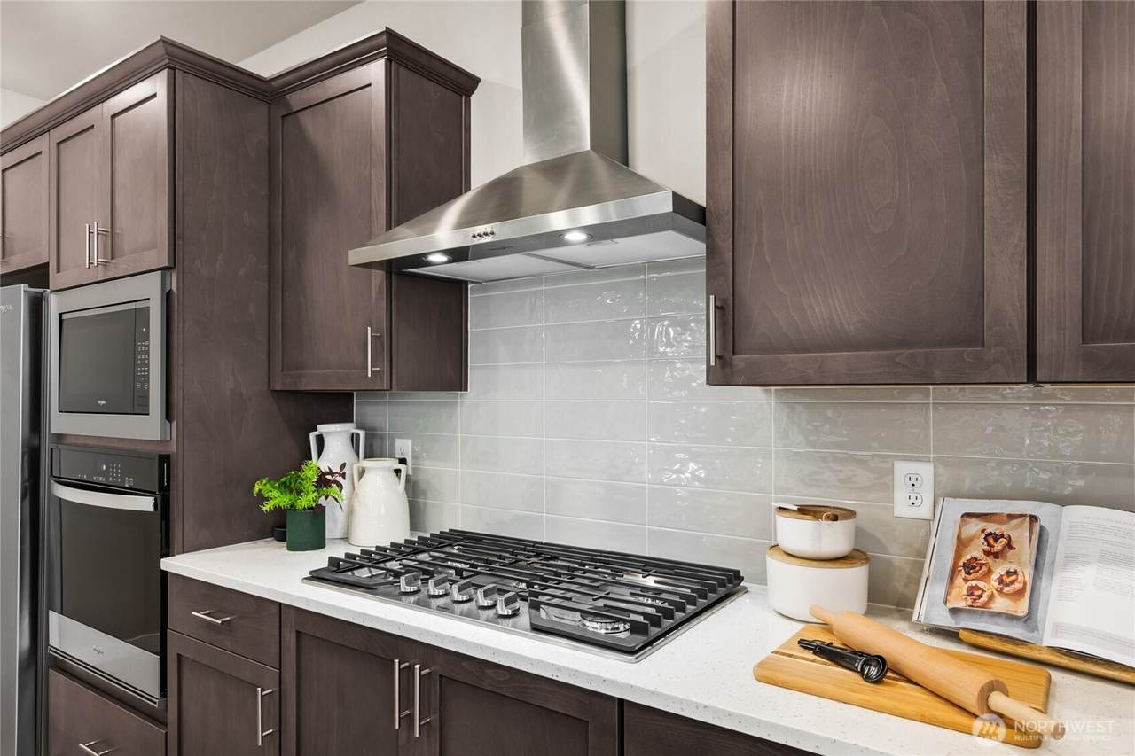
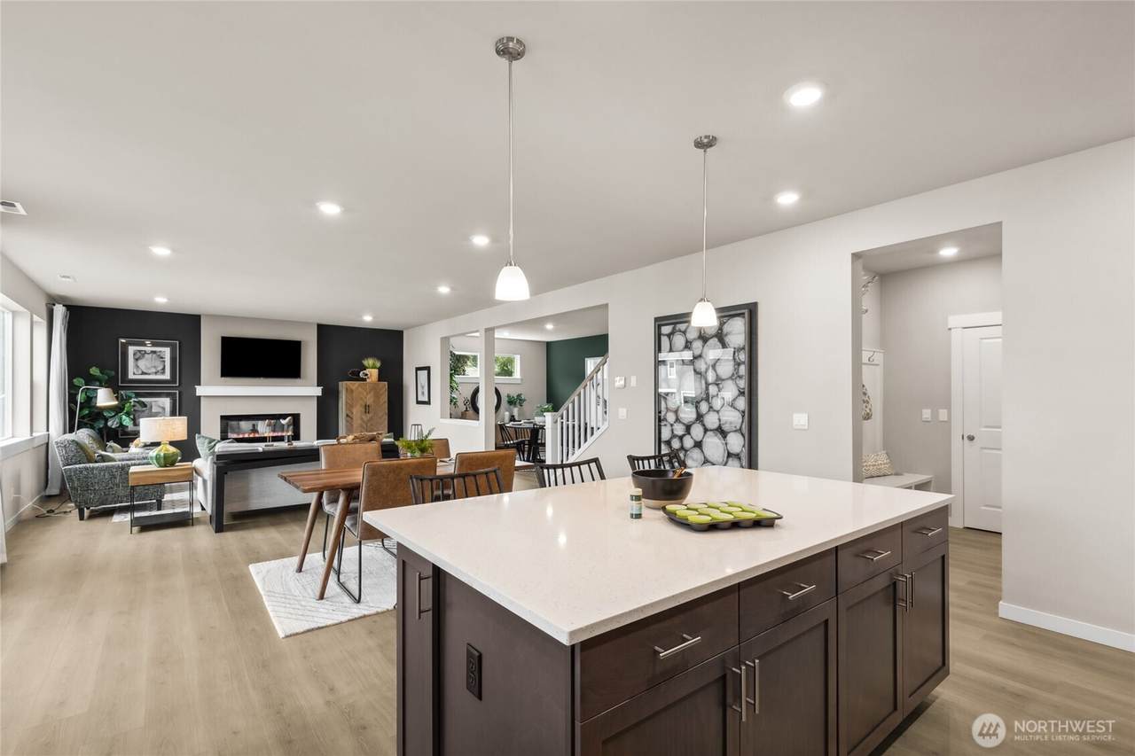
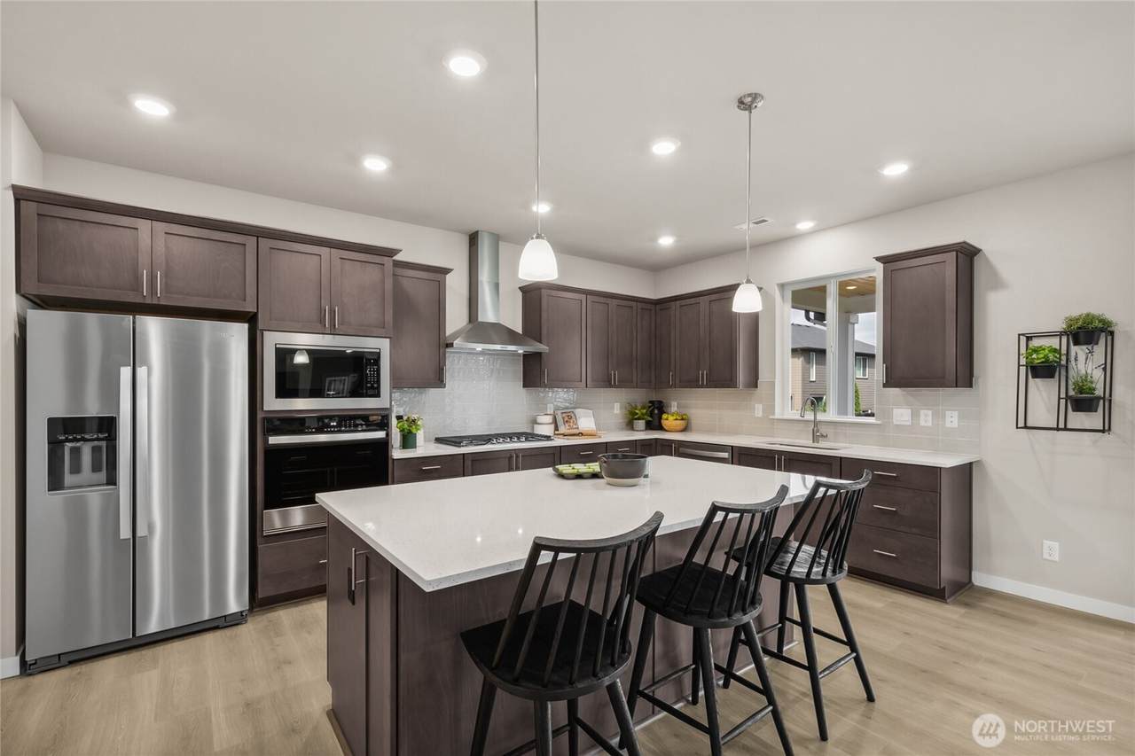
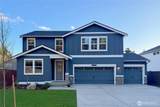
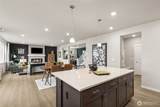
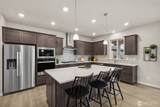
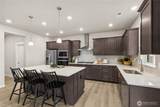
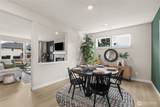
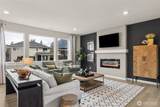
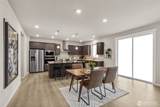
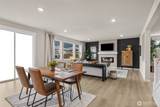
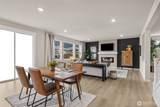
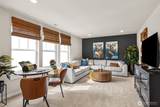
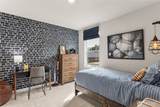
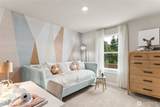
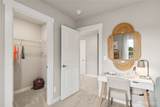
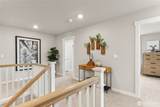
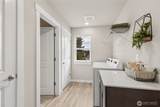
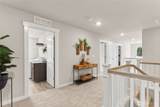
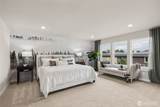
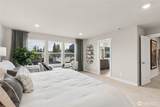
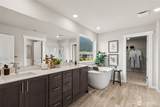
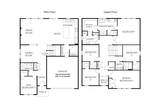
RED TAG SALE! Welcome to Wolf Point by D.R. Horton, America's #1 home builder. Tucked away at the quiet end of a cul-de-sac, this magnificent west-facing home captures spectacular evening light and is framed by majestic mature trees, offering an unmatched sense of privacy and peace. Discover the Stafford plan, an expansive 2-story sanctuary meticulously crafted for a modern lifestyle. Radiant, airy open living defines the main level, anchored by a spectacular chef’s kitchen designed for holiday meal prep and effortless entertaining. This gourmet space boasts a massive central island, a large walk-in pantry, and seamless transitions into both formal and casual dining areas. The spacious great room features a cozy fireplace, creating an inviting focal point for meaningful conversations. Designed with versatility in mind, the main floor boasts a private bedroom suite with a nearby 3/4 bath—creating the perfect multigenerational setup, guest oasis, or quiet home office. A dedicated mudroom drop-zone keeps your daily shoes and jackets perfectly organized. Upstairs, the grand primary suite wing offers a private retreat with a lavish 5-piece bath and direct laundry access. A colossal bonus room serves as the ultimate media hub, complemented by 4 additional bedrooms. Includes a 3-car garage with EV charging, central A/C, and smart home technology. Buyer bonuses and below-market rates with DHI Mortgage. Buyers must register their broker on their first visit, including open houses.
-
6BEDS
-
0.2ACRES
-
3BATHS
-
01/2 BATHS
-
3,259SQFT
-
$273$/SQFT
School Information
 Listing courtesy of Northwest MLS as distributed by MLS GRID. Listing courtesy of D.R. Horton.
Mortgage Calculator is provided by BoomTown.
Description
RED TAG SALE! Welcome to Wolf Point by D.R. Horton, America's #1 home builder. Tucked away at the quiet end of a cul-de-sac, this magnificent west-facing home captures spectacular evening light and is framed by majestic mature trees, offering an unmatched sense of privacy and peace. Discover the Stafford plan, an expansive 2-story sanctuary meticulously crafted for a modern lifestyle. Radiant, airy open living defines the main level, anchored by a spectacular chef’s kitchen designed for holiday meal prep and effortless entertaining. This gourmet space boasts a massive central island, a large walk-in pantry, and seamless transitions into both formal and casual dining areas. The spacious great room features a cozy fireplace, creating an inviting focal point for meaningful conversations. Designed with versatility in mind, the main floor boasts a private bedroom suite with a nearby 3/4 bath—creating the perfect multigenerational setup, guest oasis, or quiet home office. A dedicated mudroom drop-zone keeps your daily shoes and jackets perfectly organized. Upstairs, the grand primary suite wing offers a private retreat with a lavish 5-piece bath and direct laundry access. A colossal bonus room serves as the ultimate media hub, complemented by 4 additional bedrooms. Includes a 3-car garage with EV charging, central A/C, and smart home technology. Buyer bonuses and below-market rates with DHI Mortgage. Buyers must register their broker on their first visit, including open houses.

IDX information is provided exclusively for consumers’ personal noncommercial use, that it may not be used for any purpose other than to identify prospective properties consumers may be interested in purchasing.The listing data relating to real estate for sale on this web site comes in part from the Northwest Multiple Listing Service. Real estate listings held by brokerage firms other than Northwest Home Team Realty, LLC are marked by the "three tree" symbol; detailed information about such listings includes the names of the listing brokers. The three tree icon refers to an NWMLS listing. Data last updated 2026-10-10T09:16:12.673. The "Days on Site" data field is calculated by BoomTown and is the number of days since the listing was originally received in our system. It is not the equivalent of "Days on Market". Based on information submitted to the MLS GRID as of 2026-10-10T09:16:12.673. All data is obtained from various sources and may not have been verified by broker or MLS GRID. Supplied Open House Information is subject to change without notice. All information should be independently reviewed and verified for accuracy. Properties may or may not be listed by the office/agent presenting the information.
Digital Millennium Copyright Act