Skip To Content

100 Wildflower Loop

Cle Elum, WA 98922
  • $899,000
  • STATUS: Active
  • ID#: 2595917
UPDATED: 35 min ago
$899,000
  • 3
    BEDS
  • 0.03
    ACRES
  • 3
    BATHS
  • 1
    1/2 BATHS
  • 1,596
    SQFT
  • $563
    $/SQFT
Neighborhood:
Type:
Townhouse
Built:
2020
County:

School Information

Elementary School:
Middle School:
High School:
School District:
Northwest MLS logo Listing courtesy of Northwest MLS as distributed by MLS GRID. Listing courtesy of Windermere Real Estate/East; Julie Scozzafave; 425-455-9800; Julie@Scozzafave.com
Mortgage Calculator is provided by BoomTown.


Description

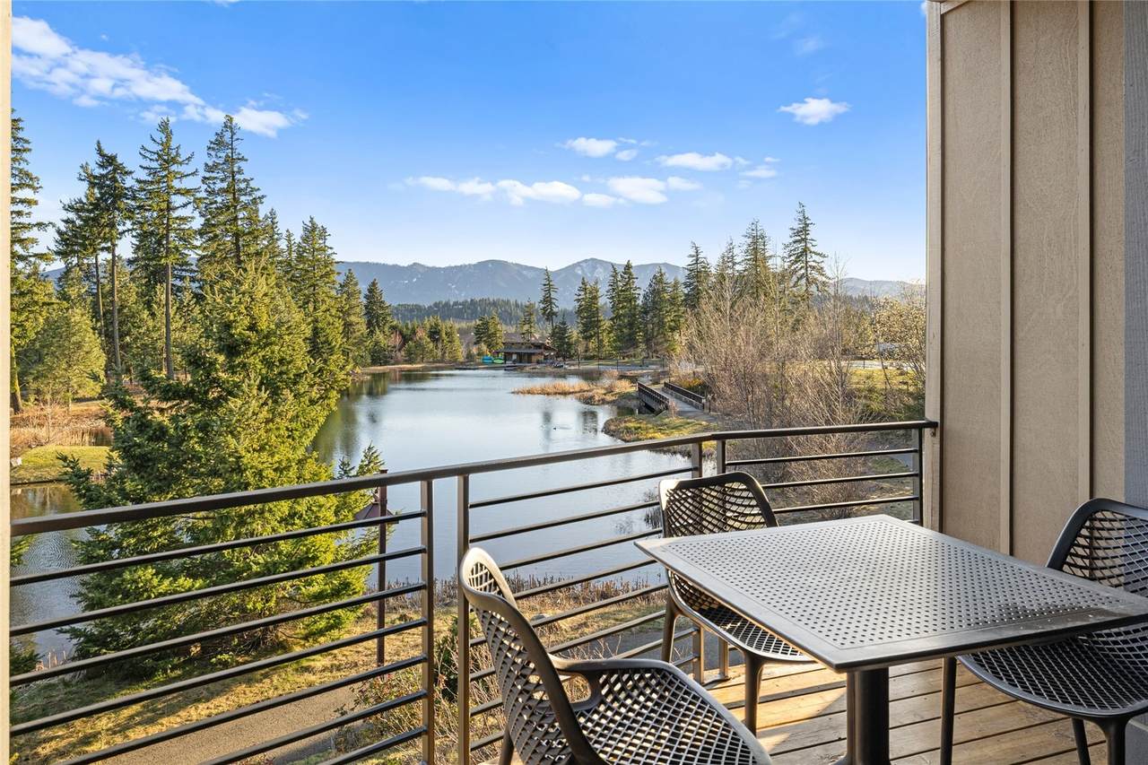
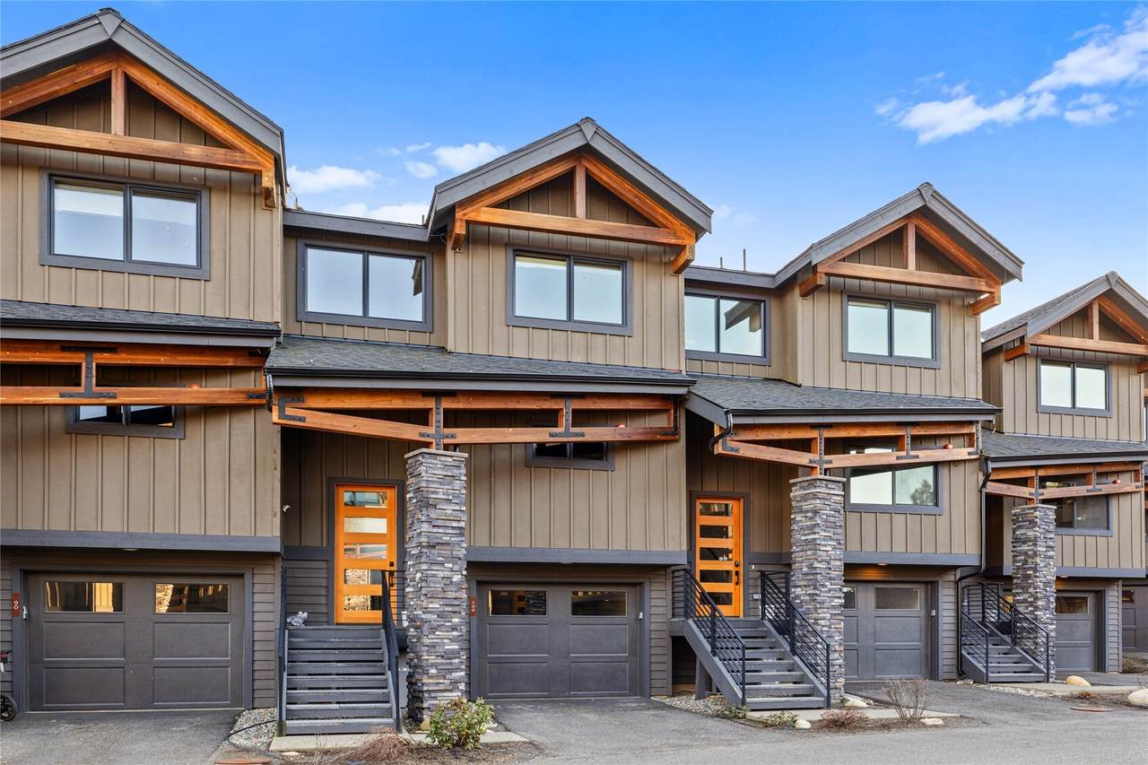
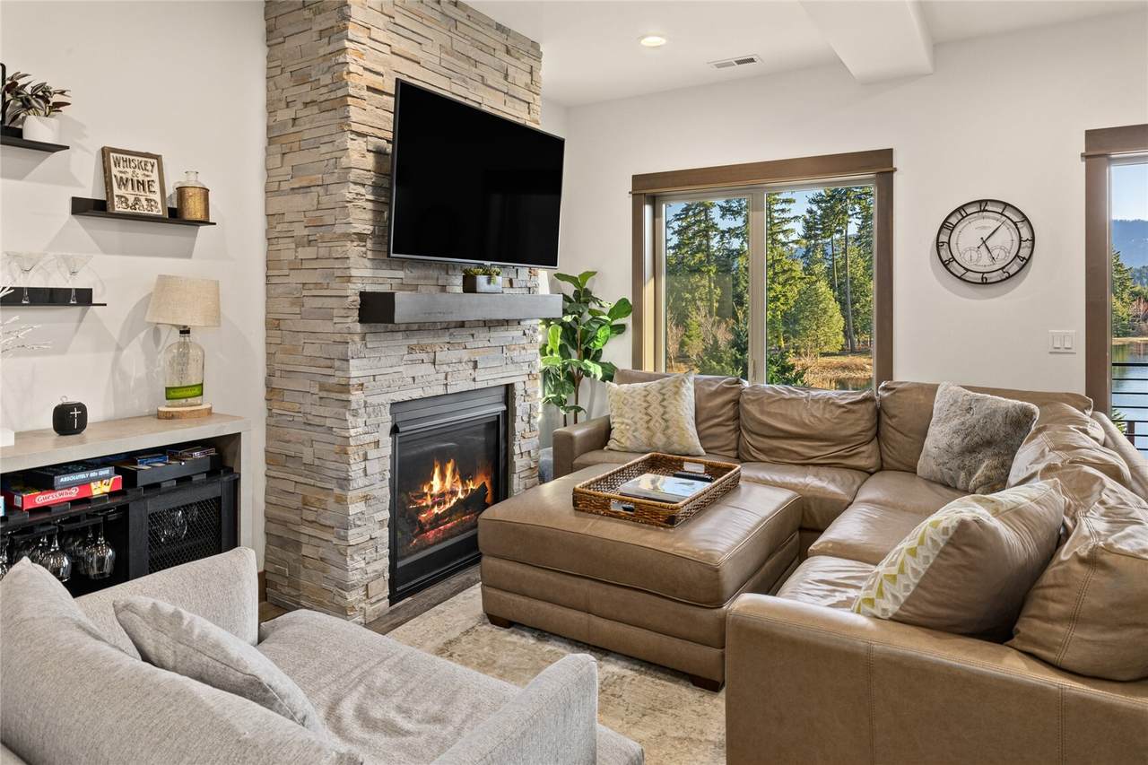
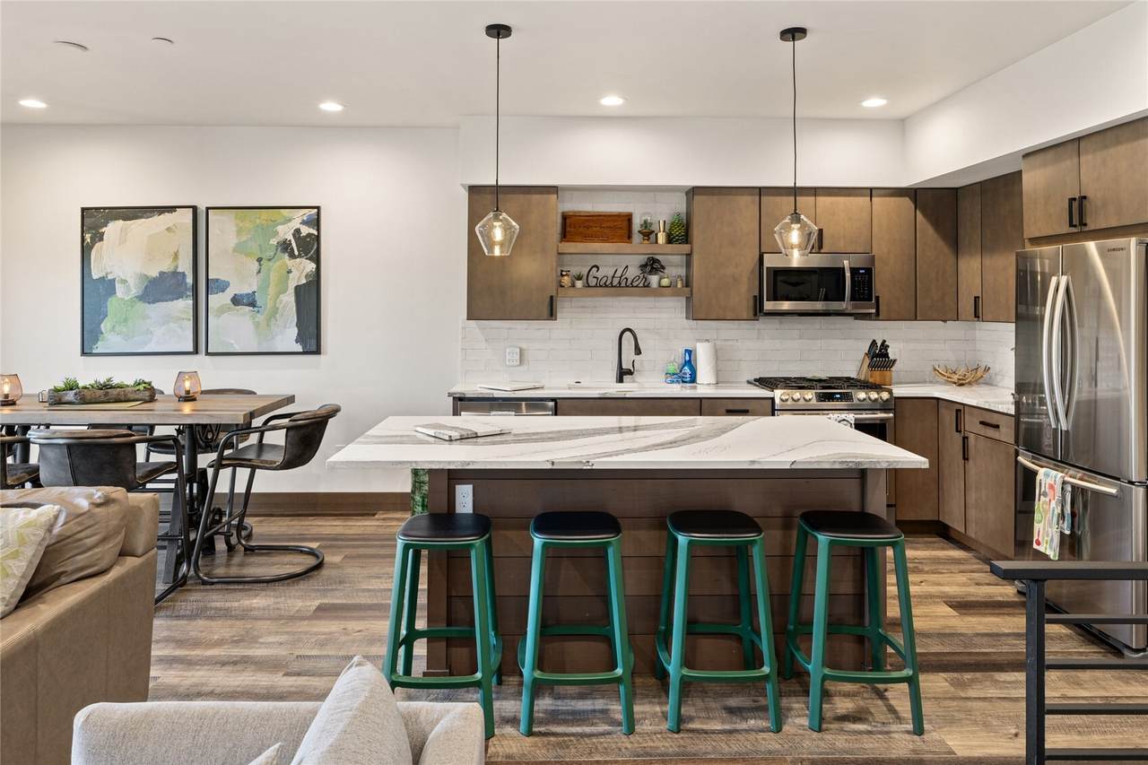
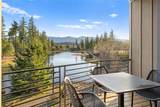
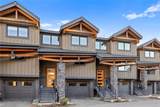
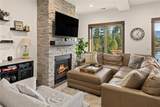
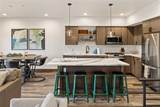
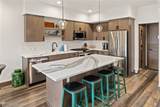
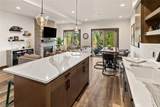
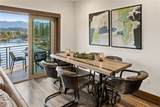
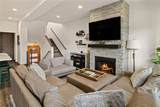
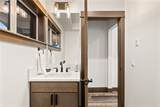
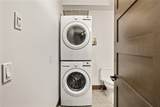
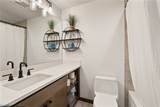
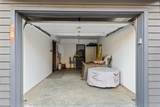
NEW PRICE! Welcome to one of the most desirable view residences in Suncadia’s Cascade Reach, where serene lake and territorial views set the tone for a refined mountain retreat. Offered fully furnished and turnkey, this light-filled home lives like new and has never been in the rental pool. Meticulously maintained by the original owner since its 2020 completion, it showcases over $30,000 in thoughtfully selected builder upgrades that blend clean, contemporary design with everyday function. The main level features an open-concept kitchen, dining and living area ideal for entertaining, with an expanded island and countertops, extended cabinetry, custom stair rail detail, paneled refrigerator surround for a seamless built-in look, upgraded recessed lighting, true pantry, full-size washer and dryer, powder bath, and TVs throughout. Upstairs, the primary suite captures beautiful views and opens to a private deck for morning coffee, accompanied by an additional bedroom, cozy bunk room and well-appointed 3/4 bath. The lower level adds versatility with a secondary bonus space, pullout couch and full bath for guests, media or extended living. Enjoy year-round outdoor living from the covered lower patio with fire pit and tranquil pond views. Dedicated garage. Ideally located near the Swim & Fitness Center, future Suncadia Social Village, the Lodge, Swiftwater Cellars, trails and golf, this is an exceptional retreat or investment opportunity just 90 minutes from Seattle and Bellevue.

Monthly Payment Calculator

MLS Grid logo

IDX information is provided exclusively for consumers’ personal noncommercial use, that it may not be used for any purpose other than to identify prospective properties consumers may be interested in purchasing.The listing data relating to real estate for sale on this web site comes in part from the Northwest Multiple Listing Service. Real estate listings held by brokerage firms other than Northwest Home Team Realty, LLC are marked by the "three tree" symbol; detailed information about such listings includes the names of the listing brokers. The three tree icon refers to an NWMLS listing. Data last updated 2026-11-08T09:15:46.17. The "Days on Site" data field is calculated by BoomTown and is the number of days since the listing was originally received in our system. It is not the equivalent of "Days on Market".
Based on information submitted to the MLS GRID as of 2026-11-08T09:15:46.17. All data is obtained from various sources and may not have been verified by broker or MLS GRID. Supplied Open House Information is subject to change without notice. All information should be independently reviewed and verified for accuracy. Properties may or may not be listed by the office/agent presenting the information.

Digital Millennium Copyright Act
www.mynwhometeam.com/homes/182367509
Print Image

100 Wildflower Loop Cle Elum, WA 98922

  • Price: $899,000
  • Status: Active
  • On Site: Days
  • Updated: 35 min ago
  • ID#: 2595917
3
Beds
3
Baths
1
½ Baths
0.03
Acres
1,596
SQFT
$563
$/SQFT
2020
Built
Neighborhood:
Suncadia
County:
Kittitas
Area:
948 - Upper Kittitas County
Elementary School:
Cle Elum Roslyn Elem
Middle School:
Walter Strom Jnr
High School:
Cle Elum Roslyn High
School District:
Cle Elum-Roslyn
Property Description
NEW PRICE! Welcome to one of the most desirable view residences in Suncadia’s Cascade Reach, where serene lake and territorial views set the tone for a refined mountain retreat. Offered fully furnished and turnkey, this light-filled home lives like new and has never been in the rental pool. Meticulously maintained by the original owner since its 2020 completion, it showcases over $30,000 in thoughtfully selected builder upgrades that blend clean, contemporary design with everyday function. The main level features an open-concept kitchen, dining and living area ideal for entertaining, with an expanded island and countertops, extended cabinetry, custom stair rail detail, paneled refrigerator surround for a seamless built-in look, upgraded recessed lighting, true pantry, full-size washer and dryer, powder bath, and TVs throughout. Upstairs, the primary suite captures beautiful views and opens to a private deck for morning coffee, accompanied by an additional bedroom, cozy bunk room and well-appointed 3/4 bath. The lower level adds versatility with a secondary bonus space, pullout couch and full bath for guests, media or extended living. Enjoy year-round outdoor living from the covered lower patio with fire pit and tranquil pond views. Dedicated garage. Ideally located near the Swim & Fitness Center, future Suncadia Social Village, the Lodge, Swiftwater Cellars, trails and golf, this is an exceptional retreat or investment opportunity just 90 minutes from Seattle and Bellevue.
Exterior Features

Architectural Style Townhouse Carport YN No Covered Spaces 1 Entry Location Main Exterior Features StoneWoodWood Products Floor Number Of Unit 0 Garage YN Yes Levels Multi/Split Lot Features CurbsPaved Number Of Access Stairs 0 Parking Features Individual GarageOff Street Parking Total 2 Roof Composition Structure Type Townhouse Style Code 32 - Townhouse View LakeMountainsTerritorial View YN Yes Water Access Community Waterfront/Pvt Beach Waterfront YN No

Interior Features

Appliance Hookups Cooking-GasDryer-Gas Appliances DishwasherDisposalDryerMicrowaveRefrigeratorStove(s)/Range(s)Washer Appliances Included Dishwasher(s)Dryer(s)Garbage DisposalMicrowave(s)Refrigerator(s)Stove(s)/Range(s)Washer(s) Baths Full Garage 0 Baths Full Lower 1 Baths Full Main 0 Baths Full Upper 0 Baths Half Garage 0 Baths Half Lower 0 Baths Half Main 1 Baths Half Upper 0 Baths Three Quarter Garage 0 Baths Three Quarter Lower 0 Baths Three Quarter Main 0 Baths Three Quarter Upper 2 Bedrooms Lower 0 Bedrooms Upper 3 Building Area Total 1596 Cooling Central AirForced Air Cooling YN Yes Fireplace YN Yes Fireplaces Main 1 Fireplaces Total 1 Flooring Ceramic TileHardwood Heating Forced Air Heating YN Yes Interior Features Cooking-GasDryer-GasFireplaceInsulated WindowsPrimary BathroomSprinkler System Living Area 0 Main Level Bedrooms 0 Rooms Entry Hall Dining Room Living Room Kitchen With Eating Space Utility Room Bathroom Half Bathroom Full Bonus Room Primary Bedroom Bedroom Bedroom Bathroom Three Quarter Bathroom Three Quarter Square Footage Finished 0 Square Footage Unfinished 0

Property Features

Association Fee 2915 Association Fee Frequency Semi-Annually Association Fee Includes Common Area MaintenanceLawn ServiceSewerSnow RemovalWater Association YN Yes Building Name Cascade Reach Common Property Features Cable TVHigh Speed Int AvailSee RemarksTrails Community Features Cable TVHigh Speed Int AvailSee RemarksTrail(s) Down Payment Resource YN No Dwelling Type Attached Energy Source Natural Gas First Right Of Refusal No Green Energy Efficient Insulated Windows Inclusions Dishwasher(s)Dryer(s)Garbage DisposalMicrowave(s)Refrigerator(s)Stove(s)/Range(s)Washer(s) Irrigation Water Rights YN No Laundry Features Gas Dryer Hookup Listing Terms CashConventional New Construction YN No Number Of Units In Community 0 Pets Allowed Subject to Restrictions Possession Closing Power Company Puget Sound Energy Power Production Type Natural Gas Property Sub Type Condominium Senior Community YN No Senior Exemption No Sewer Company Suncadia Environmental Co. Special Listing Conditions None Tax Annual Amount 5257 Tax Year 2026 Unit Features Balcony/Deck/PatioInsulated WindowsPrimary BathSprinkler System Units In Building Total 0 Water Company Suncadia Water Co. Water Heater Location Garage

MLS Grid logo

IDX information is provided exclusively for consumers’ personal noncommercial use, that it may not be used for any purpose other than to identify prospective properties consumers may be interested in purchasing.The listing data relating to real estate for sale on this web site comes in part from the Northwest Multiple Listing Service. Real estate listings held by brokerage firms other than Northwest Home Team Realty, LLC are marked by the "three tree" symbol; detailed information about such listings includes the names of the listing brokers. The three tree icon refers to an NWMLS listing. Data last updated 2026-11-08T09:15:46.17. The "Days on Site" data field is calculated by BoomTown and is the number of days since the listing was originally received in our system. It is not the equivalent of "Days on Market".
Based on information submitted to the MLS GRID as of 2026-11-08T09:15:46.17. All data is obtained from various sources and may not have been verified by broker or MLS GRID. Supplied Open House Information is subject to change without notice. All information should be independently reviewed and verified for accuracy. Properties may or may not be listed by the office/agent presenting the information.

Digital Millennium Copyright Act
 
https://bt-photos.global.ssl.fastly.net/nwmls/1280_boomver_1_2595917-1.jpg https://bt-photos.global.ssl.fastly.net/nwmls/1280_boomver_1_2595917-1.jpg https://bt-photos.global.ssl.fastly.net/nwmls/1280_boomver_1_2595917-1.jpg
Logo
Northwest Home Team Realty, LLC
111 Tumwater Boulevard SE, A109
Tumwater WA, 98501
Northwest MLS logo Listing courtesy of Northwest MLS as distributed by MLS GRID. Listing courtesy of Windermere Real Estate/East; Julie Scozzafave; 425-455-9800; Julie@Scozzafave.com
Mortgage Calculator is provided by BoomTown.